

460 Walking Lane, Lexington, SC 29073
THE VILLAGE AUTUMN WOODS WEST · Lexington County
Key Facts
Description
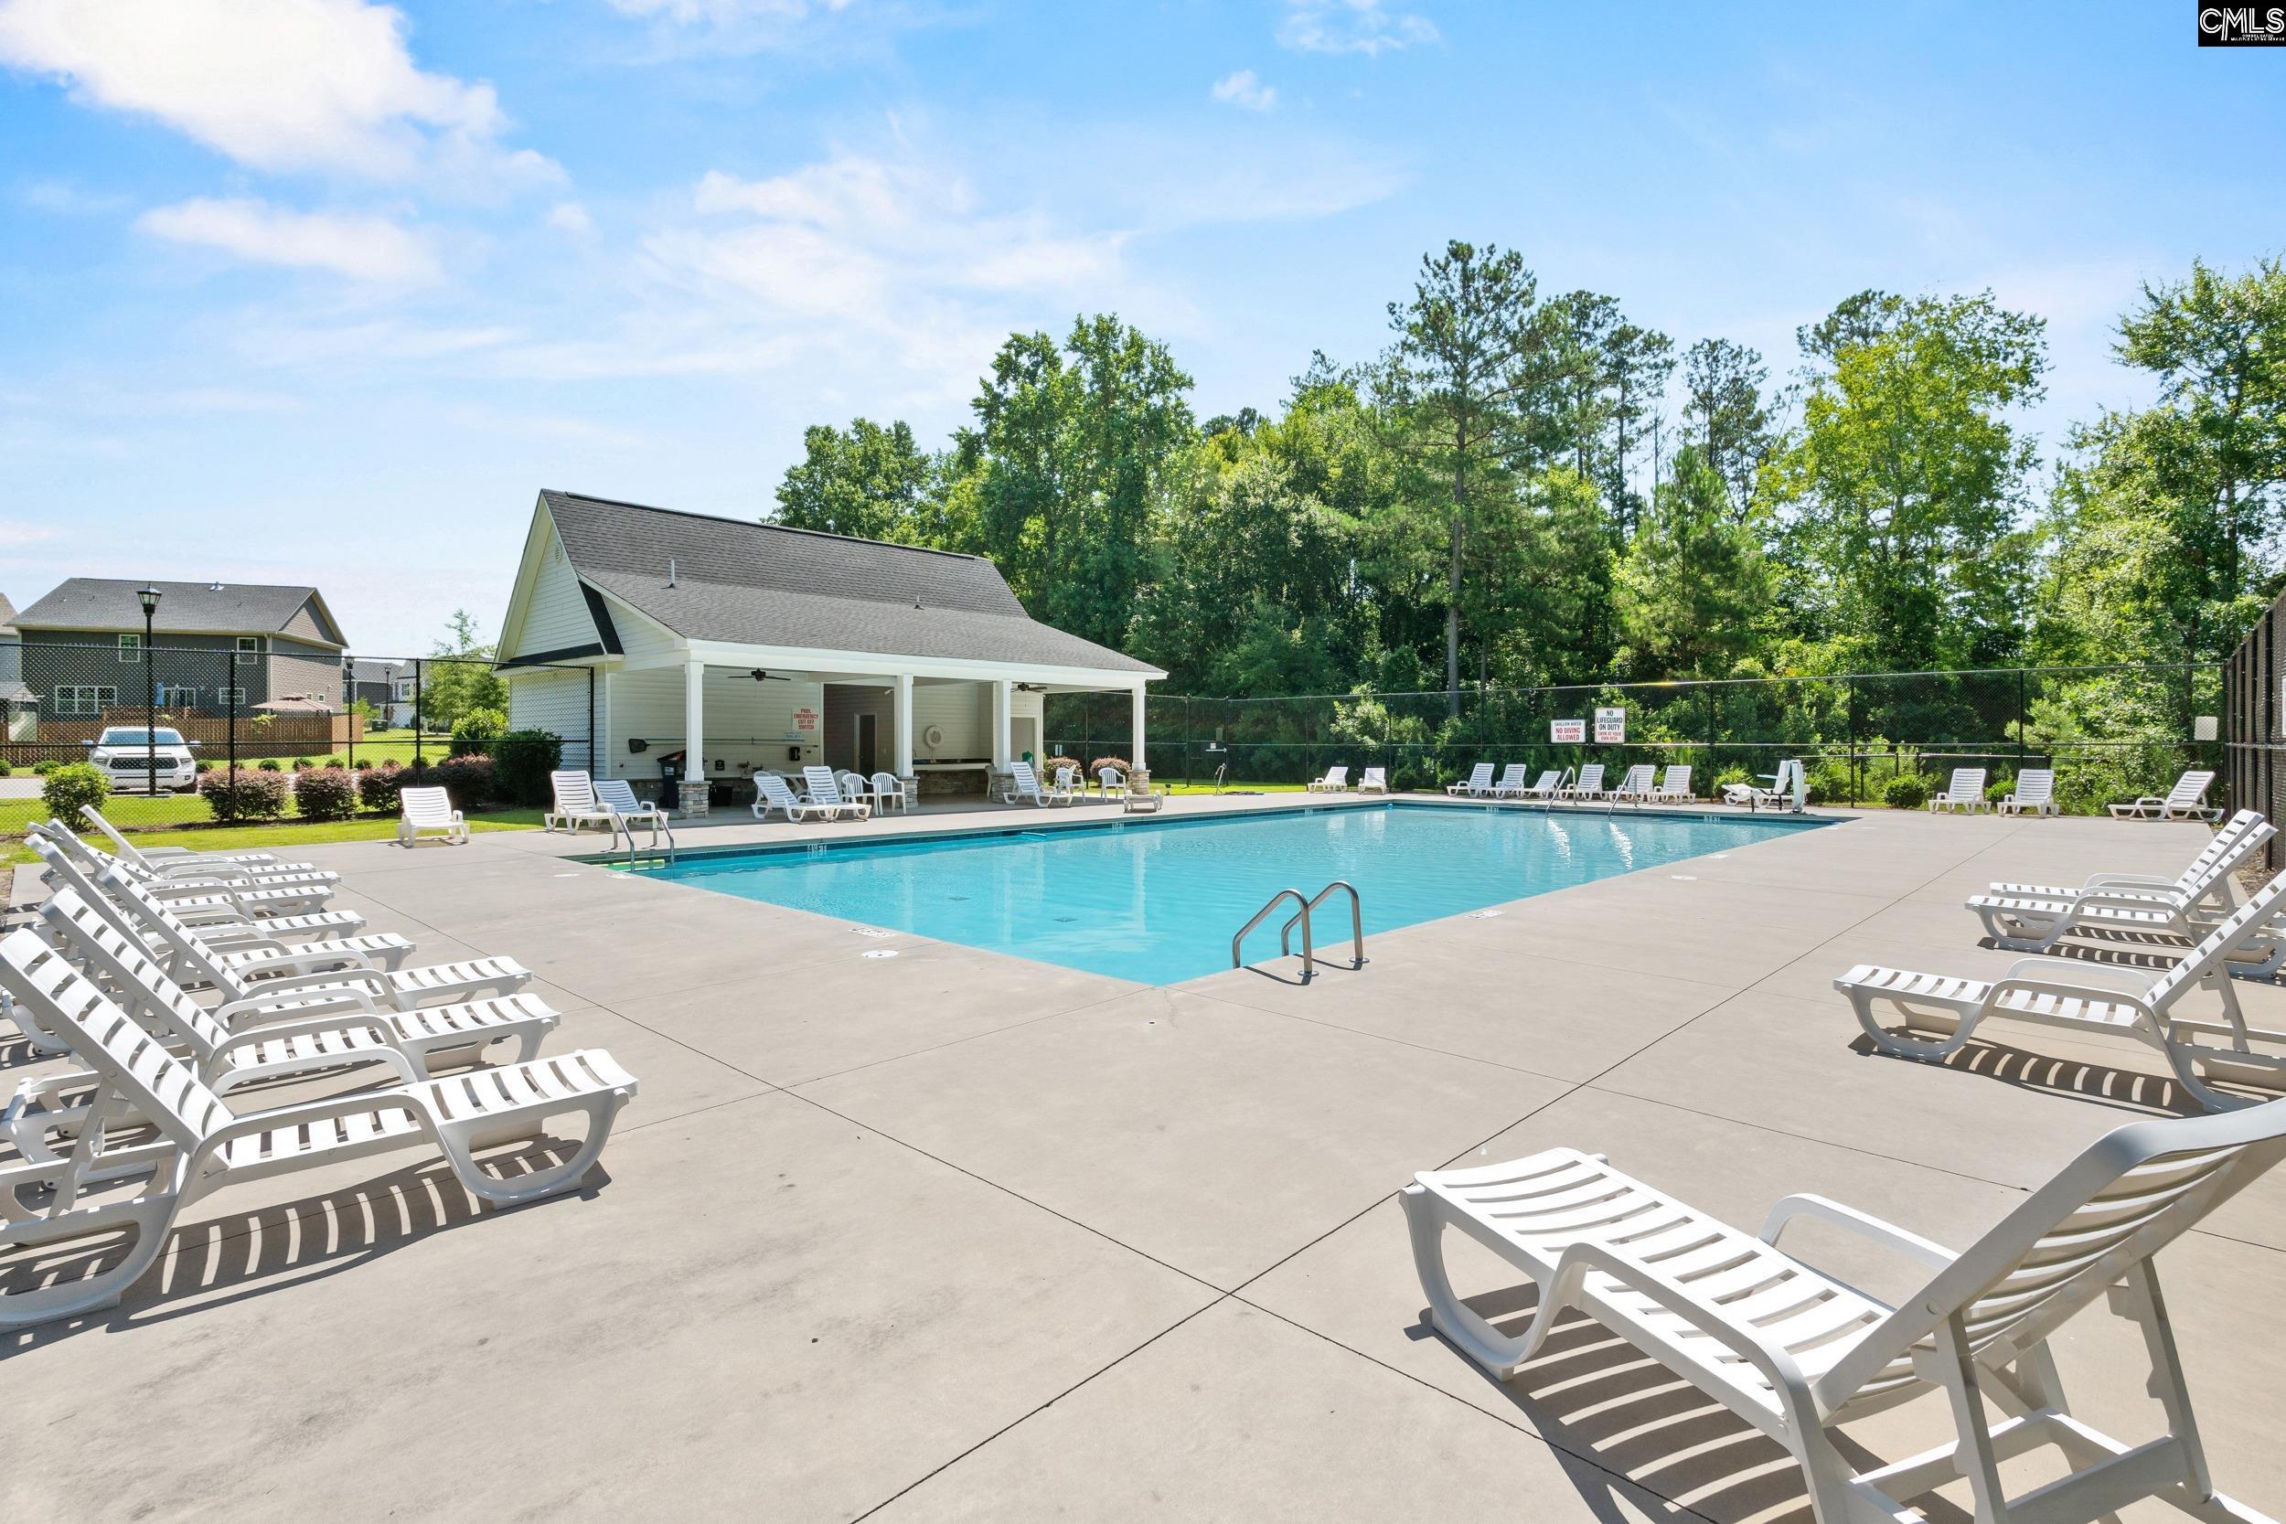
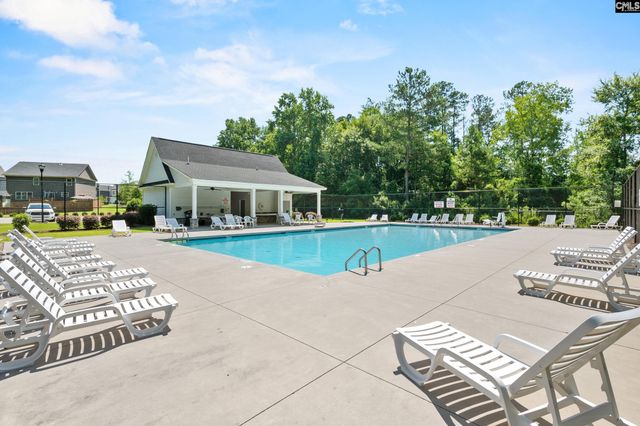
100 financing with qualified buyer.Welcome to this beautifully maintained 3-bedroom, 2.5-bath home in the desirable Village at Autumn Woods, where timeless style meets everyday comfort. From the inviting covered front porch to the modern farmhouse exterior featuring classic board-and-batten siding with stone accents, this home makes an exceptional first impression.Inside, thoughtful architectural details elevate every space, including transom windows, crown molding, custom built-ins, and durable engineered hardwood flooring throughout the main level. The open-concept living area flows seamlessly into a well-appointed kitchen featuring granite countertops, a tiled backsplash, pantry, a full suite of black and stainless steel appliances, and an oversized island that offers abundant prep space and casual seating.The elegant dining area is enhanced with wainscoting and opens through sliding glass doors with a transom window to a private, fully fenced backyard backing to peaceful green space—creating the perfect setting for entertaining or relaxing outdoors. A convenient powder room and attached garage complete the main level.Upstairs, you'll find a centrally located laundry room, two generously sized secondary bedrooms, including one with a walk-in closet, and a well-designed shared bath. The spacious primary suite provides a true retreat with a tray ceiling, crown molding, and abundant natural light. The ensuite bath features a double vanity, relaxing garden tub, and an oversized walk-in closet.Step outside to enjoy a perfectly sized backyard complete with a wood privacy fence, poured concrete patio, full irrigation system, and tranquil green space beyond.Residents of Village at Autumn Woods enjoy neighborhood amenities including a community pool and playground. Conveniently located near shopping, dining, and everyday conveniences in Lexington and Red Bank, this home is also USDA financing eligible. An exceptional combination of style, comfort, and location—this is one you won't want to miss. Welcome home. Disclaimer: CMLS has not reviewed and, therefore, does not endorse vendors who may appear in Disclaimer: CMLS has not reviewed and, therefore, does not endorse
Property Information
Property Type
Residential
Sub-Type
Single Family Residence
Style
Traditional
Year Built
2016
Stories
2
Living Area
1,527 sq ft
Lot Size
0.14 acres
Garage Spaces
1
Parking Spaces
5
Days on Market
7
MLS® Listing#
638314
Property Features
Interior
Appliances
Cooling
Heating
Parking
Laundry
Patio
Fencing
Construction
Foundation
Security
Sewer
Water Source
Rooms
- Main
- Bedroom 1Second
- Bedroom 2Second
- Dining RoomMain
- LaundrySecond
- Master BedroomSecond
Schools
- Elementary:
- Carolina Springs
- Middle:
- Carolina Springs
- High:
- White Knoll
- District:
- Lexington One
Financial Details
HOA
$350 / Annually
Directions
GPS for Accuracy-From Lexington, take S Lake Drive to make Right onto Lexington Hills Parkway and then Left onto Meadow Saffron Drive to make first Right onto Walking Lane and home will be on the Right.
Affordability Calculator
$54,980
Estimated monthly payment
$1,463/mo
Principal $219,920 · Est. interest $306,808 over 30 yrs
Neighborhood Market Statistics
How this home compares to active listings in Lexington, SC
- $357,440
- Median Listing Price
- 44
- Median Days on Market
- 2,247
- Median Sq Ft
- $162
- Median Price / Sq Ft
- 557
- Active Listings
- This home’s price is 23% below the area median.
- Its price per sq ft is 11% above the area median.
Market statistics compiled from active EXIT Realty® and MLS listings in Lexington, SC.
Location
- 460 Walking Lane, Lexington, SC 29073
Points of Interest in Lexington, SC
Showing the Lexington area map.
Nearby Schools
White Knoll High School
Secondary · 0.8 mi away
Saxe Gotha Elementary School
Elementary · 1.6 mi away
Carolina Springs Middle School
Secondary · 1.8 mi away
Carolina Springs Elementary School
Elementary · 2.2 mi away
Red Bank Elementary School
Elementary · 3.0 mi away
Deerfield Elementary School
Elementary · 3.4 mi away
White Knoll Elementary School
Elementary · 4.0 mi away
White Knoll Middle School
Secondary · 4.1 mi away
Midlands Montessori School
Elementary · 5.1 mi away
Heritage Christian Academy
School · 5.2 mi away
Congaree Elementary
Elementary · 5.6 mi away
Aspire Early Learning Academy
School · 5.7 mi away
Pleasant Hill Middle School
Secondary · 5.8 mi away
Pleasant Hill Elementary School
Elementary · 5.9 mi away
Midlands Home School Resource Center
School · 5.9 mi away
Lexington Head Start Center
School · 5.9 mi away
Midlands Primary Learning Center
Elementary · 6.0 mi away
Palmetto Collegiate Institute
Secondary · 6.0 mi away
Lexington School District One
Elementary · 6.2 mi away
Rosenwald Community Learning Center
School · 6.2 mi away
Commute Calculator
Nearby Homes

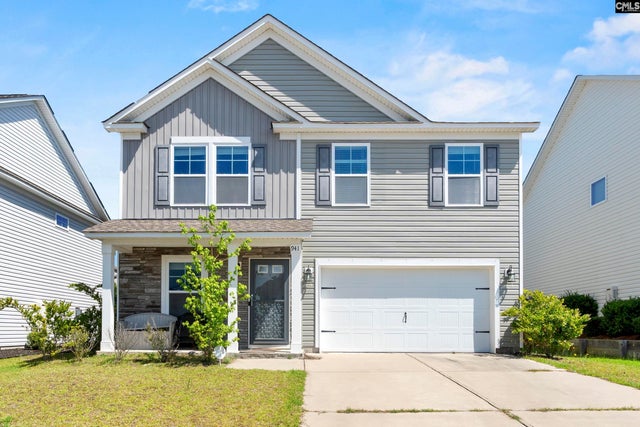
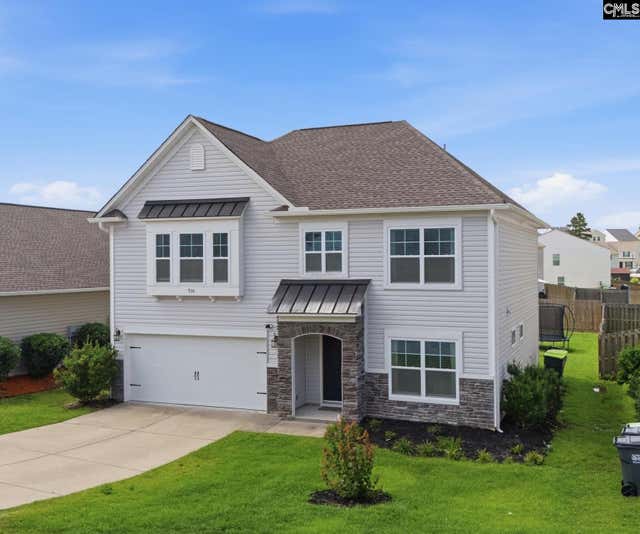
Similar Homes Nearby
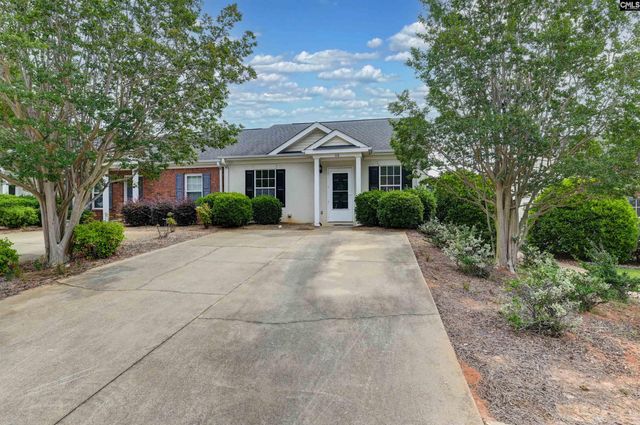

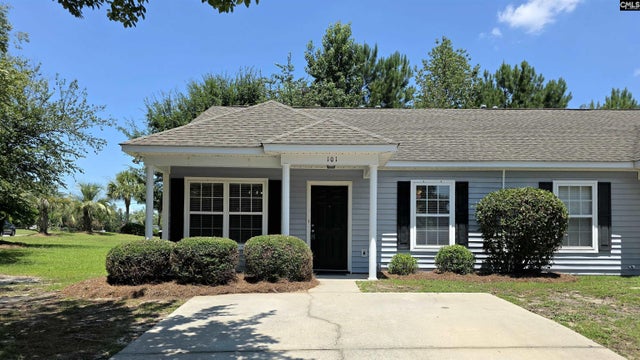


Similar Home Values
Comparable nearby listings and their asking prices.
| Address | Price | Beds | Baths | Sq Ft |
|---|---|---|---|---|
| 116 Bennock Mill Court, Lexington, SC | $196,500 | 2 | 2 | 1,092 |
| 120 Palm Court, Lexington, SC | $197,000 | 2 | 2 | 1,040 |
| 101 Weatherstone Road, Lexington, SC | $198,000 | 2 | 2 | 1,040 |
| 120 Deerchase Lane, Lexington, SC | $198,500 | 2 | 2 | 1,250 |
| 115 Addie Lucas Road, Lexington, SC | $200,000 | 4 | 2 | 1,440 |
| 509 Wallace Way, Lexington, SC | $209,000 | 2 | 3 | 1,176 |
Moving Cost Estimate
EXIT Agents in Lexington


Listing Courtesy: eXp Realty LLC - Phone: 803-429-3337