

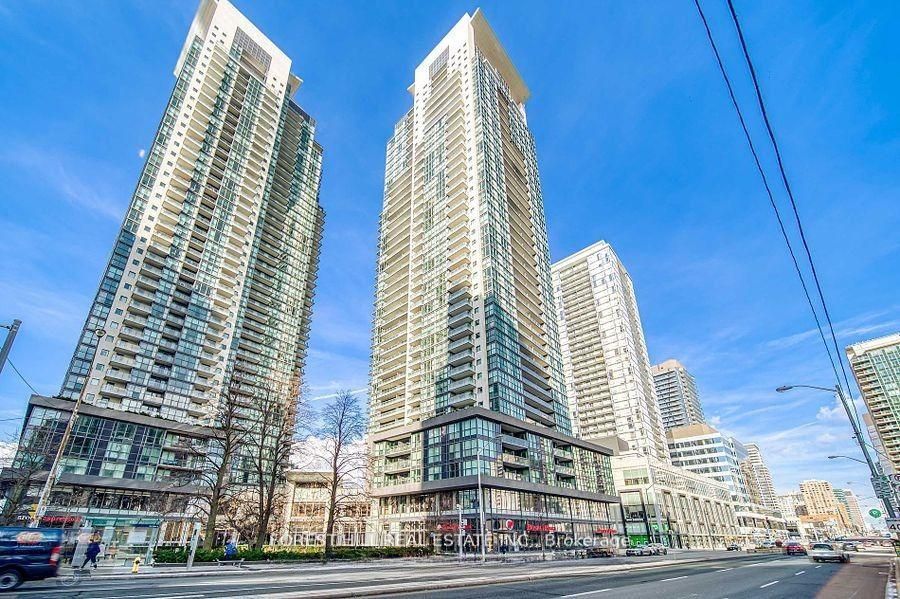
5162 Yonge Street 3510, Toronto, ON M2N 0E9
Toronto County
Key Facts
Description
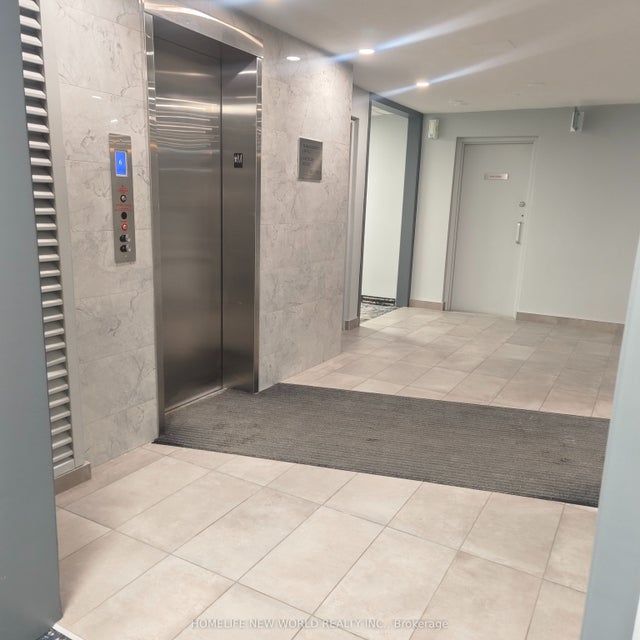
Luxury Gibson Square South Tower, Unobstructed Southern View With Excellent Layout. Bright & Spacious 1 Bedroom Condo Suite With 9Ft Ceiling At Heart Of North York With **Direct Access To Subway**,Shops, Theatre, Loblaws, Banks, Restaurants; Steps To The Park,Library, Public Transit, And Much More! Indoor Pool, Sauna, Party/Meeting Rooms, 24Hr Concierge,Guest Suites. One Locker Is Included!
Property Information
Property Type
Residential
Sub-Type
Condominium
Style
Apartment
Stories
32
MLS® Listing#
C13106426
Property Features
- Exterior:
- Balcony
- Cooling:
- Central Air
- Heating:
- Natural Gas, Forced Air
- Basement:
- None
- Parking:
- None
- Construction:
- Concrete
Rooms
- Dining Room5.30 x 3.00
- Kitchen2.60 x 2.40
- Living Room5.30 x 3.00
- Master Bedroom4.00 x 3.00
HOA & Tax
- HOA:
- TSCC — CA$412
- Annual Tax:
- CA$2,587 (2025)
- Parcel #:
- 764350393
Directions
Yonge/Empress/Park Home
Affordability Calculator
$99,600
Estimated monthly payment
$2,651/mo
Principal $398,400 · Est. interest $555,803 over 30 yrs
Neighborhood Market Statistics
How this home compares to active listings in Toronto, ON
- CA$786,362
- Median Listing Price
- 48
- Median Days on Market
- 950
- Median Sq Ft
- CA$821
- Median Price / Sq Ft
- 19,842
- Active Listings
- This home’s price is 37% below the area median.
Market statistics compiled from active EXIT Realty® and MLS listings in Toronto, ON.
Location
- 5162 Yonge Street 3510, Toronto, ON M2N 0E9
Walk Score
Nearby Schools
Canada College of Education
Secondary School · 0.2 km away
Toronto French Montessori School
Elementary · 0.3 km away
Cdi College - North York
Secondary School · 0.5 km away
Aplus Institute
Secondary · 0.5 km away
Claude Watson School for the Arts
School · 0.5 km away
McKee Public School
Elementary · 0.6 km away
Earl Haig Secondary School
Secondary · 0.6 km away
Cardinal Carter Academy for the Arts
School · 0.7 km away
Lansing Co-Operative Nursery School
School · 0.7 km away
Clinton International College
Secondary School · 0.7 km away
Yorktown Montessori School
Elementary · 0.8 km away
St Cyril Catholic School
Secondary · 0.9 km away
Daryk High School
Secondary · 0.9 km away
Rutherford Private School
Secondary · 0.9 km away
Ontario Virtual School (Online High School)
Secondary · 0.9 km away
Willowdale Middle School
Elementary · 1.0 km away
Spirit of Math
School · 1.0 km away
DGG Education Corp
School · 1.0 km away
Central Montessori School
Elementary · 1.1 km away
Central Montessori School
Elementary · 1.1 km away
Commute Calculator
Nearby Homes
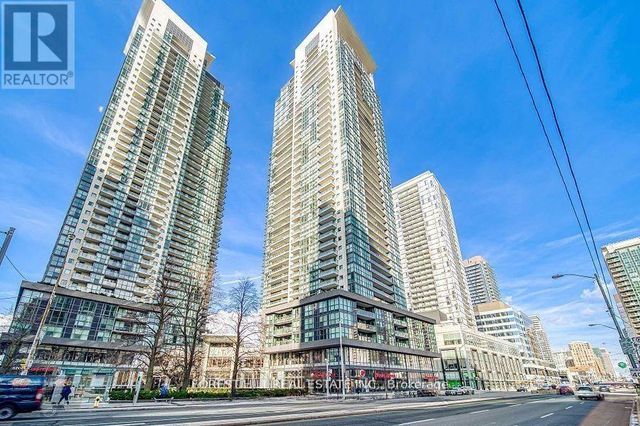


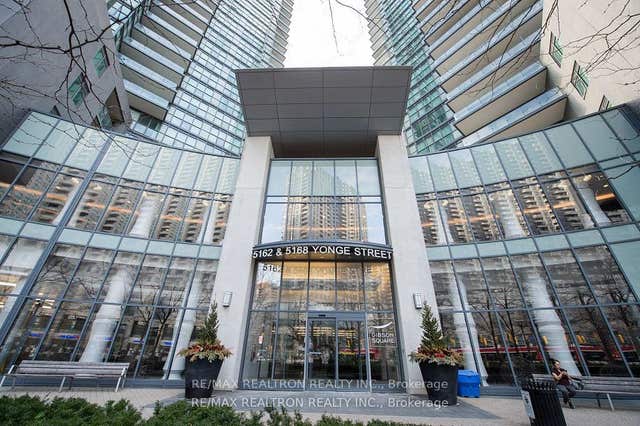
Similar Homes Nearby


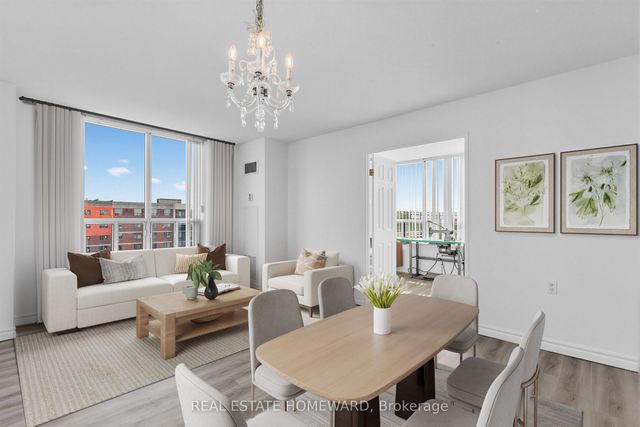

Moving Cost Estimate
EXIT Agents in Toronto


Listing Courtesy: FOREST HILL REAL ESTATE INC. - 4169294343
Presented by: MELVIN YAN