5162 Yonge Street Lph206, Toronto, ON M2N 0E9
Toronto County
Key Facts
Description
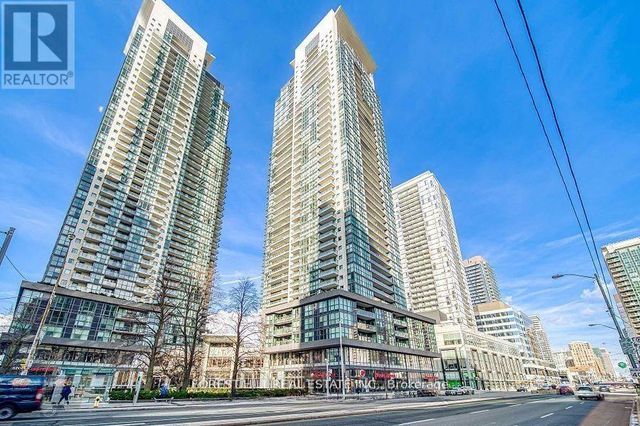
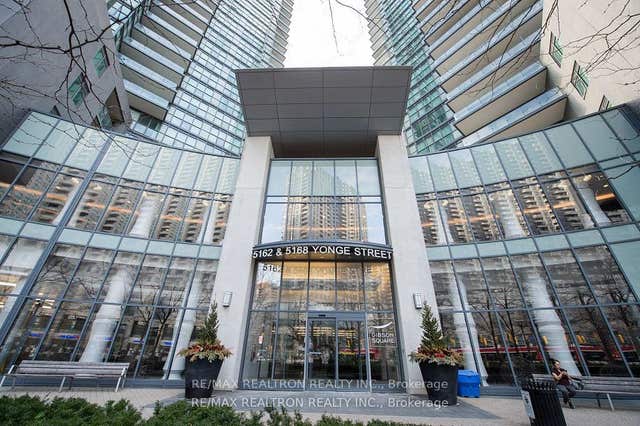
* Luxury Gibson Square Lower Penthouse Condo Unit By Menkes * One Bedroom + Den * Bright & Spacious * 9' Ceiling * Spectacular East View * Approx. 691 Sf * Open Concept * Open Balcony * Access To North York Centre Subway Station * Close Walk To Empress Walk Shops, Restaurants, Banks, Loblaws, Mel Lastman Square, Etc. * Excellent Amenities In Building *
Property Information
Property Type
Residential Lease
Sub-Type
Condominium
Style
Apartment
Stories
38
MLS® Listing#
C12844896
Property Features
- Exterior:
- Balcony
- Cooling:
- Central Air
- Heating:
- Natural Gas, Forced Air
- Basement:
- None
- Parking:
- Underground, Attached
- Construction:
- Brick
Rooms
- Den2.57 x 2.43
- Dining Room3.61 x 3.00
- Kitchen2.57 x 2.43
- Living Room2.80 x 2.15
- Master Bedroom3.61 x 3.0
HOA & Tax
- HOA:
- TSCC
Directions
Yonge/Park Home
Affordability Calculator
$520
Estimated monthly payment
$14/mo
Principal $2,080 · Est. interest $2,902 over 30 yrs
Neighborhood Market Statistics
How this home compares to active listings in Toronto, ON
- CA$786,362
- Median Listing Price
- 48
- Median Days on Market
- 950
- Median Sq Ft
- CA$821
- Median Price / Sq Ft
- 19,842
- Active Listings
- This home’s price is 100% below the area median.
Market statistics compiled from active EXIT Realty® and MLS listings in Toronto, ON.
Location
- 5162 Yonge Street Lph206, Toronto, ON M2N 0E9
Walk Score
Nearby Schools
Canada College of Education
Secondary School · 0.2 km away
Toronto French Montessori School
Elementary · 0.3 km away
Cdi College - North York
Secondary School · 0.5 km away
Aplus Institute
Secondary · 0.5 km away
Claude Watson School for the Arts
School · 0.5 km away
McKee Public School
Elementary · 0.6 km away
Earl Haig Secondary School
Secondary · 0.6 km away
Cardinal Carter Academy for the Arts
School · 0.7 km away
Lansing Co-Operative Nursery School
School · 0.7 km away
Clinton International College
Secondary School · 0.7 km away
Yorktown Montessori School
Elementary · 0.8 km away
St Cyril Catholic School
Secondary · 0.9 km away
Daryk High School
Secondary · 0.9 km away
Rutherford Private School
Secondary · 0.9 km away
Ontario Virtual School (Online High School)
Secondary · 0.9 km away
Willowdale Middle School
Elementary · 1.0 km away
Spirit of Math
School · 1.0 km away
DGG Education Corp
School · 1.0 km away
Central Montessori School
Elementary · 1.1 km away
Central Montessori School
Elementary · 1.1 km away