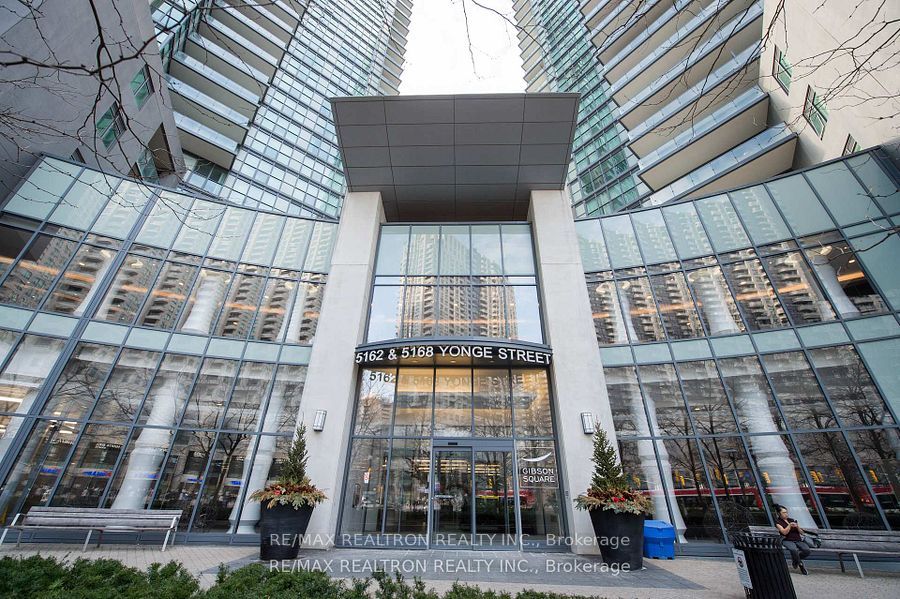
5162 Yonge Street 1001, Toronto, ON M2N 0E9
Toronto County
Key Facts
Description
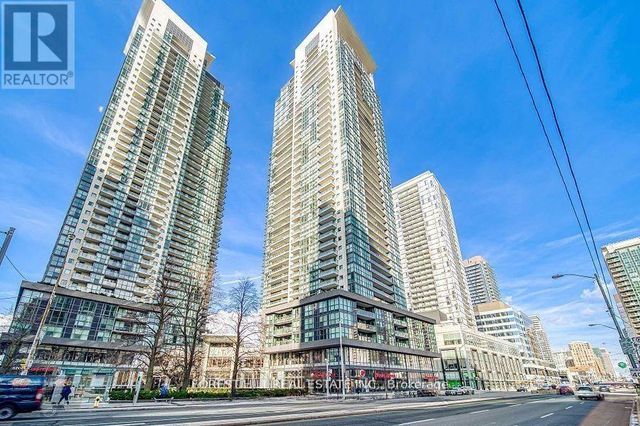
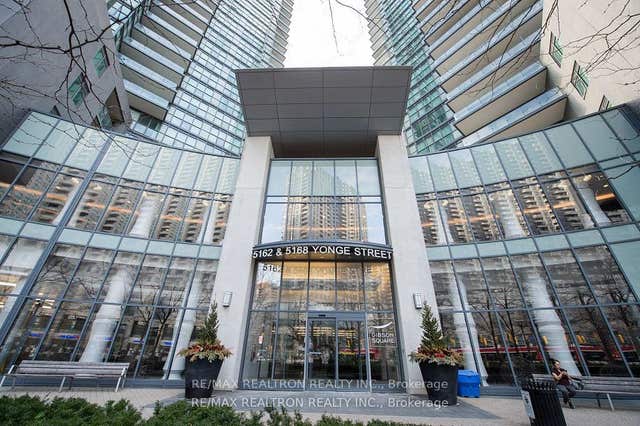
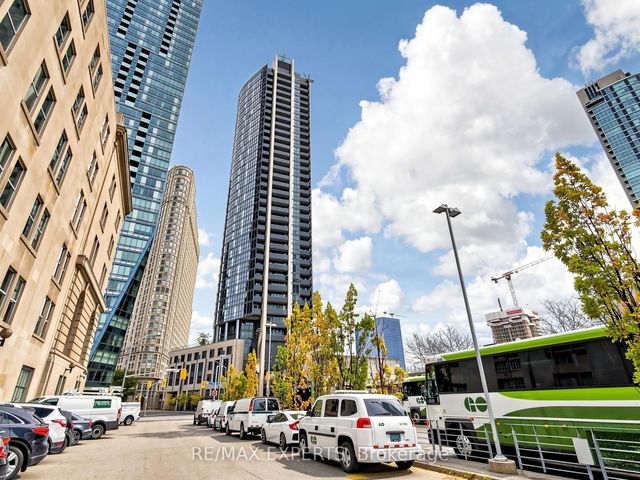
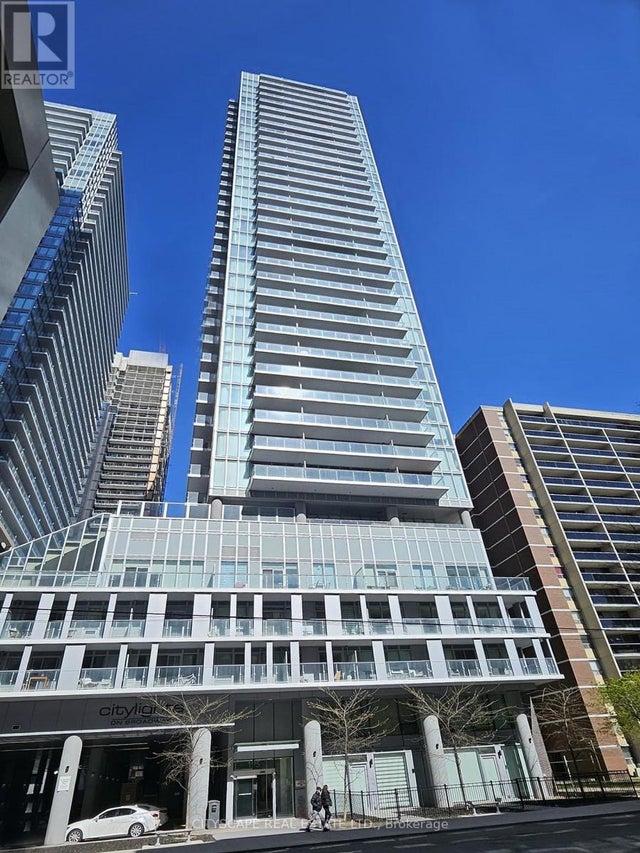
Gibson Square By Menkes. Directly Underground Access To Subway. 9' Ceiling And Unobstructed Clear And Private Sunny West View. 700 Sq ft. Very functional layout with one bedroom & Den ( Can be use as second bedroom), Open Concept Kitchen With Upgraded Counter Top And Backsplash. custom built closet, Surrounded By Library, Shopping, Entertainments And More. Very Well Maintained Building And Relatively Lower Maintenance Fee. Excellent Recreational Facilities: Indoor Pool, Theater, Card Room, Gym, Etc. Guaranteed By Tarion Warranty, 24 Hr. Concierge.
Property Information
Property Type
Residential
Sub-Type
Condominium
Style
Apartment
Stories
11
Parking Spaces
1
MLS® Listing#
C13415510
Property Features
- Exterior:
- Balcony
- Cooling:
- Central Air
- Heating:
- Natural Gas, Forced Air
- Basement:
- None
- Construction:
- Concrete
Rooms
- Den9.48 x 7.74
- Dining Room15.09 x 9.94
- Kitchen10.99 x 10.73
- Living Room15.19 x 9.94
- Master Bedroom12.5 x 10.0
HOA & Tax
- HOA:
- TSCP — CA$491
- Annual Tax:
- CA$3,522 (2025)
- Assessed Value:
- CA$467,000
- Parcel #:
- 764350133
Directions
Yonge/Park Ave
Affordability Calculator
$133,800
Estimated monthly payment
$3,561/mo
Principal $535,200 · Est. interest $746,652 over 30 yrs
Neighborhood Market Statistics
How this home compares to active listings in Toronto, ON
- CA$786,362
- Median Listing Price
- 48
- Median Days on Market
- 950
- Median Sq Ft
- CA$821
- Median Price / Sq Ft
- 19,842
- Active Listings
- This home’s price is 15% below the area median.
Market statistics compiled from active EXIT Realty® and MLS listings in Toronto, ON.
Location
- 5162 Yonge Street 1001, Toronto, ON M2N 0E9
Walk Score
Nearby Schools
Canada College of Education
Secondary School · 0.2 km away
Toronto French Montessori School
Elementary · 0.3 km away
Cdi College - North York
Secondary School · 0.5 km away
Aplus Institute
Secondary · 0.5 km away
Claude Watson School for the Arts
School · 0.5 km away
McKee Public School
Elementary · 0.6 km away
Earl Haig Secondary School
Secondary · 0.6 km away
Cardinal Carter Academy for the Arts
School · 0.7 km away
Lansing Co-Operative Nursery School
School · 0.7 km away
Clinton International College
Secondary School · 0.7 km away
Yorktown Montessori School
Elementary · 0.8 km away
St Cyril Catholic School
Secondary · 0.9 km away
Daryk High School
Secondary · 0.9 km away
Rutherford Private School
Secondary · 0.9 km away
Ontario Virtual School (Online High School)
Secondary · 0.9 km away
Willowdale Middle School
Elementary · 1.0 km away
Spirit of Math
School · 1.0 km away
DGG Education Corp
School · 1.0 km away
Central Montessori School
Elementary · 1.1 km away
Central Montessori School
Elementary · 1.1 km away