

1102 - 2800 WARDEN AVENUE Unit 1102, Toronto (L'Amoreaux), ON M1W3Z6
L'Amoreaux
Key Facts
Description
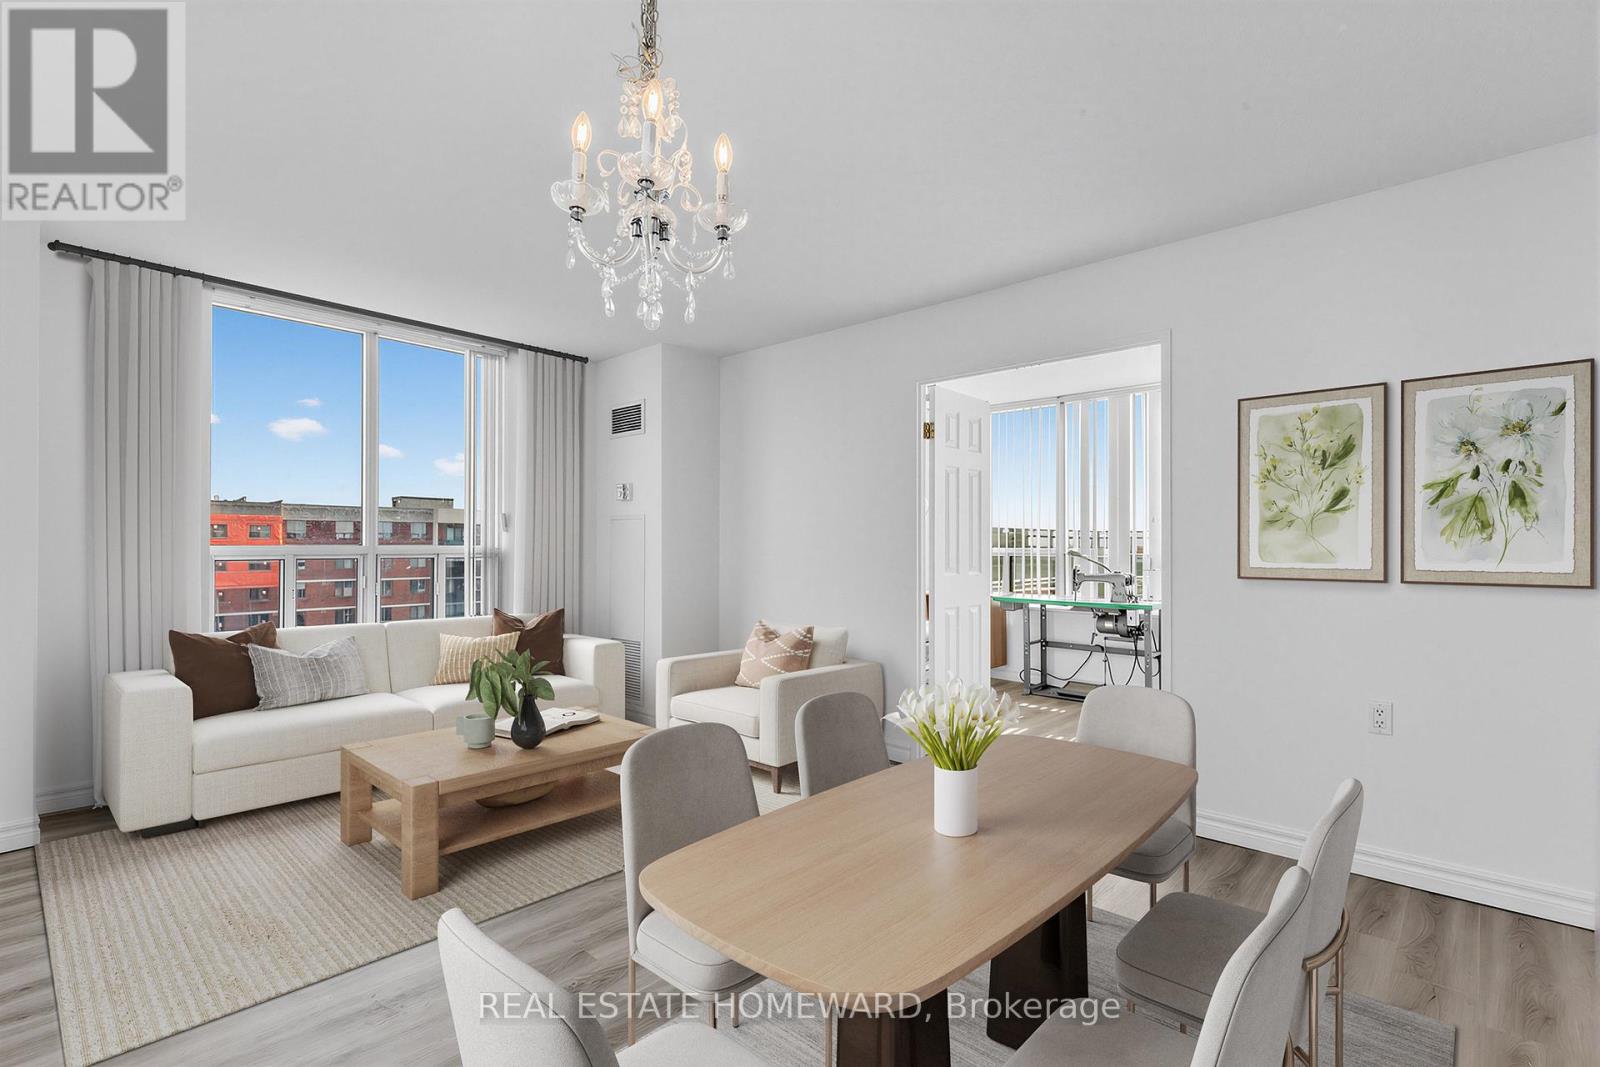
Opportunity to have the benefits of home ownership for less than the cost of rent. Spacious Two-Bedroom Corner Unit with rare "One-of-a-kind outdoor space". Great Layout with split-bedroom and bathroom setup. Private Terraces allow for multiple uses similar to a front and backyard - yet with no grass to cut! Morning coffee watching the sun come up on the spacious SE terrace, and when the sun is too much, the north side terrace provides shade and comfort. So many options for expanded use. Three sided views- North, East and South. Large Primary Bedroom with 4-piece ensuite bath and double closet. Big Laundry/Utility room for plenty of in-suite storage. Desirable split bedroom layout offers both functionality and privacy. Wide Double-door in 2nd Bedroom for possible wheelchair access. 1089 sq ft plus approximately 950 sq ft of combined private outdoor space. Life Lease Seniors Residence Living 55 Yrs.+ Added Features include: Around The Clock Emergency Response. Onsite Hair Salon, Church, Beautiful Garden Areas, Restaurant, Security, Property Management. Plenty of Recreational Programs + Friendly and wonderful community living! **EXTRAS** Life Lease 55 Yrs +. No Financing Is Possible. Monthly Fees include everything: All utilities and property taxes!! (id:31684)
Property Information
Property Type
Residential
Sub-Type
Single Family Residence
Parking Spaces
1
Ownership
Leasehold/Leased Land
Listing #
E12888556
Property Features
- Cooling:
- Central Air
- Heating:
- Forced Air, Natural Gas
- Flooring:
- Ceramic Tile, Linoleum
- Parking:
- Detached
Rooms
- 1.09 m X 2.13 mMain
- Bedroom 22.4 m X 4.75 mMain
- Dining Room3.9 m X 4.9 mMain
- Kitchen4.2 m X 2.55 mMain
- Living Room3.9 m X 4.9 mMain
- Master Bedroom3.3 m X 3.5 mMain
HOA & Tax
- HOA:
- CA$1,750/Monthly
Affordability Calculator
$69,800
Estimated monthly payment
$1,858/mo
Principal $279,200 · Est. interest $389,509 over 30 yrs
Neighborhood Market Statistics
How this home compares to active listings in Toronto, ON
- CA$786,362
- Median Listing Price
- 48
- Median Days on Market
- 950
- Median Sq Ft
- CA$821
- Median Price / Sq Ft
- 19,842
- Active Listings
- This home’s price is 56% below the area median.
Market statistics compiled from active EXIT Realty® and MLS listings in Toronto, ON.
Location
- 1102 - 2800 WARDEN AVENUE Unit 1102, Toronto (L'Amoreaux), ON M1W3Z6
Walk Score
Nearby Schools
St. Aidan Catholic School
School · 0.6 km away
Brookmill Boulevard Junior Public School
Elementary · 0.6 km away
Beverly Glen Jr PS
Elementary · 0.7 km away
North Bridlewood Junior Public School
Elementary · 0.8 km away
Mary Ward Linc Esl
School · 0.8 km away
L'Amoreaux Collegiate Institute
Secondary · 0.8 km away
Timberbank Junior Elementary School
Elementary · 0.8 km away
J B Tyrrell Senior Public School
Secondary · 1.0 km away
Epiphany of Our Lord Catholic Acad
School · 1.1 km away
Sir John A. MacDonald Collegiate Institute
Secondary · 1.1 km away
Chester le Junior Public School
Elementary · 1.3 km away
Highland Heights Junior Public School
Elementary · 1.3 km away
Yorkland High School
Secondary · 1.3 km away
Fairglen Junior Public School
Elementary · 1.3 km away
Silver Springs Public School
School · 1.5 km away
David Lewis Public School
School · 1.5 km away
Scarborough David Lewis YMCA Child Care Centre
School · 1.5 km away
St Maximilian Kolbe Elementary School
Elementary · 1.5 km away
Pauline Johnson Junior Public School
Elementary · 1.5 km away
St Sylvester School
School · 1.5 km away
Commute Calculator
Nearby Homes



Moving Cost Estimate
EXIT Agents in Toronto (L'Amoreaux)



Listing Courtesy: REAL ESTATE HOMEWARD
Data Terms of Use
This website is operated by REAL ESTATE HOMEWARD, a brokerage who is a member of The Canadian Real Estate Association (CREA). The content on this website is owned or controlled by CREA. By accessing this website, the user agrees to be bound by these terms of use as amended from time to time, and agrees that these terms of use constitute a binding contract between the user, REAL ESTATE HOMEWARD, and CREA.
Copyright
The content on this website is protected by copyright and other laws, and is intended solely for the private, non-commercial use by individuals. Any other reproduction, distribution or use of the content, in whole or in part, is specifically prohibited. Prohibited uses include commercial use, “screen scraping”, “database scraping”, and any other activity intended to collect, store, reorganize or manipulate the content of this website.
Trademarks
REALTOR®, REALTORS®, and the REALTOR® logo are certification marks that are owned by REALTOR® Canada Inc. and licensed exclusively to The Canadian Real Estate Association (CREA). These certification marks identify real estate professionals who are members of CREA and who must abide by CREA’s By-Laws, Rules, and the REALTOR® Code. The MLS® trademark and the MLS® logo are owned by CREA and identify the professional real estate services provided by members of CREA.
Liability and Warranty Disclaimer
The information contained on this website is based in whole or in part on information that is provided by members of CREA, who are responsible for its accuracy. CREA reproduces and distributes this information as a service for its members, and assumes no responsibility for its completeness or accuracy.
Amendments
REAL ESTATE HOMEWARD may at any time amend these Terms of Use by updating this posting. All users of this site are bound by these amendments should they wish to continue accessing the website, and should therefore periodically visit this page to review any and all such amendments.