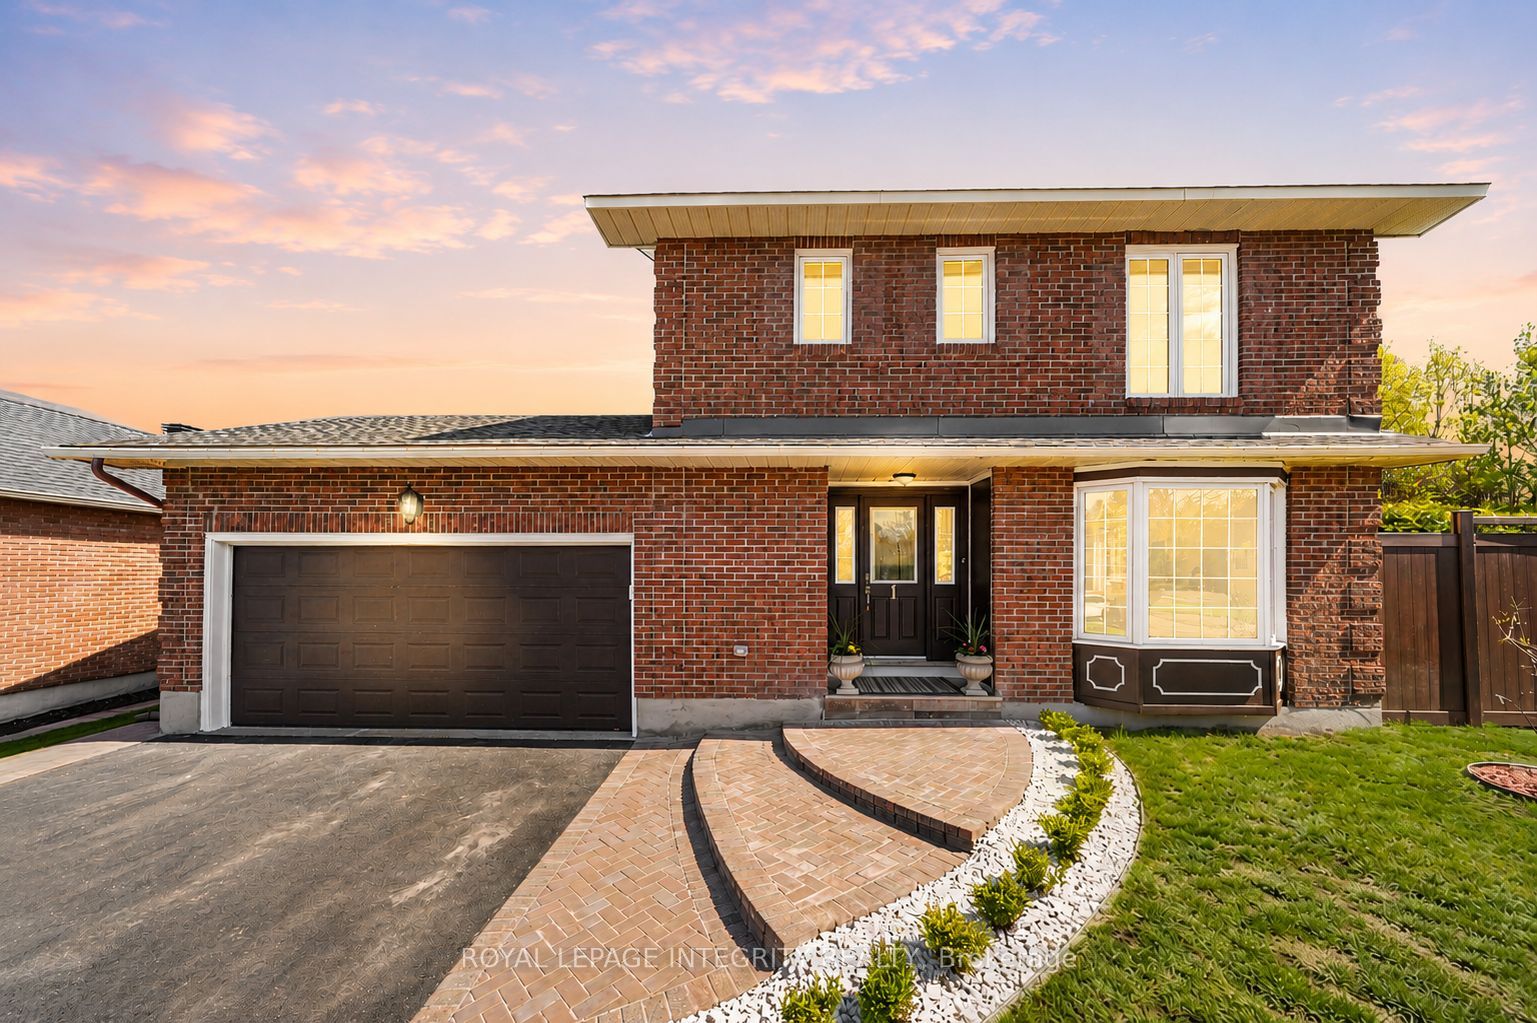
1 Elderwood Trail, Stittsville - Munster - Richmond, ON K2S 1C9
Ottawa County
Key Facts
Description
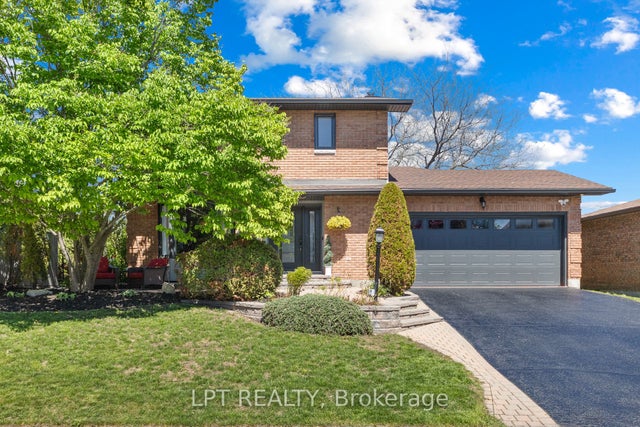
OPEN HOUSE SUNDAY, July 12, 2-4 pm . Discover this beautifully renovated 4-bedroom home in one of the most sought-after communities in Amberwood Village, Stittsville. Nestled among mature trees, quiet streets, and a welcoming community atmosphere, this exceptional property offers the perfect blend of comfort, style, and lifestyle.Completely transformed from top to bottom with high-quality finishes throughout, this home delivers a fresh, modern feel from the moment you step inside. The bright and inviting main floor features stunning bay windows that flood the living and dining areas with natural light. High-quality Red Oak hardwood flooring, smooth ceilings, and fresh paint create a warm and elegant living space.The beautifully redesigned kitchen is both stylish and functional, showcasing quartz countertops, new stainless steel appliances, and a sunny breakfast area overlooking the backyard. Upstairs, you'll find four spacious bedrooms and two beautifully updated full bathrooms, providing plenty of room for a growing family.The finished lower level offers valuable additional living space, complete with a large recreation room and powder room-perfect for a home theatre, gym, playroom, or family lounge.Step outside to your private south-facing backyard oasis. Surrounded by mature hedges for exceptional privacy, the professionally landscaped yard is designed for both relaxation and entertaining. Enjoy a beautiful inground swimming pool with a brand-new liner, elegant interlock accents, and a new deck-perfect for summer evenings, family gatherings, and weekend barbecues.This is a rare opportunity to own a home where every detail has been thoughtfully updated. Beautifully finished, completely renovated, and truly move-in ready!
Property Information
Property Type
Residential
Sub-Type
Single Family Residence
Style
2-Storey
Stories
2
Lot Dimensions
67.65x100.06
Parking Spaces
6
MLS® Listing#
X13483434
Property Features
- Cooling:
- Central Air
- Heating:
- Natural Gas, Forced Air
- Basement:
- Finished, Full
- Pool:
- In Ground
- Parking:
- Garage Door Opener, Attached
- Patio:
- Deck
- Construction:
- Wood Siding, Brick
- Roof:
- Asphalt
HOA & Tax
- Annual Tax:
- CA$4,857 (2026)
- Parcel #:
- 044620549
Directions
Hazeldean Rd to Springbrook Dr, south to Elderwood Trail
Affordability Calculator
$187,800
Estimated monthly payment
$4,998/mo
Principal $751,200 · Est. interest $1,047,991 over 30 yrs
Neighborhood Market Statistics
How this home compares to active listings in Stittsville - Munster - Richmond, ON
- CA$1,000,000
- Median Listing Price
- 37
- Median Days on Market
- 1,750
- Median Sq Ft
- CA$646
- Median Price / Sq Ft
- 2,062
- Active Listings
- This home’s price is 6% below the area median.
Market statistics compiled from active EXIT Realty® and MLS listings in Stittsville - Munster - Richmond, ON.
Location
- 1 Elderwood Trail, Stittsville - Munster - Richmond, ON K2S 1C9
Nearby Schools
Stittsville Public School
Elementary · 0.5 km away
Sacred Heart High School
Secondary · 0.6 km away
Ecole Elementaire Catholique Jean-Paul II
School · 0.9 km away
Frederick Banting Alternate Program
School · 1.0 km away
Holy Spirit Catholic School
School · 1.0 km away
St. Stephen Catholic Elementary School
Elementary · 1.3 km away
Ecole Secondaire Catholique Paul
Secondary · 1.4 km away
Ottawa Waldorf School
Elementary · 1.5 km away
A Lorne Cassidy Elementary
Elementary · 1.6 km away
SCNS - Stittsville Cooperative Nursery School
School · 1.7 km away
Maplewood Secondary School
Secondary · 1.8 km away
Brown Bear Day Care
School · 2.2 km away
Guardian Angels Elementary School
Elementary · 2.3 km away
Westwind Public School
Elementary · 2.5 km away
Shingwakons Public School
School · 2.7 km away
Kanata Academy
School · 2.7 km away
John Young Elementary School
Elementary · 3.3 km away
Kanata Montessori School
Elementary · 3.4 km away
St Martin de Porres Elementary School
Elementary · 3.5 km away
Glen Cairn Cooperative Preschool
School · 3.8 km away