580 Duff Crescent, Beacon Hill North - South and Area, ON K1J 7C5
Ottawa County
Key Facts
Description
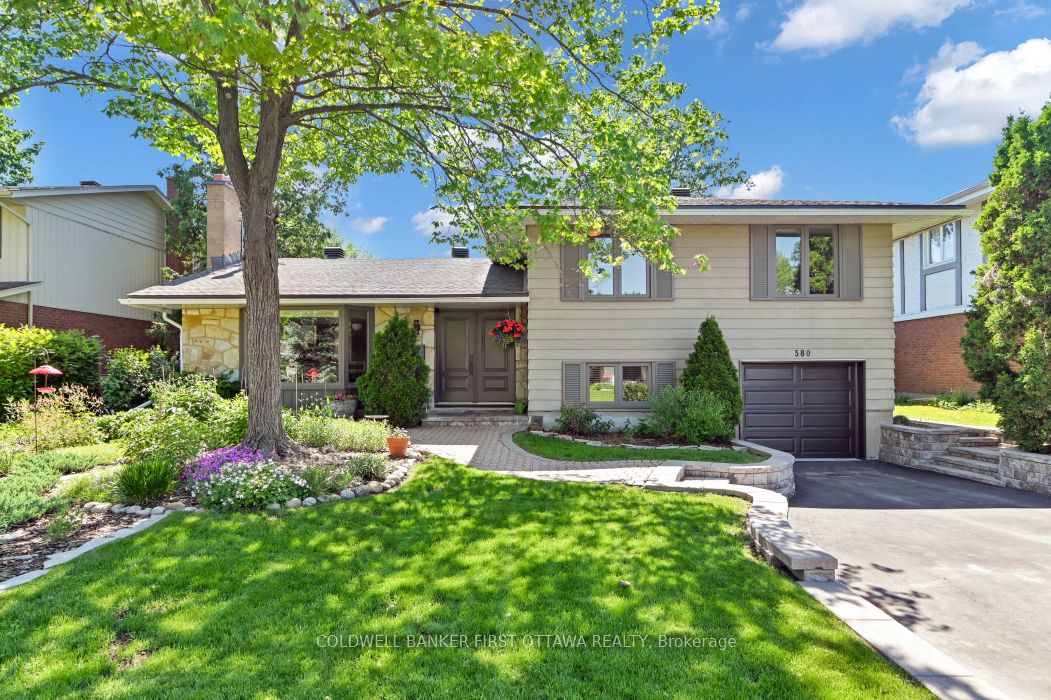
Refreshed and offered at a new price, nestled in a mature quiet enclave of Beacon Hill North/Rothwell you'll find this open, bright, and welcoming home! Seldom for sale on this crescent, this mid-70's build is a 4 bedroom, 2 baths, 2 fireplaces, and 2 skylights, side-split style of easy living space. Light abounds in this bright home, with patio areas in front and back yards. You can easily relax and entertain surrounded by your inground pool and tasteful natural gardens. Or enjoy and rest around the many options to sit inside and out. Clean lines throughout, you can cozy up to the kitchen island for coffee or breakfast; SS appliances, hardwood floors 2024 throughout, well-maintained with thoughtful touches. Pride of ownership is apparent with a maintenance list including: windows/doors/roof 2012, wood stove 2018, driveway/interlock 2023, furnace 2024, pool liner and garage door plus opener 2026. Minutes to the Ottawa River, NCC parkway, shopping, buses and amenities, walking distance to all schools. Colonel By High School, which ranks among the top high schools in Ontario with its esteemed IB program is just steps away. Surrounding neighborhoods feature Rothwell Heights/Village, Beacon Hill North, Sensplex, recreation pathways, with short distances to anywhere in the city. Avg hydro $157/month. Immerse yourself with the photos, and book your showing appointment now to be treated to this beautiful gem!
Property Information
Property Type
Residential
Sub-Type
Single Family Residence
Style
Sidesplit
Lot Dimensions
65.0x100.0
Parking Spaces
5
MLS® Listing#
X13436050
Property Features
- Cooling:
- Central Air
- Heating:
- Wood Stove, Natural Gas, Forced Air
- Fireplace:
- Gas
- Basement:
- Finished
- Pool:
- In Ground
- Parking:
- Garage Door Opener, Attached
- Patio:
- Deck
- Fencing:
- Fenced
- Lot Features:
- Greenbelt
- Construction:
- Vinyl Siding, Stone
- Roof:
- Asphalt
Rooms
- Bathroom0.0 x 0.0Upper
- Bathroom0.0 x 0.0Lower
- Bedroom0.0 x 0.0Upper
- Bedroom 20.0 x 0.0Upper
- Bedroom 30.0 x 0.0Upper
- Bedroom 40.0 x 0.0Lower
- Dining Room0.0 x 0.0Main
- Family Room0.0 x 0.0Lower
- Kitchen0.0 x 0.0Main
- Living Room0.0 x 0.0Main
HOA & Tax
- Annual Tax:
- CA$5,453 (2026)
- Parcel #:
- 043850130
Directions
Kaymar to Quincy to La Verendryev to Oakdean to Duff; or Ogilvie to Quincy to La Verendrye to Oakdean to Duff
Affordability Calculator
$187,000
Estimated monthly payment
$4,976/mo
Principal $748,000 · Est. interest $1,043,527 over 30 yrs
Neighborhood Market Statistics
How this home compares to active listings in Beacon Hill North - South and Area, ON
- CA$702,761
- Median Listing Price
- 52
- Median Days on Market
- 1,300
- Median Sq Ft
- CA$500
- Median Price / Sq Ft
- 13,318
- Active Listings
- This home’s price is 33% above the area median.
Market statistics compiled from active EXIT Realty® and MLS listings in Beacon Hill North - South and Area, ON.
Location
- 580 Duff Crescent, Beacon Hill North - South and Area, ON K1J 7C5
Nearby Schools
Robert Hopkins Public School
Elementary · 0.3 km away
Thomas D'Arcy McGee Catholic School
School · 0.6 km away
Colonel by Secondary School
Secondary · 0.7 km away
Ecole Elementaire Catholique la Verendrye
Elementary · 0.8 km away
Henry Munro Middle School
Elementary · 0.9 km away
Le Phare Elementary School
Elementary · 1.1 km away
Ecole Elementaire Publique Seraphin-Marion
Secondary · 1.4 km away
Brother Andre Catholic School
Elementary · 1.7 km away
Ottawa Walls and Ceilings Training Centre
Secondary · 1.8 km away
Lester B Pearson Catholic High School
Secondary · 2.0 km away
Paroisse St Gabriel
School · 2.1 km away
Gloucester High School
Secondary · 2.3 km away
College Catholique Samuel-Genest
Secondary School · 2.5 km away
Ecole Montfort School
School · 2.7 km away
Carson Grove Elementary School
Elementary · 2.7 km away
Little Acorn Early Learning
School · 3.0 km away
Orchardview Montessori School
Elementary · 3.2 km away
Catholic Secondary School of Innovation
Secondary · 3.3 km away
École Secondaire Publique Louis-Riel
Secondary · 3.4 km away
Our Lady of Mount Carmel Elementary School
Elementary · 3.4 km away