80 Pine Bough Manor Whole Basement, Richmond Hill, ON L4S 1A5
York County
Key Facts
Description
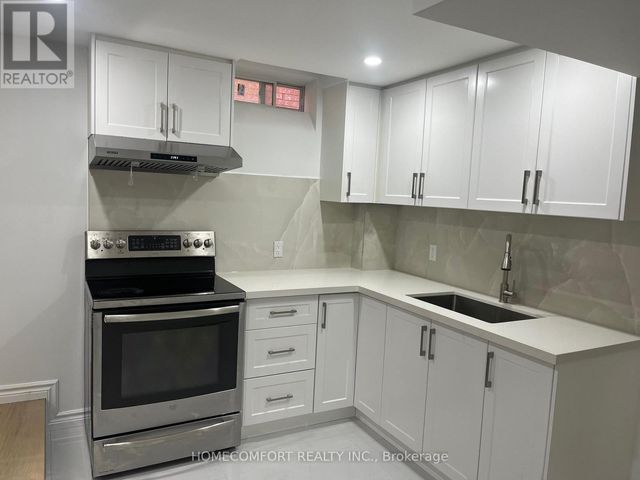
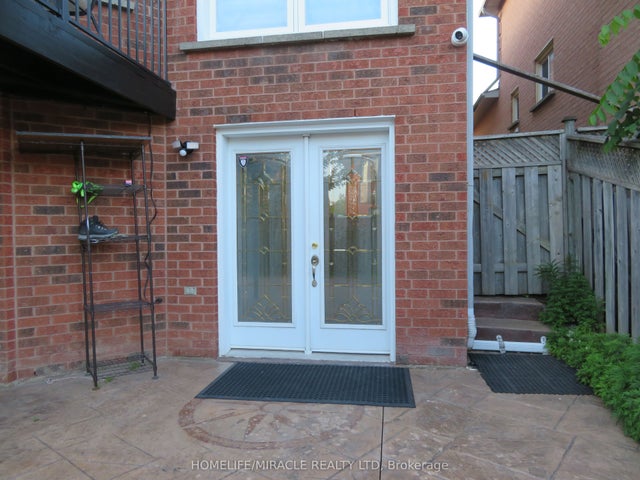
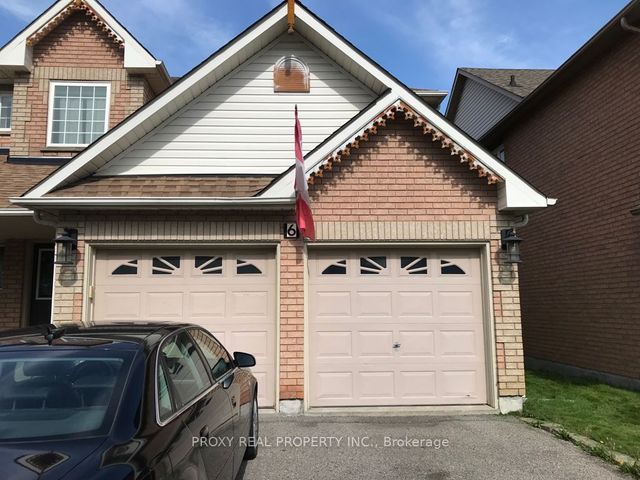
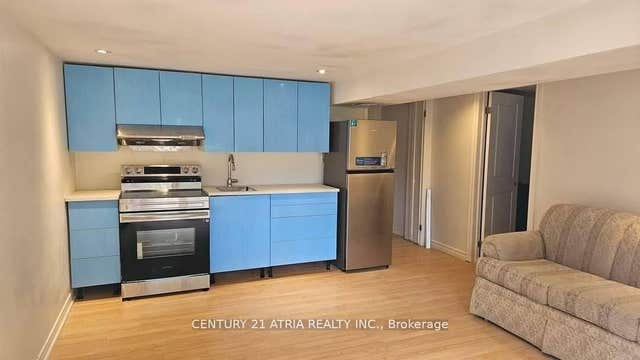
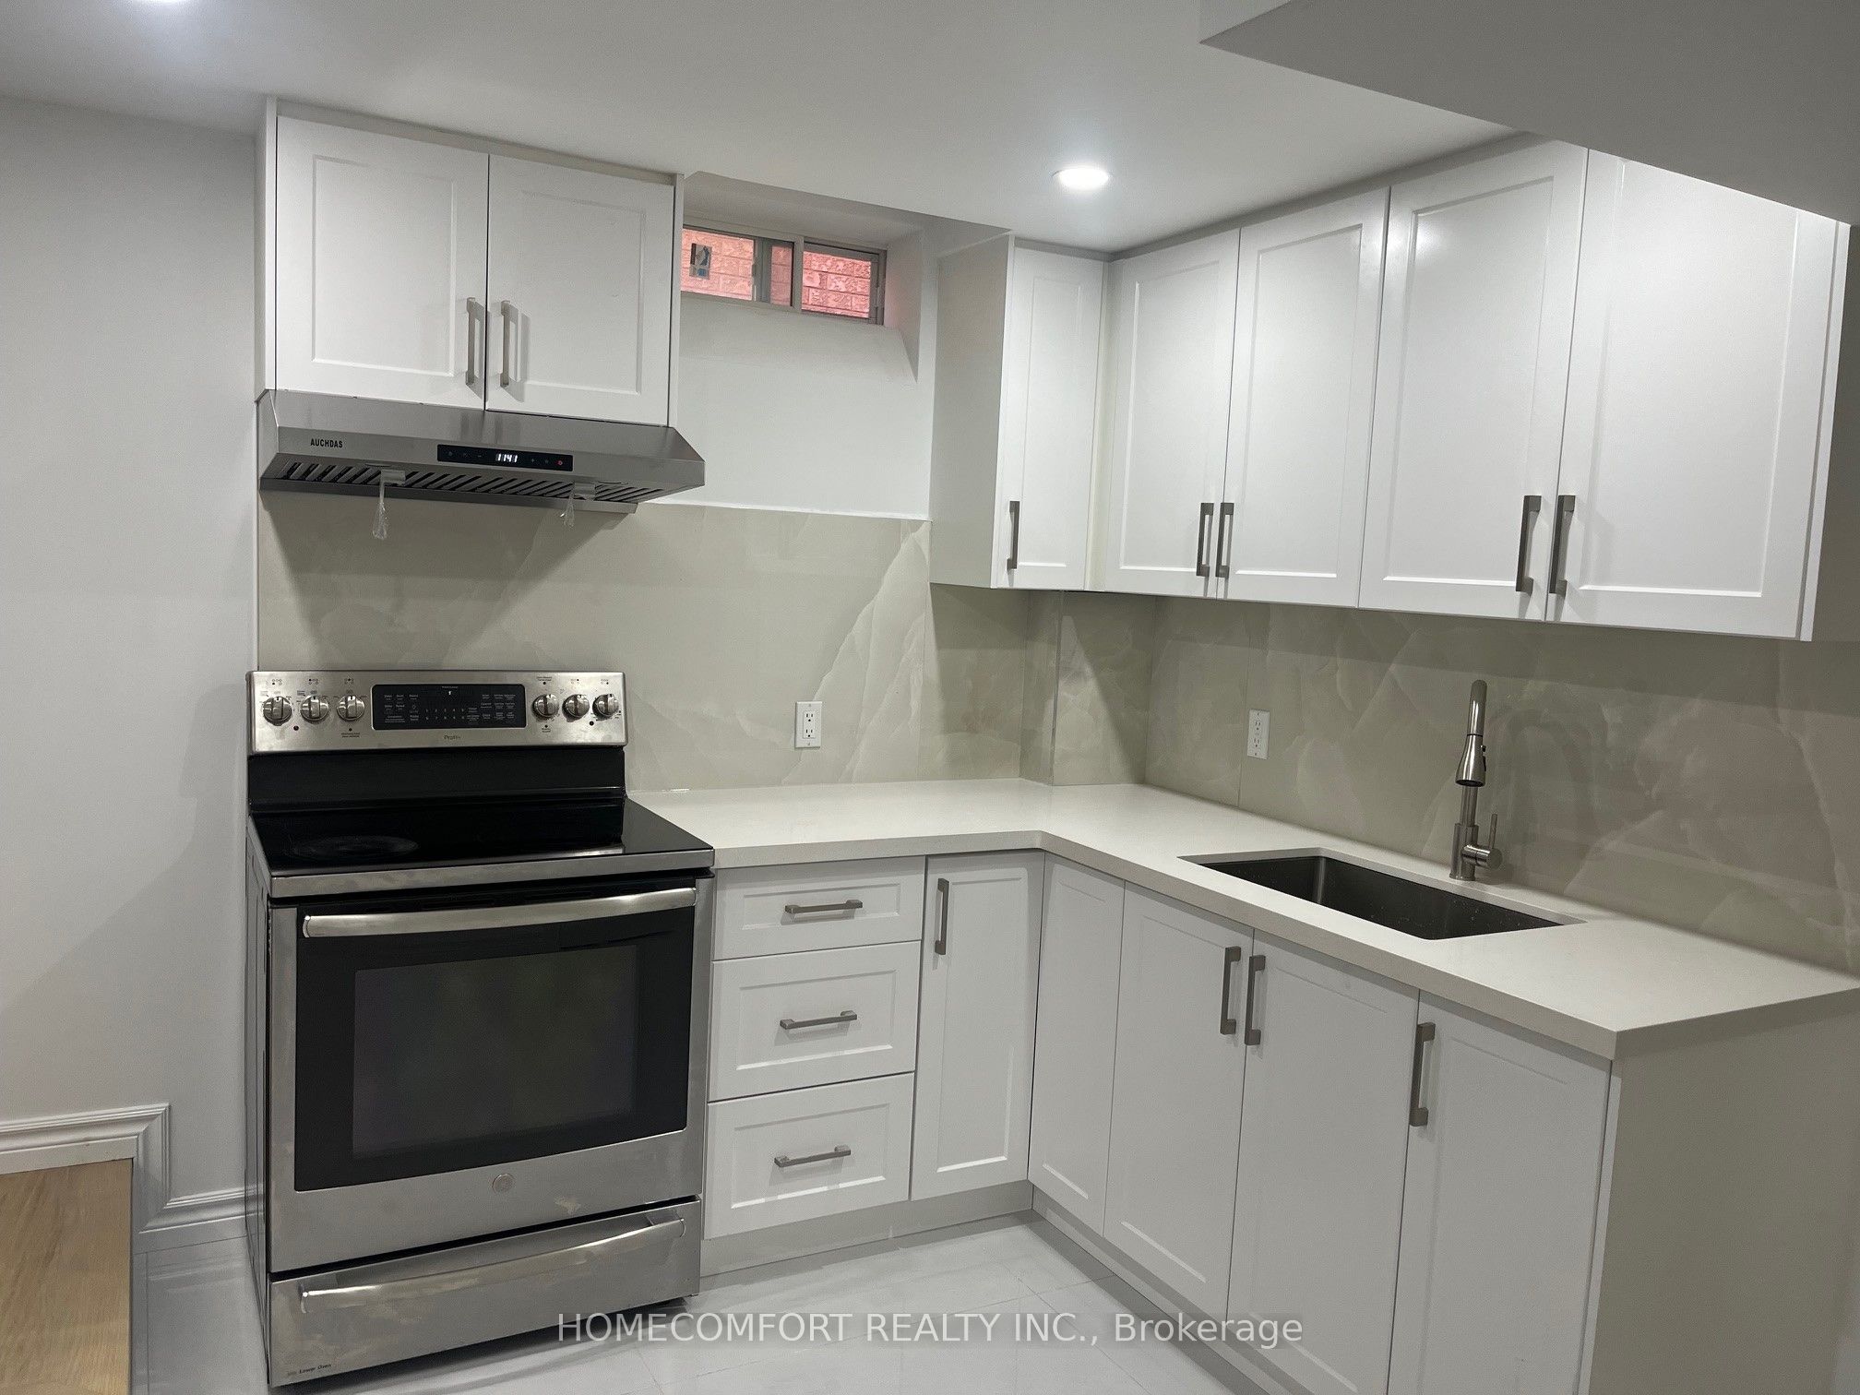
Whole basement for rent, with 3 bedroom and 2 bathrooms separate entrance apartment in Prestigious Richmond Hill Yonge and Elgin Mills Area, Walking Distance To Famous Richmond Hill High School, Laminate Floor through out 3 Bedroom 2 Washroom Apartment, Very Practical Layout with Separate Entrance, Large & Bright Kitchen , Granite Countertop, Backsplash, Together with 2 Renovated Washroom, Show and Just Move In!
Property Information
Property Type
Residential Lease
Sub-Type
Single Family Residence
Style
Apartment
Lot Dimensions
44.29x109.91
Parking Spaces
1
MLS® Listing#
N13250078
Property Features
- Cooling:
- Central Air
- Heating:
- Natural Gas, Forced Air
- Basement:
- Finished
- Pool:
- None
- Parking:
- Private, Attached
- Laundry:
- In Basement
- Construction:
- Brick
- Roof:
- Asphalt
- Utilities:
- Cable Available
Rooms
- 4.25 x 3.38
- 4.45 x 3.45
- 6.88 x 3.45
- Bedroom3.37 x 3.24Basement
- Bedroom5.60 x 3.38Basement
- Bedroom3.90 x 3.40Basement
- Dining Room4.70 x 3.40Basement
- Kitchen3.40 x 3.17Basement
- Living Room5.17 x 3.40Basement
Directions
East of Yonge St, North of Elgin Mills
Affordability Calculator
$470
Estimated monthly payment
$13/mo
Principal $1,880 · Est. interest $2,623 over 30 yrs
Neighborhood Market Statistics
How this home compares to active listings in Richmond Hill, ON
- CA$1,000,000
- Median Listing Price
- 37
- Median Days on Market
- 1,750
- Median Sq Ft
- CA$624
- Median Price / Sq Ft
- 2,673
- Active Listings
- This home’s price is 100% below the area median.
Market statistics compiled from active EXIT Realty® and MLS listings in Richmond Hill, ON.
Location
- 80 Pine Bough Manor Whole Basement, Richmond Hill, ON L4S 1A5
Nearby Schools
H G Bernard Public School
School · 0.4 km away
Richmond Hill High School
Secondary · 0.6 km away
Holy Trinity School
Secondary · 0.7 km away
Corpus Christi Catholic Elementary School
Elementary · 0.9 km away
Loyal True Blue & Orange Home
School · 1.0 km away
Century Private School
Elementary · 1.0 km away
TMS
School · 1.3 km away
Richland Academy
Elementary · 1.4 km away
Beverley Acres Public School
School · 1.8 km away
Alpha Star High School
Secondary · 2.0 km away
Moraine Hills Public School
Elementary · 2.1 km away
Trillium Woods Public School
School · 2.1 km away
Michaelle Jean Public School
Elementary · 2.1 km away
Crosby Heights Public School
School · 2.2 km away
Jean Vanier Catholic High School
Secondary · 2.3 km away
Little Valley Montessori School
Elementary · 2.3 km away
St Marguerite Dyouville Catholic
School · 2.4 km away
Our Lady Queen of the World Church
Secondary · 2.4 km away
Silver Pines Public School
School · 2.6 km away
Faith Infant & Early Education Centre
Elementary · 2.6 km away