

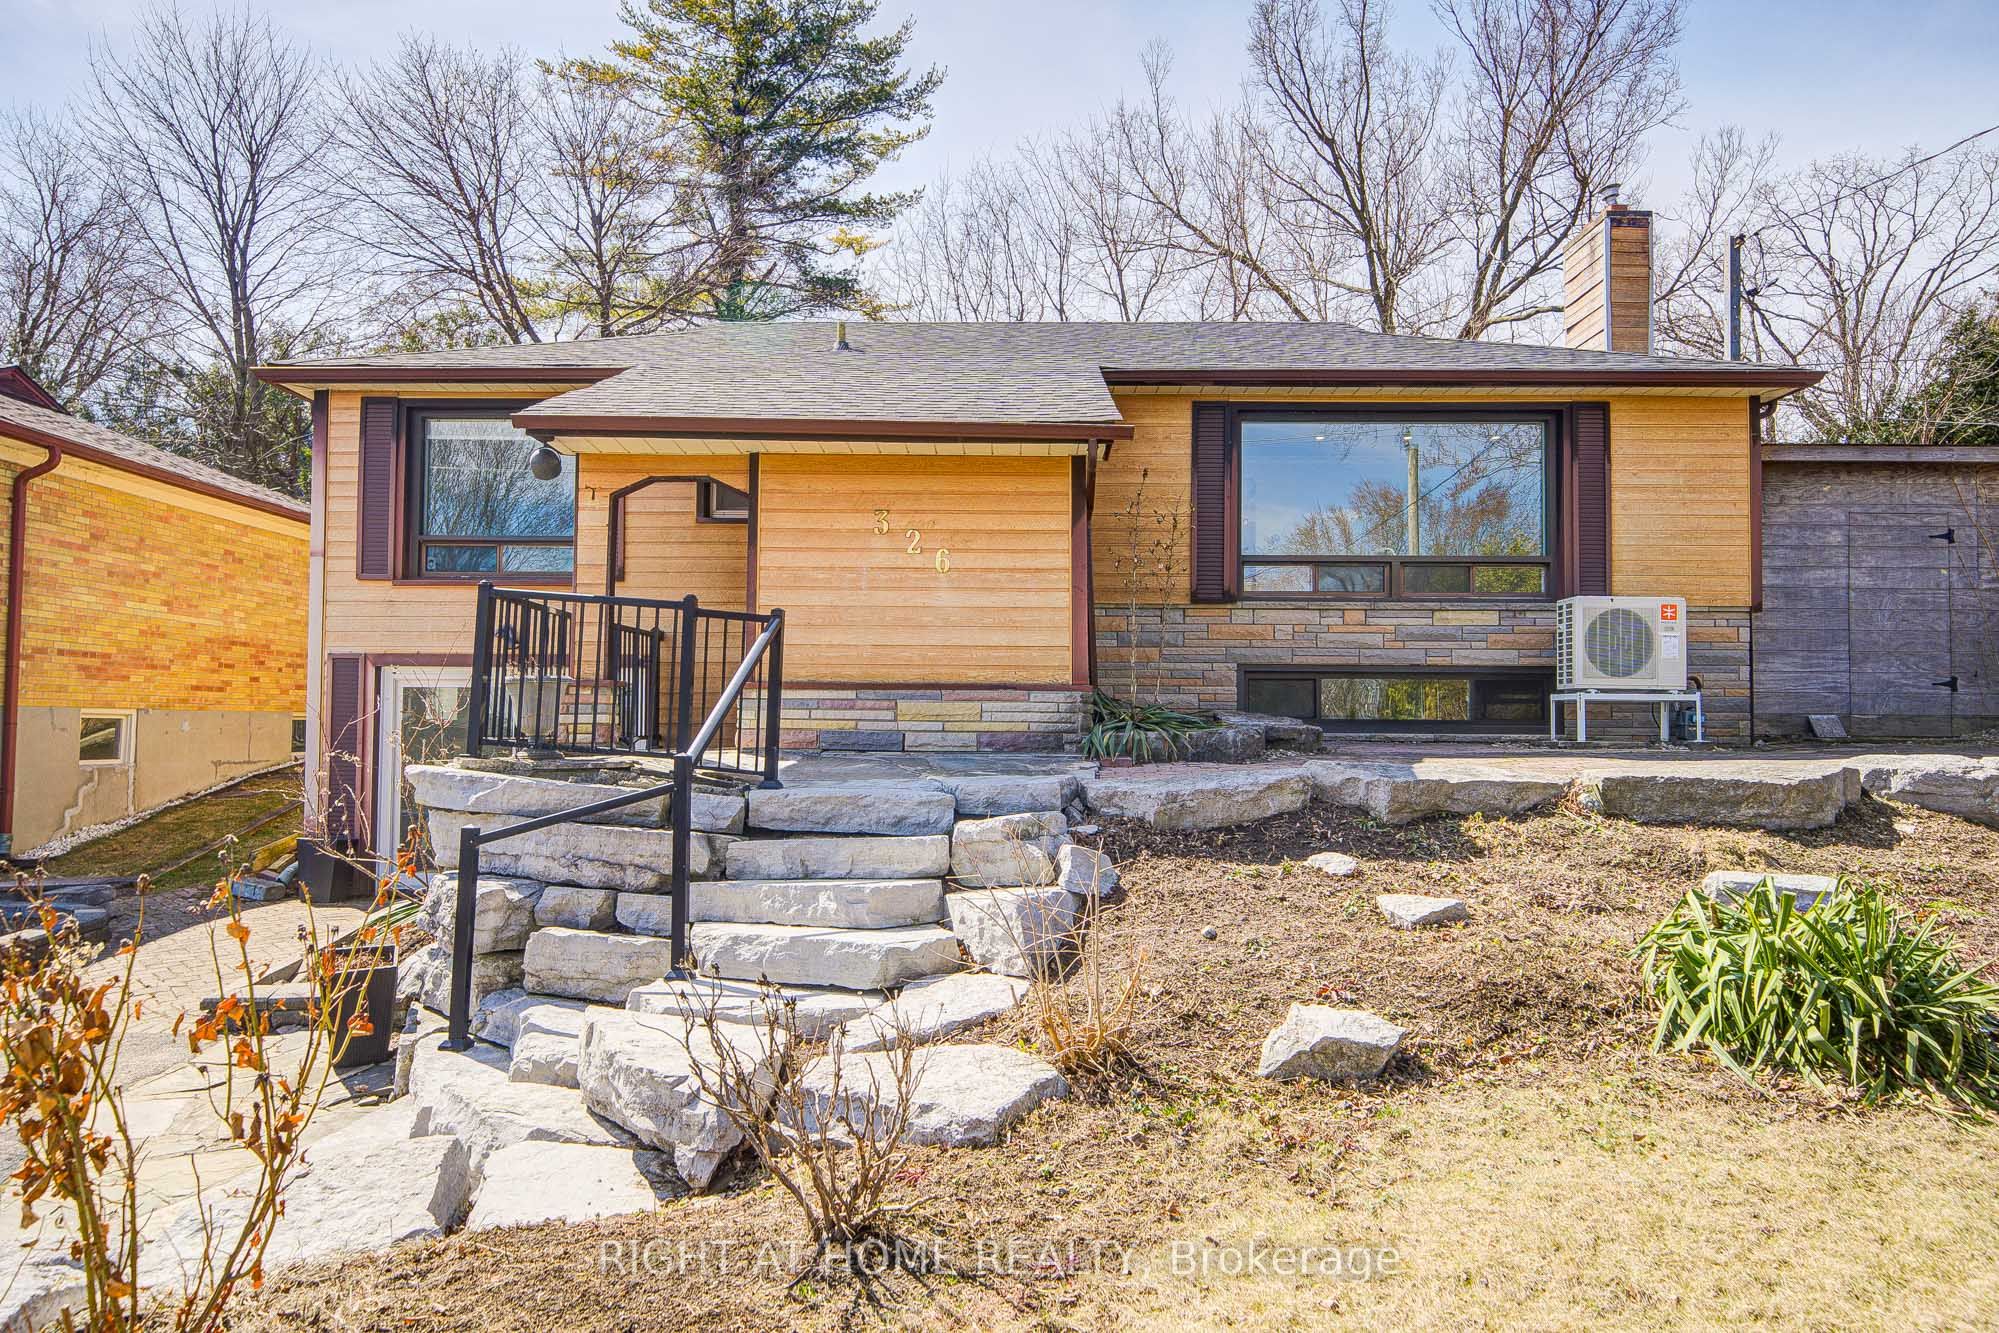
326 Jaybell Grove, Toronto, ON M1C 2X5
Toronto County
Key Facts
Description
Cottage living in the city! Sitting on a quiet street in the highly desirable West Rouge neighborhood, this most affordable, detached bungalow offers an open-concept gourmet kitchen and bathrooms. Originally a 3-bedroom model, it has been thoughtfully converted into a spacious 2+1 bedroom layout. The bright walk-out basement adds extra living space, while the sunny west-facing garden provides incredible privacy. The main floor has a newly renovated bathroom and fresh flooring throughout, including both the main and basement levels. A skylight in the kitchen, stunning view from the living area. Just steps away from schools, shopping, ravines, the lake, GO train stations, and with easy access to downtown via the 401, plus a quick 30-minute GO train ride to Union Station.
Property Information
Property Type
Residential Lease
Sub-Type
Single Family Residence
Style
Bungalow-Raised
Lot Dimensions
60.0x125.0
Parking Spaces
4
MLS® Listing#
E13520858
Property Features
- Cooling:
- Central Air
- Heating:
- Natural Gas, Forced Air
- Fireplace:
- Gas
- Basement:
- Walk-Out Access
- Pool:
- None
- Parking:
- Private
- Fencing:
- Fenced
- Construction:
- Brick
- Roof:
- Asphalt
Rooms
- Bedroom 24.41 x 3.06Main
- Bedroom 34.33 x 3.01
- Dining Room3.62 x 2.83Main
- Family Room6.61 x 6.60
- Kitchen3.47 x 3.32Main
- Laundry2.64 x 2.38
- Living Room6.13 x 3.30Main
- Master Bedroom3.79 x 3.00Main
Directions
Drive along East Ave, turn at Friendship Ave
Affordability Calculator
$680
Estimated monthly payment
$18/mo
Principal $2,720 · Est. interest $3,795 over 30 yrs
Neighborhood Market Statistics
How this home compares to active listings in Toronto, ON
- CA$786,362
- Median Listing Price
- 48
- Median Days on Market
- 950
- Median Sq Ft
- CA$821
- Median Price / Sq Ft
- 19,842
- Active Listings
- This home’s price is 100% below the area median.
Market statistics compiled from active EXIT Realty® and MLS listings in Toronto, ON.
Location
- 326 Jaybell Grove, Toronto, ON M1C 2X5
Nearby Schools
West Rouge Junior Public School
Elementary · 0.4 km away
Joseph Howe Senior Public School
Secondary · 0.7 km away
William G Davis Jr PS
Elementary · 0.8 km away
Charlottetown Junior Public School
Elementary · 1.3 km away
Centennial Road Junior PS
Elementary · 1.3 km away
Creative Minds Montessori
Elementary · 1.5 km away
Sir Oliver Mowat Collegiate
Secondary · 1.5 km away
Rouge Valley Public School
School · 1.6 km away
St Brendan Catholic School
School · 1.6 km away
Blaisdale Montessori School
Secondary · 1.7 km away
St Dominic Savio Catholic School
Elementary · 1.8 km away
Blaisdale Montessori School
Elementary · 1.9 km away
French 4 Tots Ecole Montessori
Elementary · 2.0 km away
Eec Saint-Michel
Elementary · 2.3 km away
Meadowvale Public School
School · 2.4 km away
Chief Dan George Public School
School · 2.6 km away
St. Monica Catholic School
Secondary · 2.8 km away
Guildwood Village Montessori School
Elementary · 3.1 km away
Fairport Beach Public School
School · 3.2 km away
John G Diefenbaker P.S
Elementary · 3.2 km away
Commute Calculator
Nearby Homes



Similar Homes Nearby


Moving Cost Estimate
EXIT Agents in Toronto


Listing Courtesy: RIGHT AT HOME REALTY - 4163913232
Presented by: SONGYU NI