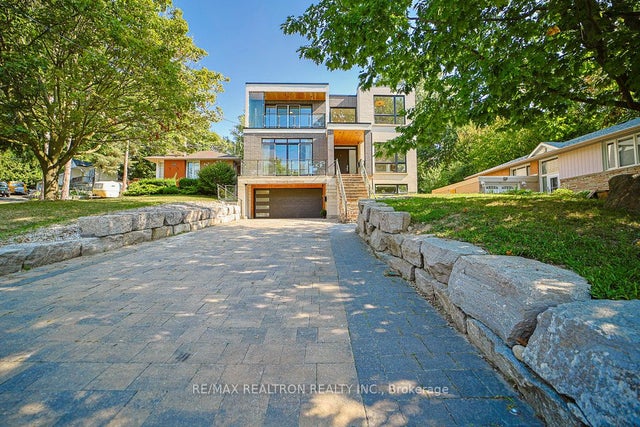
263 East Avenue, Toronto, ON M1C 2W2
Toronto County
Key Facts
Description
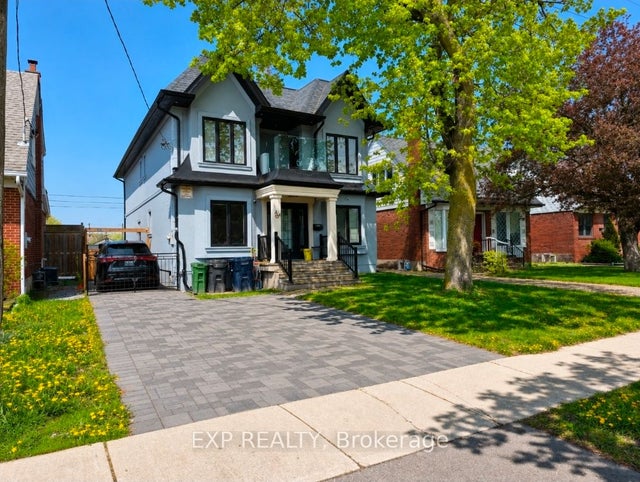
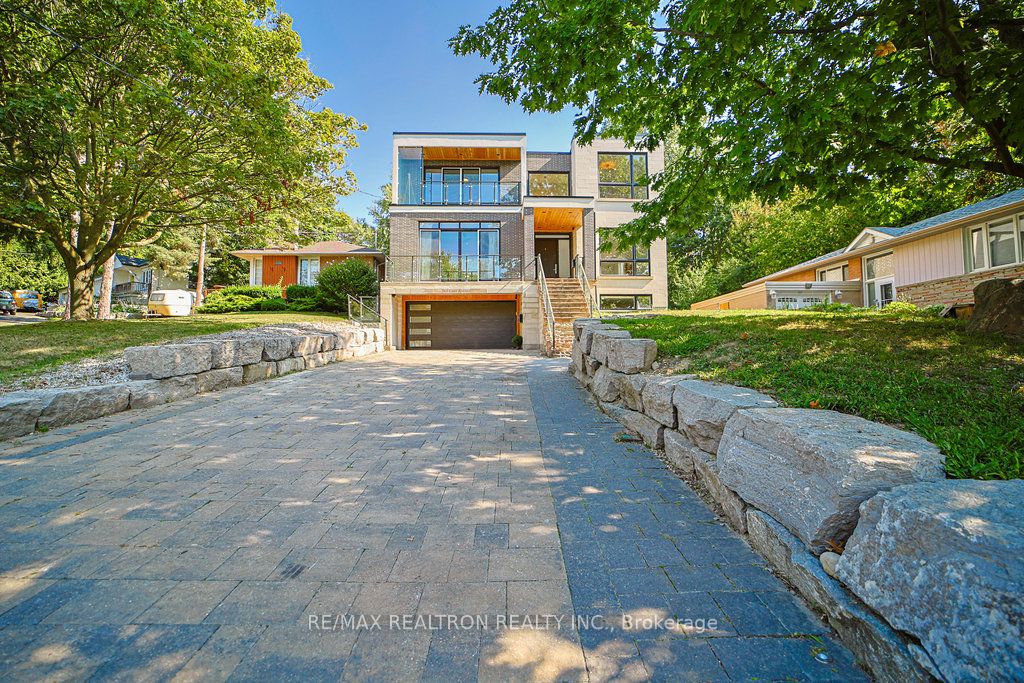
Stunning Custom-Built Modern Home In The Desirable Rouge Neighborhood, Offering Over 4320sqft+1550sqft=5870sqft of living space Of Luxury Living On A Private, Tree-Lined LotA Perfect Candidate For A Future Garden Suite (Subject To Approvals). The 2nd Floor Has Never Been Occupied And Is Brand New! This 5-Year-Old Home Features An Open-Concept Layout With Oversized Windows, European Kitchen With S/S Appliances, Quartz Countertops Throughout, And Electrically Heated Flooring In All Tiled Areas (Kitchen, Living Room & Above-Grade Bathrooms). Enjoy Comfort Year-Round With A Hydronic Heated Basement Slab, Powered By 2 Recirculation Pumps On Dual Combi-Boilers. Includes Two Self-Contained Basement Apartments With Separate Entrances. One Unit Was Built To Legal Standards With Soundproofing, Resilient Channel, Large Windows, Separate HVAC, And Hardwired Smoke/CO2/Strobe System. The Second Apartment Also Features Soundproofing And Resilient Channel, With Two Access Points. Both The Main Floor And Second-Floor Primary Bedrooms Are Soundproofed. Each Apartment Has Its Own Laundry, In Addition To Laundry On The Main Floor And Second Floor. Exceptional Finishes Include 8-Ft Custom Wood Doors, 6 Wood Baseboards, And Consistent High-End Materials Throughout. Multiple Balconies Plus Roof Access Via Pull-Down HatchFuture Potential For A Glass-Enclosed Rooftop Terrace (Permits Required). Professionally Landscaped With Large Armour Stones, Interlock Front & Back, And Landscape Lighting. Fully Equipped Smart Home With Motorized Blinds, Smart Switches, Interlock Lighting, And More. Security System-Ready With Roughed-In Window Contacts, Motion Sensor Wiring, And Access Points. A Rare Opportunity To Own A High-End, Multi-Functional Home In A Sought-After Natural Setting. Endless Possibilities + Revenue Generating.
Property Information
Property Type
Residential
Sub-Type
Single Family Residence
Style
2-Storey
Stories
2
Lot Dimensions
58.0x157.0
Parking Spaces
8
MLS® Listing#
E13090706
Property Features
- Interior:
- Central Vacuum, In-Law Floorplan
- Exterior:
- Lighting
- Appliances:
- Oven, Range, Instant Hot Water, Water Heater
- Cooling:
- Central Air
- Heating:
- Natural Gas, Forced Air
- Fireplace:
- Gas, Family Room
- Basement:
- Walk-Out Access, Sump Pump, Apartment
- Pool:
- None
- Parking:
- Garage Door Opener
- Patio:
- Patio, Porch
- Fencing:
- Fenced
- Lot Features:
- Irregular Lot, Greenbelt, Wooded
- Construction:
- Stucco, Brick
- Roof:
- Rolled/Hot Mop, Tar/Gravel, Membrane
- Security:
- Smoke Detector(s), Carbon Monoxide Detector(s), Other, Security System
- Utilities:
- Cable Available
Rooms
- Bathroom0.0 x 0.0Basement
- Bedroom4.11 x 3.66Basement
- Bedroom 26.63 x 4.37Third
- Bedroom 22.59 x 3.66Basement
- Bedroom 34.23 x 3.66Third
- Bedroom 34.11 x 3.66Basement
- Bedroom 45.56 x 3.66Second
- Bedroom 45.59 x 3.66Third
- Great Room5.33 x 5.49Second
- Kitchen6.52 x 6.71Second
- Kitchen7.13 x 3.72Basement
- Kitchen6.76 x 4.72Basement
- Laundry0.0 x 0.0Third
- Laundry0.0 x 0.0Basement
- Living Room0.0 x 0.0Basement
- Living Room7.71 x 5.21Second
- Office5.69 x 3.05Third
HOA & Tax
- Annual Tax:
- CA$11,409 (2025)
- Parcel #:
- 065020007
Directions
EAST AVENUE & LAWRENCE OR ISLAND ROAD
Affordability Calculator
$439,800
Estimated monthly payment
$11,704/mo
Principal $1,759,200 · Est. interest $2,454,241 over 30 yrs
Neighborhood Market Statistics
How this home compares to active listings in Toronto, ON
- CA$786,362
- Median Listing Price
- 48
- Median Days on Market
- 950
- Median Sq Ft
- CA$821
- Median Price / Sq Ft
- 19,842
- Active Listings
- This home’s price is 180% above the area median.
Market statistics compiled from active EXIT Realty® and MLS listings in Toronto, ON.
Location
- 263 East Avenue, Toronto, ON M1C 2W2
Walk Score
Nearby Schools
Joseph Howe Senior Public School
Secondary · 0.5 km away
West Rouge Junior Public School
Elementary · 0.6 km away
William G Davis Jr PS
Elementary · 0.6 km away
Charlottetown Junior Public School
Elementary · 1.1 km away
Centennial Road Junior PS
Elementary · 1.2 km away
Sir Oliver Mowat Collegiate
Secondary · 1.4 km away
Creative Minds Montessori
Elementary · 1.4 km away
St Brendan Catholic School
School · 1.4 km away
Rouge Valley Public School
School · 1.6 km away
St Dominic Savio Catholic School
Elementary · 1.9 km away
Blaisdale Montessori School
Secondary · 1.9 km away
Blaisdale Montessori School
Elementary · 2.1 km away
Eec Saint-Michel
Elementary · 2.2 km away
French 4 Tots Ecole Montessori
Elementary · 2.2 km away
Meadowvale Public School
School · 2.4 km away
Chief Dan George Public School
School · 2.7 km away
St. Monica Catholic School
Secondary · 3.0 km away
Guildwood Village Montessori School
Elementary · 3.0 km away
John G Diefenbaker P.S
Elementary · 3.2 km away
Cardinal Leger Catholic School
Secondary · 3.2 km away