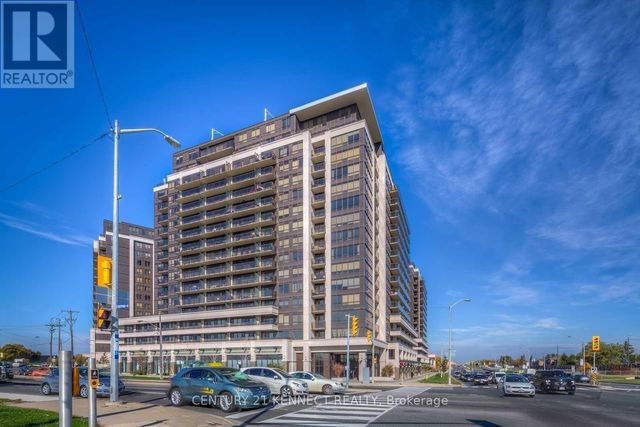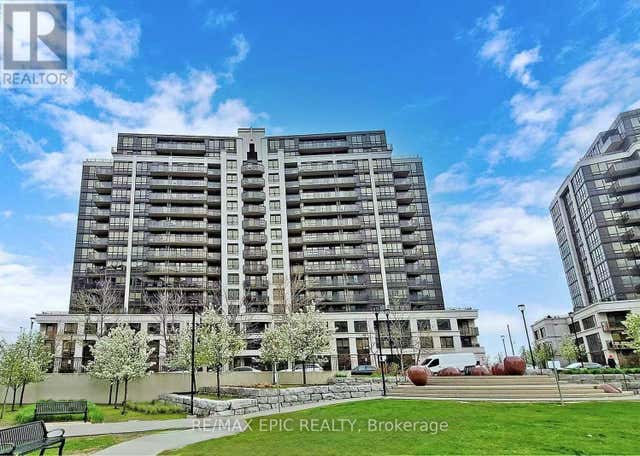
1070 Sheppard Avenue W 1207, Toronto, ON M3J 0G8
Toronto County
Key Facts
Description
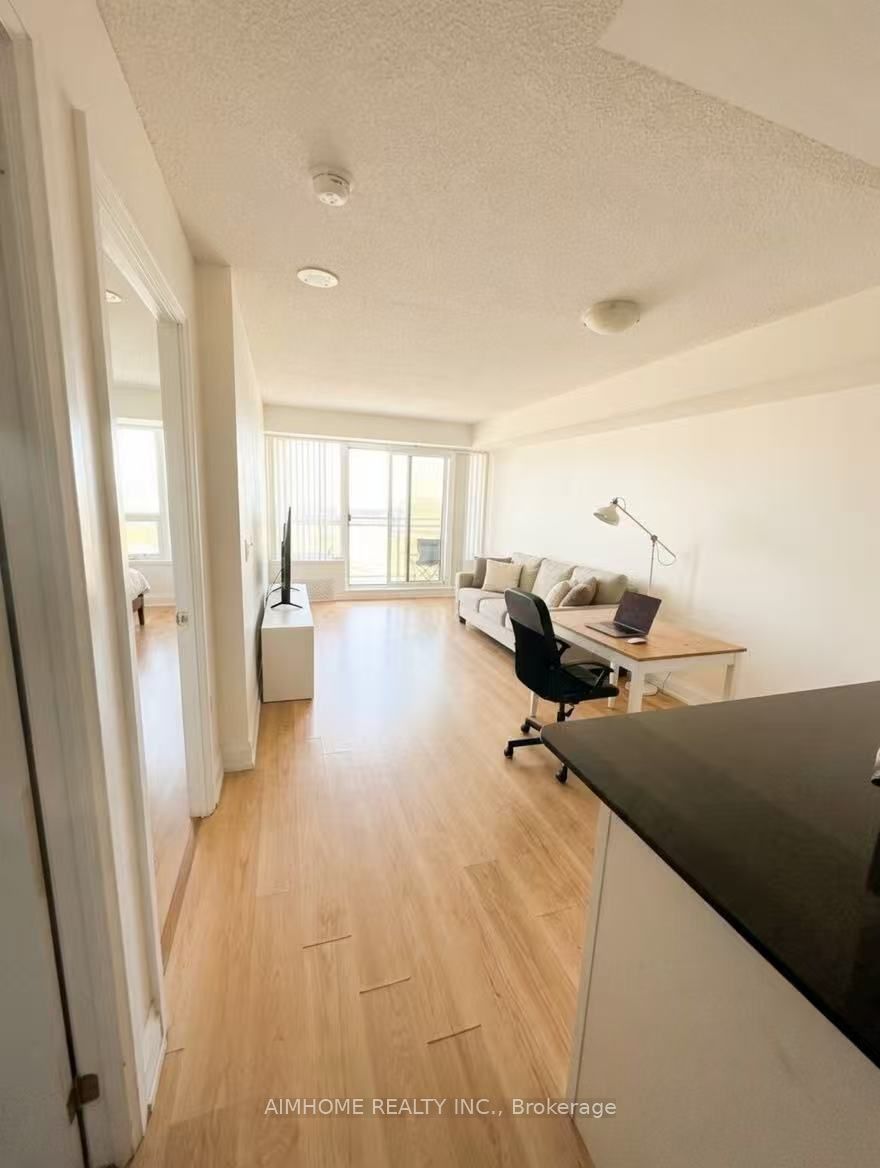
Rarely available high-floor premium unit with 9' ceilings, a large balcony, and panoramic, unobstructed Southwest views of the Downtown Skyline & CN Tower! Experience elevated living in this bright and spacious 1+1 layout featuring a large independent Den that easily serves as a 2nd bedroom or executive home office. Designed with an exceptional open-concept layout, the kitchen features stainless steel appliances and a granite countertop with a breakfast bar. The spacious primary suite includes a large walk-in closet. Pet-friendly (with restrictions). Landlord guarantees meticulous professional deep cleaning prior to occupancy! Tenant pays Hydro only.Ideally located just steps from Sheppard West Subway Station (direct 20-min ride to downtown) and within a top-rated school zone (William Lyon Mackenzie CI & Dublin Heights). Mins to Hwy 401/400, York University, Yorkdale Mall, and Downsview Park. Enjoy premium building amenities: 24-hr concierge, indoor pool, sauna, fitness centre, guest suites, and visitor parking. Some photos are enhanced/staged by AI for reference only.
Property Information
Property Type
Residential Lease
Sub-Type
Condominium
Style
Apartment
Stories
12
Parking Spaces
1
MLS® Listing#
W13242638
Property Features
Exterior
Cooling
Heating
Basement
Lot Features
Construction
Rooms
- Den2.1 x 2.43Main
- Dining Room3.05 x 5.79Main
- Kitchen0.0 x 0.0Main
- Living Room3.05 x 5.79Main
- Master Bedroom2.98 x 3.96Main
Financial Details
HOA
Yes
TSCC
Parcel Number
761210392
Directions
Located in the Northwest quadrant of Allen Rd and Sheppard Ave W.
Affordability Calculator
$476
Estimated monthly payment
$13/mo
Principal $1,904 · Est. interest $2,656 over 30 yrs
Neighborhood Market Statistics
How this home compares to active listings in Toronto, ON
- CA$784,870
- Median Listing Price
- 41
- Median Days on Market
- 950
- Median Sq Ft
- CA$818
- Median Price / Sq Ft
- 20,012
- Active Listings
- This home’s price is 100% below the area median.
Market statistics compiled from active EXIT Realty® and MLS listings in Toronto, ON.
Location
- 1070 Sheppard Avenue W 1207, Toronto, ON M3J 0G8
Points of Interest in Toronto, ON
Showing the Toronto area map.
Nearby Schools
Herzing Institutes of Canada
Secondary · 0.3 km away
William Lyon MacKenzie Collegiate Institute
Secondary · 0.4 km away
Confidentist
Secondary · 0.7 km away
Scratch Lab DJ Institute
School · 0.7 km away
Toronto School of Circus Arts
School · 0.9 km away
The Toronto Heschel School
Elementary · 1.2 km away
Adelfiha's Christian Academy
School · 1.3 km away
Tanenbaumchat
School · 1.4 km away
Community Hebrew Academy of Toronto
School · 1.4 km away
Bnei Akiva Schools
Secondary · 1.5 km away
Bais Chaya Mushka School
School · 1.5 km away
Dublin Heights Elementary & Middle School
Elementary · 1.5 km away
Flightsafety International
School · 1.6 km away
St Robert Catholic School
School · 1.7 km away
General Welding School
School · 1.7 km away
St Norbert Elementary School
Elementary · 1.8 km away
Urban International School
School · 1.8 km away
Finishing Trades Institute of Ontario
Secondary · 1.9 km away
North York St Jerome YMCA Child Care Centre
School · 1.9 km away
Faywood Arts-Based Curriculum School
School · 1.9 km away