

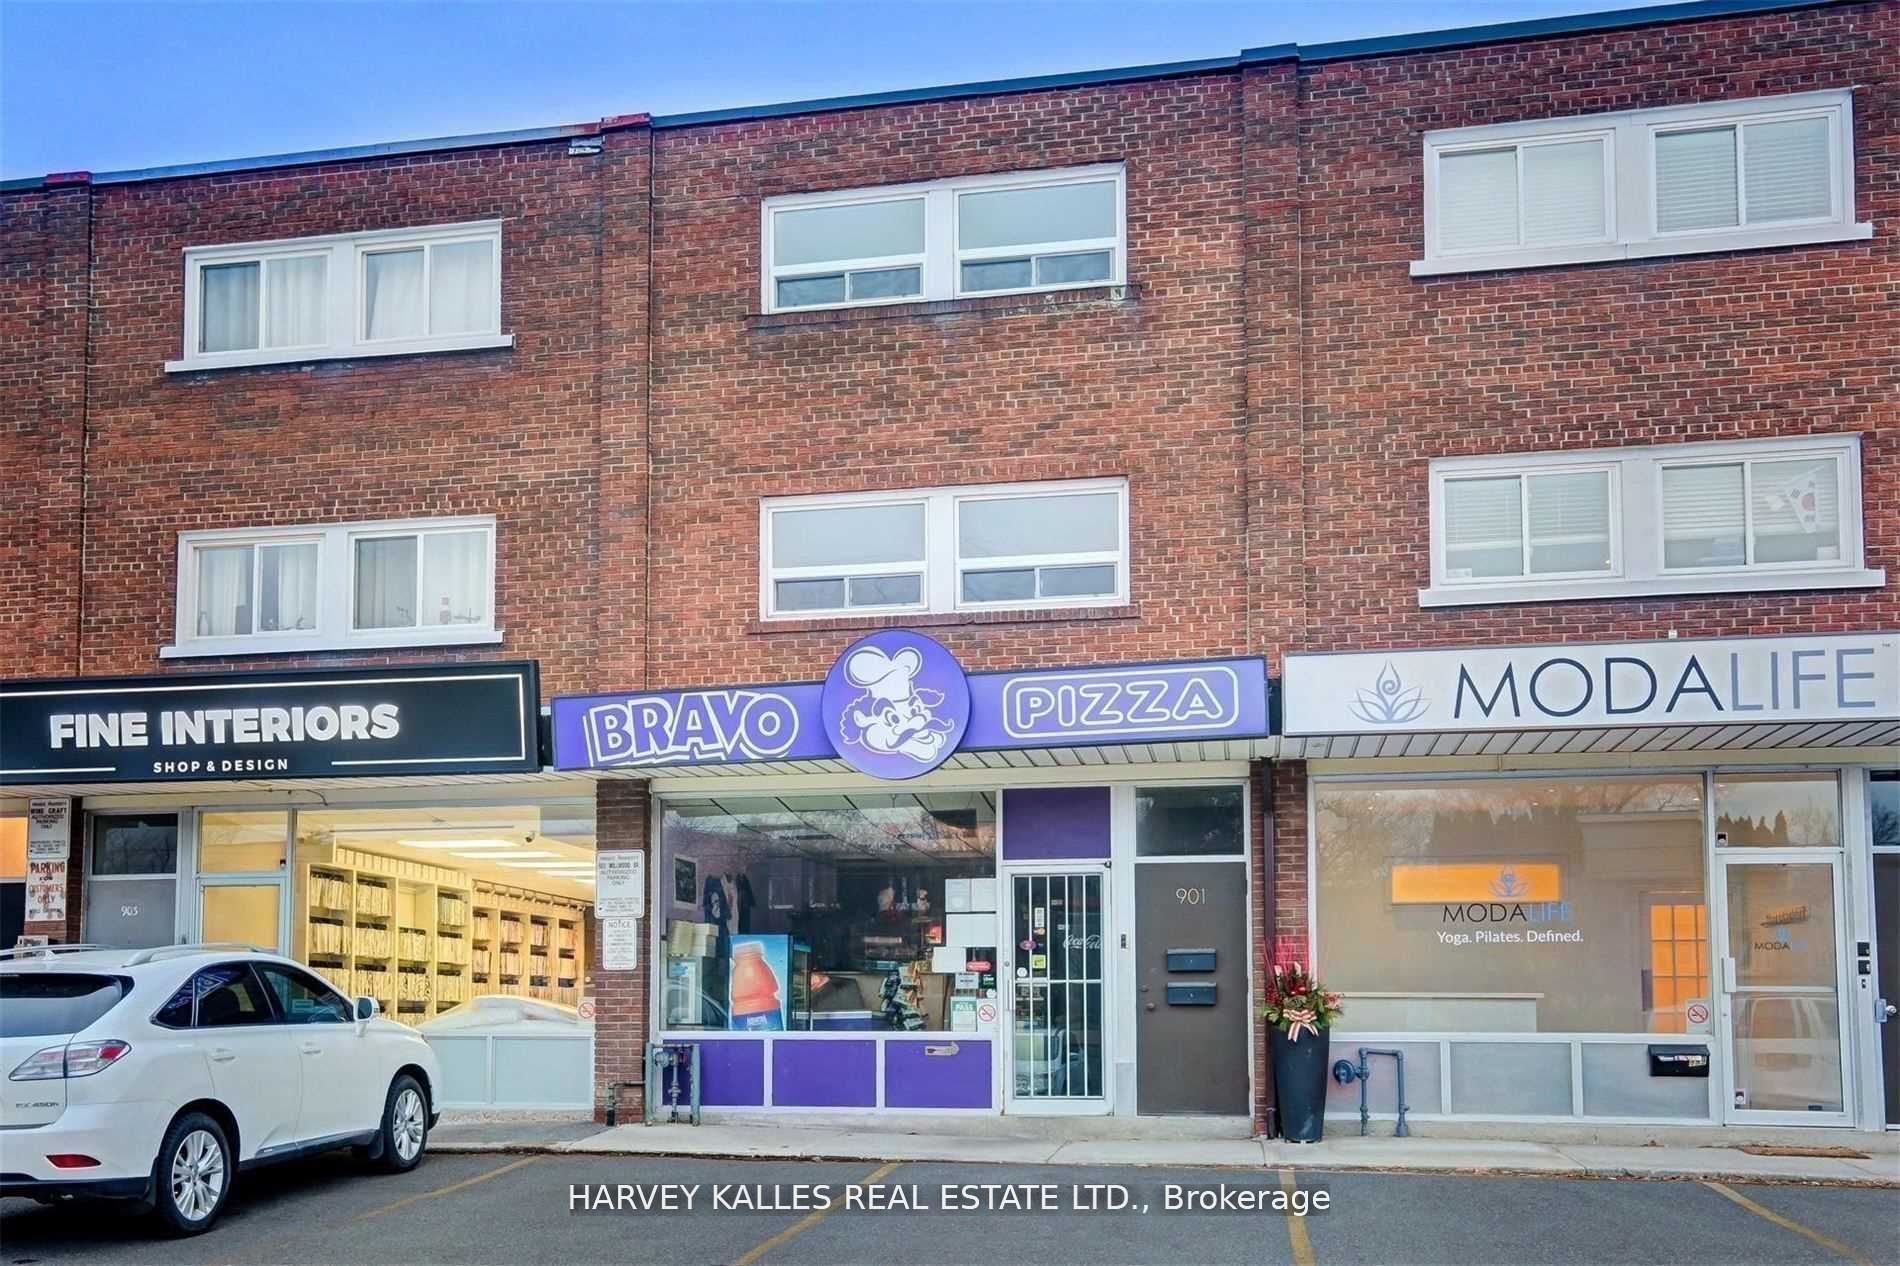
901 Millwood Road B, Toronto, ON M4G 1X2
Toronto County
Key Facts
Description
Welcome To Sought After South Leaside! Rare Opportunity To Lease This Newly Renovated Sun- Drenched 2-Storey Suite Featuring, 2 Bedroom, 1 Bath, Full Kitchen, Ensuite Laundry, Parking, Storage & More! New Appliances Includes: S/S Fridge, S/S Stove/Oven, Built-In Microwave And Washer/Dryer. MOST UTILITIES INCLUDED, Tenant Pays For Hydro & Internet/Cable! Extra: Just Steps To The Shops On Bayview, Outstanding Retail & Grocery, Excellent Schools, New Lrt, Community Ctr, Parks, And Mere Minutes To D.V.P. And Hospital. Enjoy Over 80 Kilometers Of Walking/Biking Trails At Your Doorstep.
Property Information
Property Type
Residential Lease
Style
2-Storey
Stories
2
Parking Spaces
1
MLS® Listing#
C13070976
Property Features
Interior
Cooling
Heating
Basement
Pool
Parking
Construction
Foundation
Roof
Directions
Millwood/McRae
Affordability Calculator
$476
Estimated monthly payment
$13/mo
Principal $1,904 · Est. interest $2,656 over 30 yrs
Neighborhood Market Statistics
How this home compares to active listings in Toronto, ON
- CA$786,362
- Median Listing Price
- 48
- Median Days on Market
- 950
- Median Sq Ft
- CA$821
- Median Price / Sq Ft
- 19,842
- Active Listings
- This home’s price is 100% below the area median.
Market statistics compiled from active EXIT Realty® and MLS listings in Toronto, ON.
Location
- 901 Millwood Road B, Toronto, ON M4G 1X2
Points of Interest in Toronto, ON
Showing the Toronto area map.
Nearby Schools
Rolph Road Elementary School
Elementary · 0.4 km away
St Anselm School
School · 0.6 km away
Bessborough Drive E & MS
School · 0.7 km away
Makerkids
School · 1.0 km away
Maurice Cody Junior Public School
Elementary · 1.1 km away
Leaside High School
Secondary · 1.1 km away
Bennington Heights Elementary School
Elementary · 1.1 km away
Childrens Garden School
Elementary · 1.2 km away
Northlea Elementary and Middle School
Elementary · 1.3 km away
Petite Maison Montessori
Elementary · 1.5 km away
Sunnybrook School
Elementary · 1.6 km away
Camp Kandalore
Secondary · 1.6 km away
Maria Montessori School
Elementary · 1.6 km away
Children's Garden Nursery School
Elementary · 1.6 km away
Hodgson Senior Public School
School · 1.7 km away
Thorncliffe Park Public School
Elementary · 1.7 km away
William Burgess Elementary School
Elementary · 1.8 km away
Toronto Prep School
School · 1.8 km away
Greenwood College School
Secondary School · 1.8 km away
Bloorview School Authority
School · 1.9 km away
Commute Calculator
Moving Cost Estimate
EXIT Agents in Toronto


Listing Courtesy: HARVEY KALLES REAL ESTATE LTD. - 4164412888
Presented by: EDWARD ABDOU