717 Queen Street E 100, Toronto, ON M4M 1H1
Toronto County
Key Facts
Description
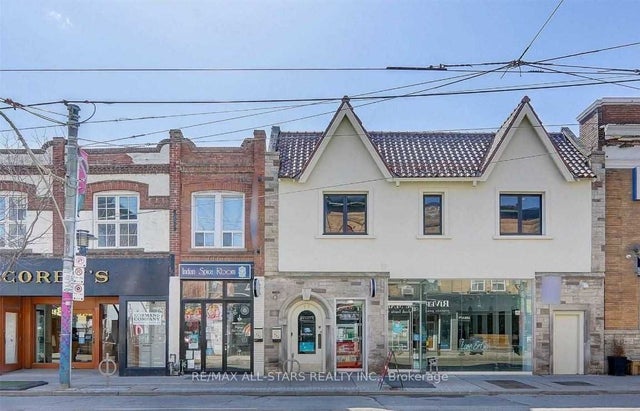
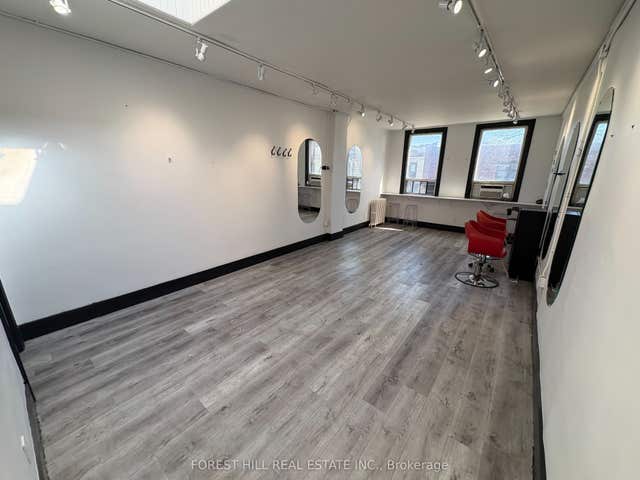
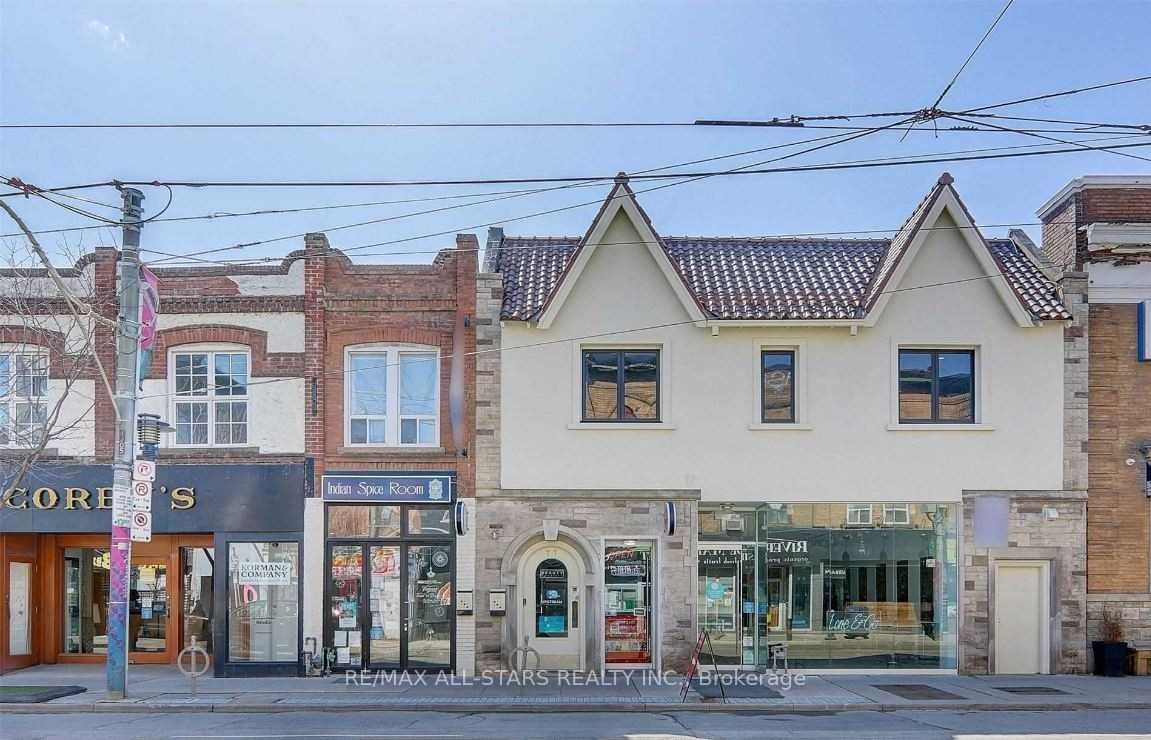
Prime retail opportunity in the heart of Leslieville on Queen Street East. Unit 100 features approximately 22 feet of frontage with a full glass storefront, offering excellent visibility, natural light, and strong street presence. The space comprises approximately 1,000 square feet with a functional rectangular layout and approximately 10-foot ceilings.Suitable for a variety of permitted commercial uses under current zoning, including specialty retail, personal service businesses, professional offices, medical-related uses, and other compatible commercial applications.Located within a vibrant mixed-use corridor surrounded by established local businesses and numerous residential developments, the area benefits from consistent pedestrian activity and a strong neighbourhood customer base.The unit is situated within a well-maintained mixed-use commercial building that has undergone significant renovations in recent years. Building features include updated common areas, security camera monitoring, automated building systems, ultraviolet (UV) light integrated into the HVAC system, rear laneway access for deliveries, on-site management, regular cleaning, and ongoing maintenance support. Shared kitchenette facilities are available within the building.
Property Information
Property Type
Commercial Lease
Sub-Type
Retail
Living Area
1,000 sq ft
Lot Dimensions
35.0x132.0
MLS® Listing#
E13070016
Property Features
HOA & Tax
- Annual Tax:
- CA$19,000 (2026)
Directions
Queen E And Broadview
Affordability Calculator
$1,400
Estimated monthly payment
$37/mo
Principal $5,600 · Est. interest $7,812 over 30 yrs
Neighborhood Market Statistics
How this home compares to active listings in Toronto, ON
- CA$786,362
- Median Listing Price
- 48
- Median Days on Market
- 950
- Median Sq Ft
- CA$821
- Median Price / Sq Ft
- 19,842
- Active Listings
- This home’s price is 99% below the area median.
- Its price per sq ft is 99% below the area median.
Market statistics compiled from active EXIT Realty® and MLS listings in Toronto, ON.
Location
- 717 Queen Street E 100, Toronto, ON M4M 1H1
Nearby Schools
My Artlab
School · 0.1 km away
Queen Alexandra Middle School
School · 0.3 km away
First Nations School of Toronto
Elementary · 0.4 km away
Seed Alternative School
Secondary · 0.4 km away
New School of Drama
School · 0.6 km away
Morse Street Junior PS
Elementary · 0.8 km away
Eastdale Collegiate Institute
Secondary · 0.8 km away
The Canadian School of Lutherie
School · 0.8 km away
The Triangle Program
School · 0.9 km away
Nelson Mandela Park PS
Elementary · 0.9 km away
Fashion Exchange Toronto
School · 1.0 km away
Inglenook Community School
Secondary · 1.0 km away
St. Paul Catholic School
Elementary · 1.1 km away
Regent Park-Duke of York School
Secondary · 1.2 km away
Voice Integrative School
Secondary · 1.3 km away
Liberty Prep School
School · 1.3 km away
Withrow Avenue PS
Elementary · 1.3 km away
Sprucecourt Public School
School · 1.3 km away
Bruce Public School
School · 1.3 km away
Taie International Institute
School · 1.3 km away