493 Davenport Road, Toronto, ON M4V 1B7
Toronto County
Key Facts
Description
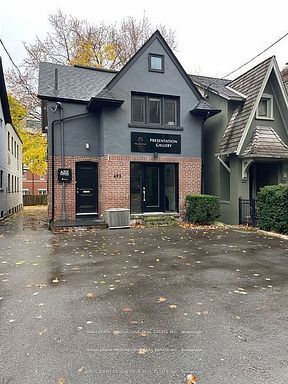
Office/Professional/Showroom/Workshop Space in a unique standalone building located in the heart of Casa Loma / South Hill area with 3 car parking. Superb Access Auto/Foot/Transit and excellent proximity to Yorkville/Bloor/St. Clair areas. Full ground floor level of mixed use building on Davenport. Natural light from large windows & doors. Hardwood throughout, open ceiling and spacious rear with back doors. Rear outdoor area could be a sitting area. Current use is a condo sales office. Zoning permits uses that are office/Showroom/Workshop. Gross lease, taxes are included.
Property Information
Property Type
Commercial Lease
Sub-Type
Retail
Living Area
1,100 sq ft
Lot Dimensions
0.0x0.0
Parking Spaces
3
MLS® Listing#
C13086410
Property Features
- Utilities:
- None
HOA & Tax
- Annual Tax:
- CA$15,783 (2025)
Directions
Davenport/Dupont/Spadina
Affordability Calculator
$980
Estimated monthly payment
$26/mo
Principal $3,920 · Est. interest $5,469 over 30 yrs
Neighborhood Market Statistics
How this home compares to active listings in Toronto, ON
- CA$786,362
- Median Listing Price
- 48
- Median Days on Market
- 950
- Median Sq Ft
- CA$821
- Median Price / Sq Ft
- 19,842
- Active Listings
- This home’s price is 99% below the area median.
- Its price per sq ft is 99% below the area median.
Market statistics compiled from active EXIT Realty® and MLS listings in Toronto, ON.
Location
- 493 Davenport Road, Toronto, ON M4V 1B7
Nearby Schools
Alan Howard Waldorf School
School · 0.1 km away
The Mabin School
School · 0.3 km away
Sutherland-Chan School Teaching Clinic
Secondary · 0.4 km away
Huron Street Junior Public Elementary School
Elementary · 0.8 km away
De la Salle College
School · 0.8 km away
Arrowsmith School
School · 0.9 km away
Jackman Ics Lab School
School · 0.9 km away
Institute of Child Study
School · 0.9 km away
Brown Junior Elementary School
Elementary · 0.9 km away
Cottingham Junior Elementary School
Elementary · 0.9 km away
Royal St George's College
Secondary School · 1.0 km away
Odyssey Heights School for Girls
Secondary · 1.0 km away
Holy Rosary Catholic School
Secondary · 1.0 km away
Taddle Creek Montessori School
Elementary · 1.0 km away
Keystone School
Secondary · 1.0 km away
School of Practical Philosophy
School · 1.1 km away
Howlett Academy
School · 1.1 km away
University of Toronto (Admission and Awards)
Secondary School · 1.2 km away
Council of Ministers of Education Canada
School · 1.2 km away
St. Michaels College School
School · 1.2 km away