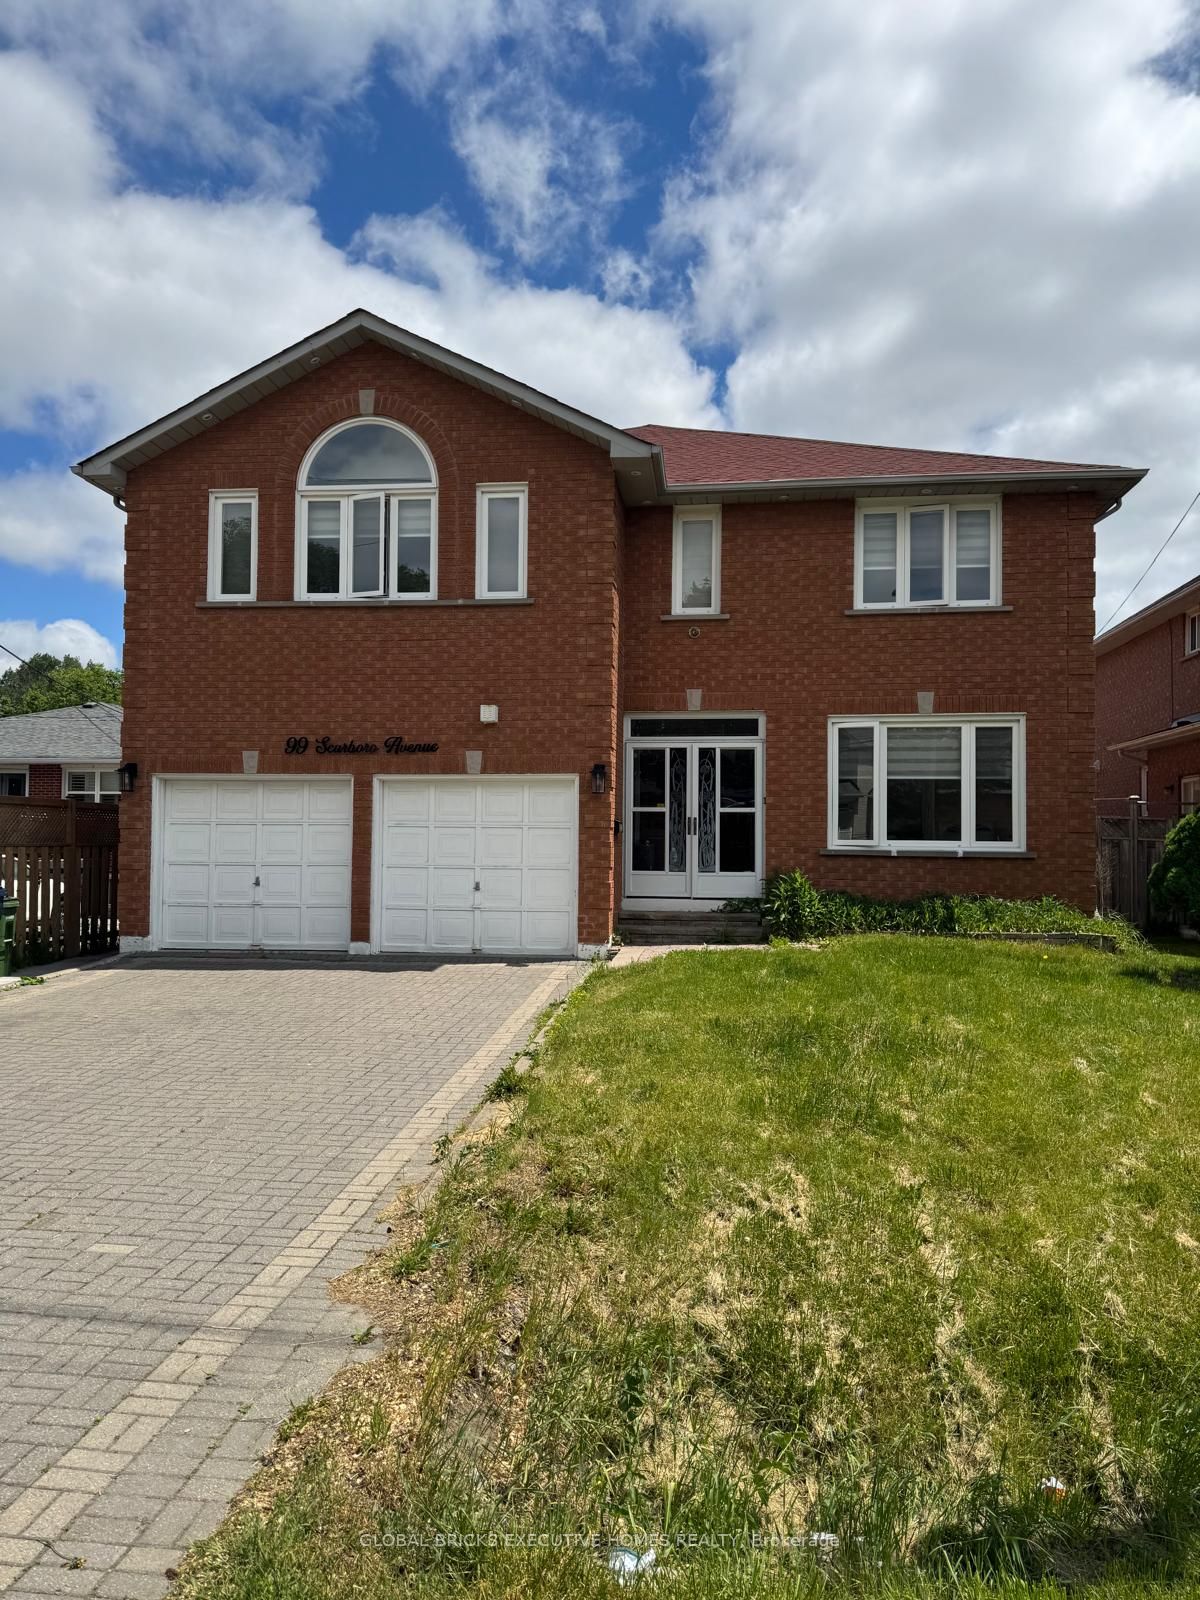
99 Scarboro Avenue, Toronto, ON M1C 1M5
Toronto County
Key Facts
Description
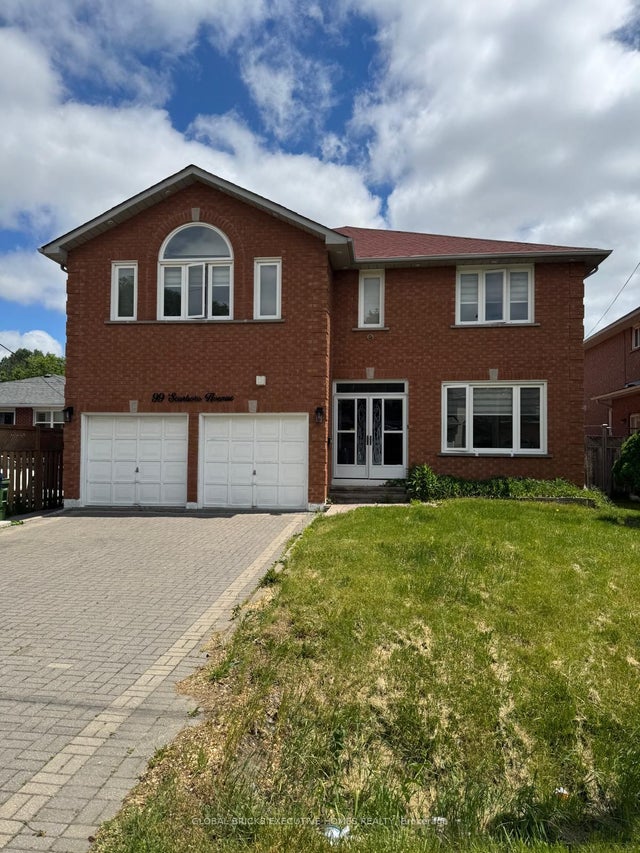
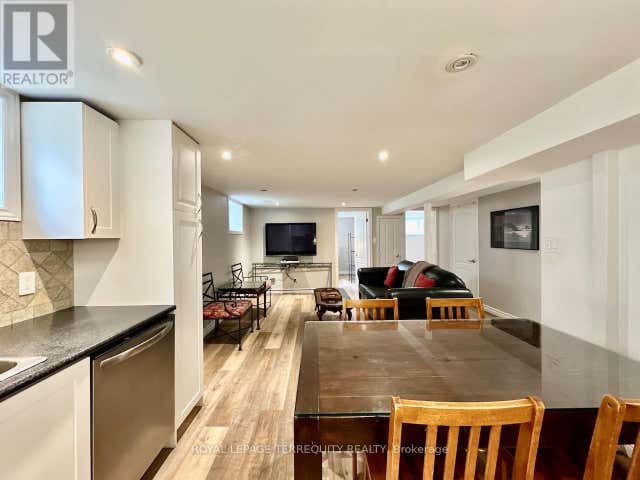
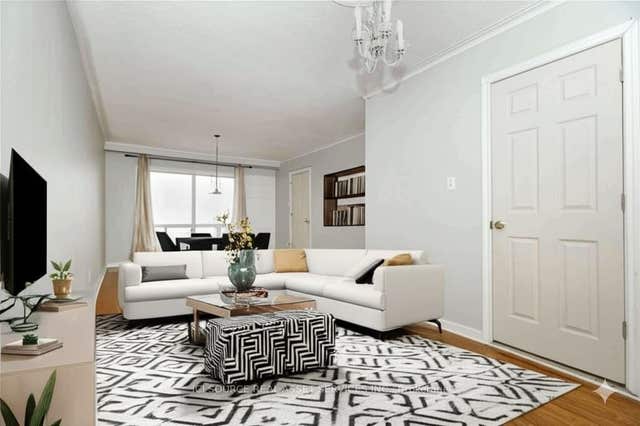
Welcome to this spacious and beautifully maintained above-ground rental in the highly sought-after Highland Creek community. Offering approximately 3,389 sq. ft. of living space, this impressive home features 5 generously sized bedrooms, 4 bathrooms, and a main-floor library/home office, all situated on a premium 49 x 119 ft. lot.From the moment you enter, you are greeted by an abundance of natural light, an open and airy layout, and a remarkable sense of space. A rare central skylight enhances the home's bright atmosphere, filling the interior with natural sunlight throughout the day. The spacious primary bedroom includes a walk-in closet and a private ensuite bathroom, while all additional bedrooms offer comfortable proportions ideal for a growing family.Conveniently located within walking distance to public transit and just minutes from the University of Toronto Scarborough campus and Centennial College. Enjoy easy access to the Pan Am Sports Centre, Highway 401, schools, parks, hospitals, shopping centres, restaurants, and other essential amenities.A perfect opportunity for families seeking space, comfort, and an exceptional location.
Property Information
Property Type
Residential Lease
Sub-Type
Single Family Residence
Style
2-Storey
Stories
2
Lot Dimensions
48.75x118.11
Parking Spaces
6
MLS® Listing#
E13464738
Property Features
- Interior:
- Other
- Cooling:
- Central Air
- Heating:
- Natural Gas, Forced Air
- Basement:
- Finished
- Pool:
- None
- Parking:
- Private
- Construction:
- Brick
- Foundation:
- Other
- Roof:
- Asphalt
- Utilities:
- Cable Available
Rooms
- 3.96 x 4.04Main
- Bedroom 24.27 x 4.43Second
- Bedroom 34.04 x 3.43Second
- Bedroom 44.04 x 3.43Second
- Bedroom 55.26 x 3.6Second
- Den3.35 x 3.43Main
- Dining Room3.96 x 3.35Main
- Family Room5.39 x 3.43Main
- Kitchen3.05 x 3.05Main
- Laundry0.0 x 0.0Main
- Living Room4.88 x 3.43Main
- Master Bedroom4.95 x 7.7Second
HOA & Tax
- Parcel #:
- 061940284
Directions
401/Meadowvale Rd
Affordability Calculator
$980
Estimated monthly payment
$26/mo
Principal $3,920 · Est. interest $5,469 over 30 yrs
Neighborhood Market Statistics
How this home compares to active listings in Toronto, ON
- CA$786,362
- Median Listing Price
- 48
- Median Days on Market
- 950
- Median Sq Ft
- CA$821
- Median Price / Sq Ft
- 19,842
- Active Listings
- This home’s price is 99% below the area median.
Market statistics compiled from active EXIT Realty® and MLS listings in Toronto, ON.
Location
- 99 Scarboro Avenue, Toronto, ON M1C 1M5
Walk Score
Nearby Schools
Cardinal Leger Catholic School
Secondary · 0.4 km away
Meadowvale Public School
School · 0.6 km away
Morrish Public School
School · 0.6 km away
John G Diefenbaker P.S
Elementary · 0.7 km away
St Jean de Brebeuf
School · 0.8 km away
Chief Dan George Public School
School · 1.0 km away
St Dominic Savio Catholic School
Elementary · 1.3 km away
Rouge Valley Education Centre
Secondary · 1.4 km away
Guildwood Village Montessori School
Elementary · 1.5 km away
Highland Creek Public School
School · 1.5 km away
Rouge Valley Public School
School · 1.7 km away
Rouge Valley Education Center
Secondary · 1.9 km away
Creative Minds Montessori
Elementary · 1.9 km away
Alvin Curling Public School
School · 2.0 km away
Centennial Road Junior PS
Elementary · 2.0 km away
Military Trail Public School
School · 2.1 km away
St John Paul II Catholic Secondary School
Secondary · 2.3 km away
Toronto International Business College
Secondary School · 2.3 km away
St Brendan Catholic School
School · 2.4 km away
Eec Saint-Michel
Elementary · 2.4 km away