75 Billes Heights 625, Toronto, ON M2K 0J8
Toronto County
Key Facts
Description
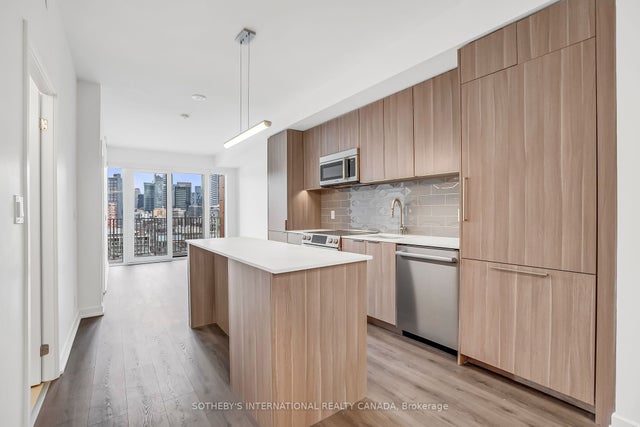
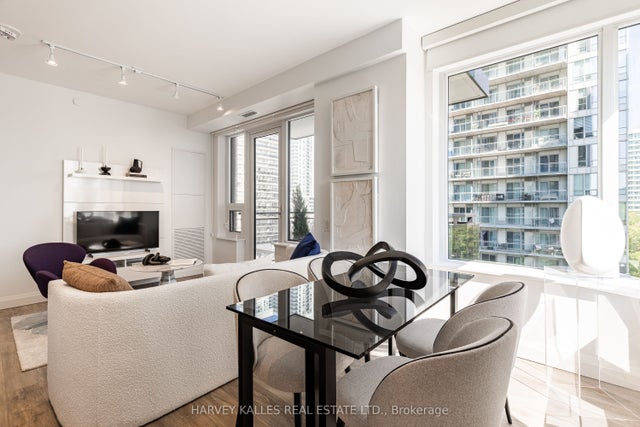
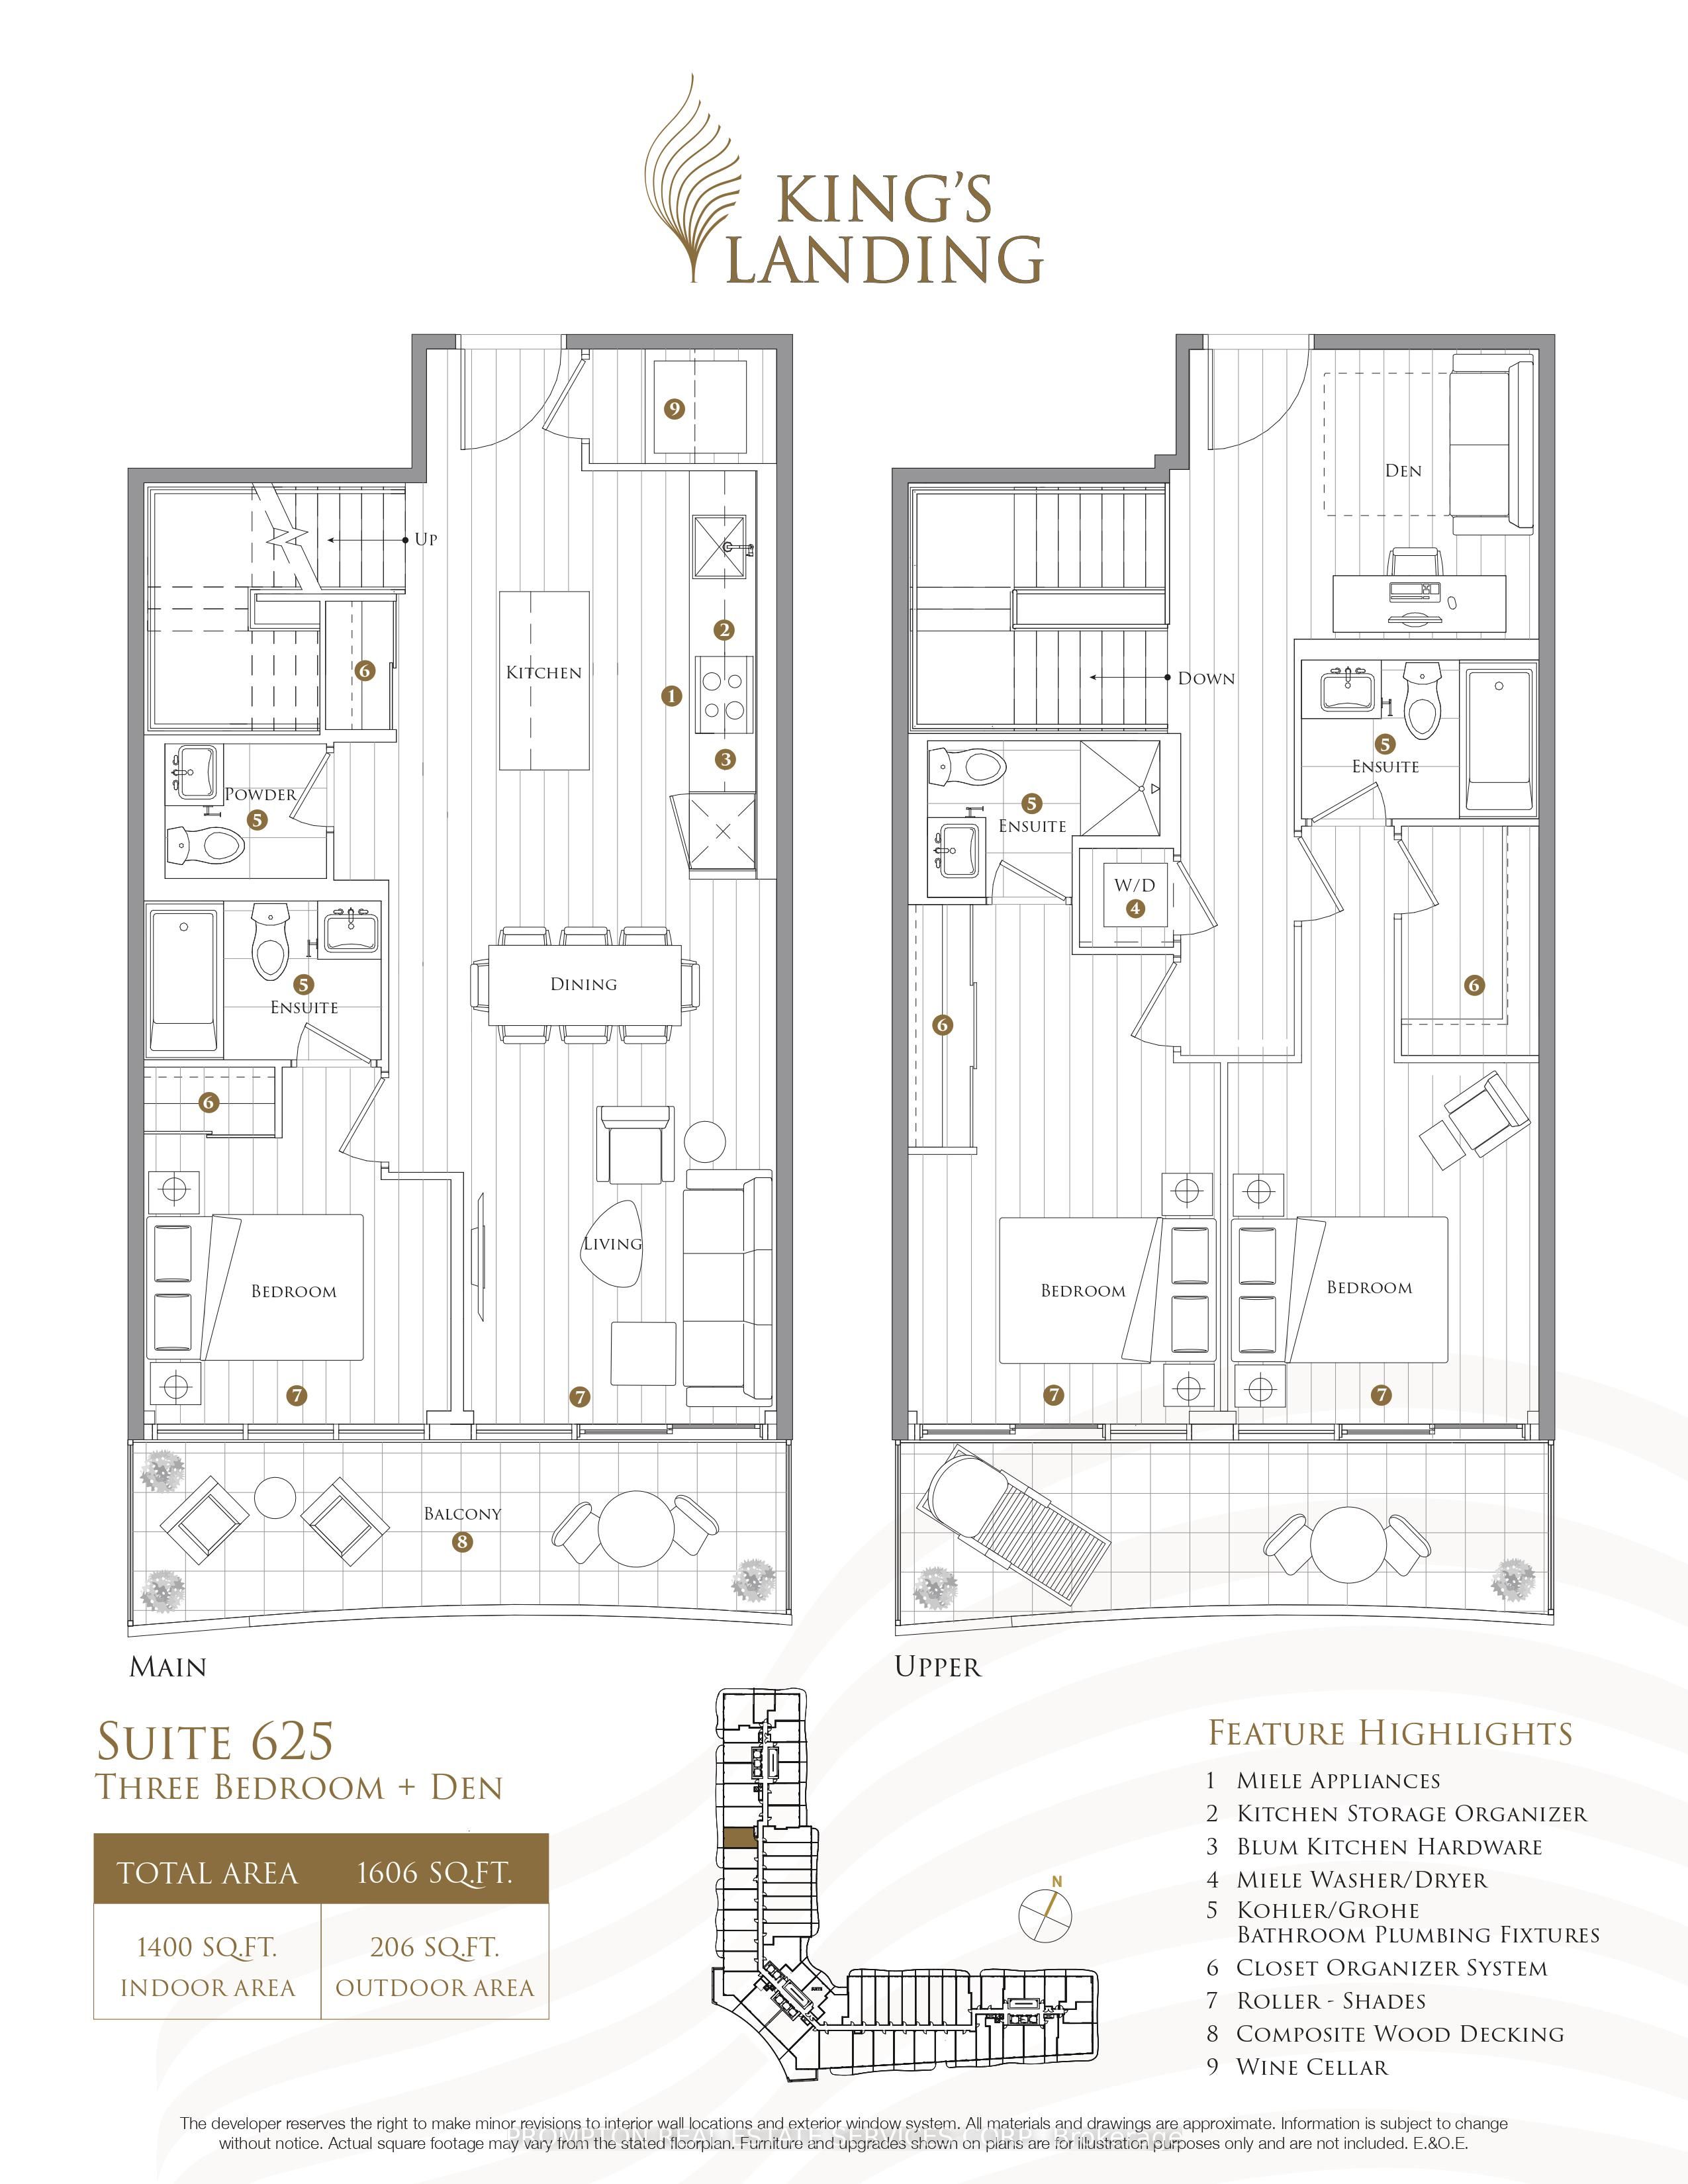
* King's Landing, provides a new standard of elevated and luxury living at the epicenter of Greater Toronto Area's most distinguished neighbourhoods & is the crown jewel of the Concord Park Place community in North York * Access to a total of 5 [FIVE] elevators between Lobby & 6th Floor offering faster & more convenient access than many higher floors * Brand New, Never Lived-In, Modern, Spacious 1,400 Sq. Ft., 3 Bedrooms with Floor to Ceiling Windows, 3 Spa-like Ensuites + 1 Den + 1 Powder Room, 2-Storey condo unit with 2 [TWO] Suite Entry Doors on 2 Floor Levels, a Wine Cellar, ample Closet Space, Premium Finishes complement with 2 [TWO] West facing Balconies, plus 1 [ONE] Parking Spots and 1 [ONE] Lockers! * Kitchen features with Miele Appliances (Gas cooktop, Integrated refrigerator, Hood fan, Dishwasher, Built-in oven) except Panasonic Microwave, Engineered Quartz stone countertop, Large-format Calacatta porcelain tile backsplash * Each Bedroom comes with Floor to Ceiling Windows, Closet Organizers & 4-piece Spa-Like Ensuite * Each Spa-Like Ensuite comes with Custom Medicine Cabinet * Ideally located with Less than a 5-minute drive or Less than a 15-minute walk to North York General (NYG) Hospital, , Canadian College of Naturopathic Medicine (CCNM), MEC North York, Oriole GO station * Steps to TTC Bessarion & Leslie Subway stations, Ethennonnhawahstihnen Community Recreation Centre & Library, Canadian Tire, IKEA North York & more * 1 to 2 Subway stations/stops East bound to T&T Supermarket & Fairview Mall or West bound to Loblaws, Pusateri's Fine Foods & Bayview Village Shopping Centre * 1 [ONE] Parking Spots and 1 [ONE] Lockers are Included * Furniture, Hydro ("Electricity"), Internet, Cable TV and Tenant Insurance are Not Included
Property Information
Property Type
Residential Lease
Sub-Type
Condominium
Style
2-Storey
Stories
2
Parking Spaces
1
MLS® Listing#
C13488876
Property Features
- Exterior:
- Balcony
- Cooling:
- Central Air
- Heating:
- Natural Gas
- Basement:
- None
- Construction:
- Aluminum Siding, Concrete
Rooms
- Bedroom2.9 x 2.57Main
- Bedroom 22.95 x 2.32Upper
- Bedroom 32.99 x 4.28Upper
- Den2.68 x 2.18Upper
- Living Room3.65 x 5.0Main
HOA & Tax
- HOA:
- TSCC
Directions
South of Sheppard & West of Leslie
Affordability Calculator
$980
Estimated monthly payment
$26/mo
Principal $3,920 · Est. interest $5,469 over 30 yrs
Neighborhood Market Statistics
How this home compares to active listings in Toronto, ON
- CA$786,362
- Median Listing Price
- 48
- Median Days on Market
- 950
- Median Sq Ft
- CA$821
- Median Price / Sq Ft
- 19,842
- Active Listings
- This home’s price is 99% below the area median.
Market statistics compiled from active EXIT Realty® and MLS listings in Toronto, ON.
Location
- 75 Billes Heights 625, Toronto, ON M2K 0J8
Nearby Schools
Bay College of Health, Business and Technology
Secondary School · 0.5 km away
Elkhorn Public School
Elementary · 0.6 km away
St George Academy
School · 0.8 km away
Bayview Middle School
School · 1.3 km away
Avondale Public School
School · 1.3 km away
Forest Grove Montessori Pre-School
Elementary · 1.3 km away
Harrison Public School
Elementary · 1.3 km away
Montessori Education Centre
Elementary · 1.3 km away
St Gabriel's School
School · 1.4 km away
North York St. Gabriel YMCA Child Care Centre
School · 1.4 km away
Windfields Junior High School
Secondary · 1.4 km away
Toronto French Montessori School
Elementary · 1.4 km away
Hollywood Public School
Elementary · 1.5 km away
North Bay High School
Secondary · 1.5 km away
Brooklyn College
Secondary School · 1.6 km away
Shaughnessy Public School
School · 1.8 km away
Dallington Public School
Elementary · 1.8 km away
Sidney Ledson Institute
Elementary · 1.8 km away
United Synagogue Day School
School · 1.8 km away
Bannockburn Independent School
Elementary · 1.8 km away