

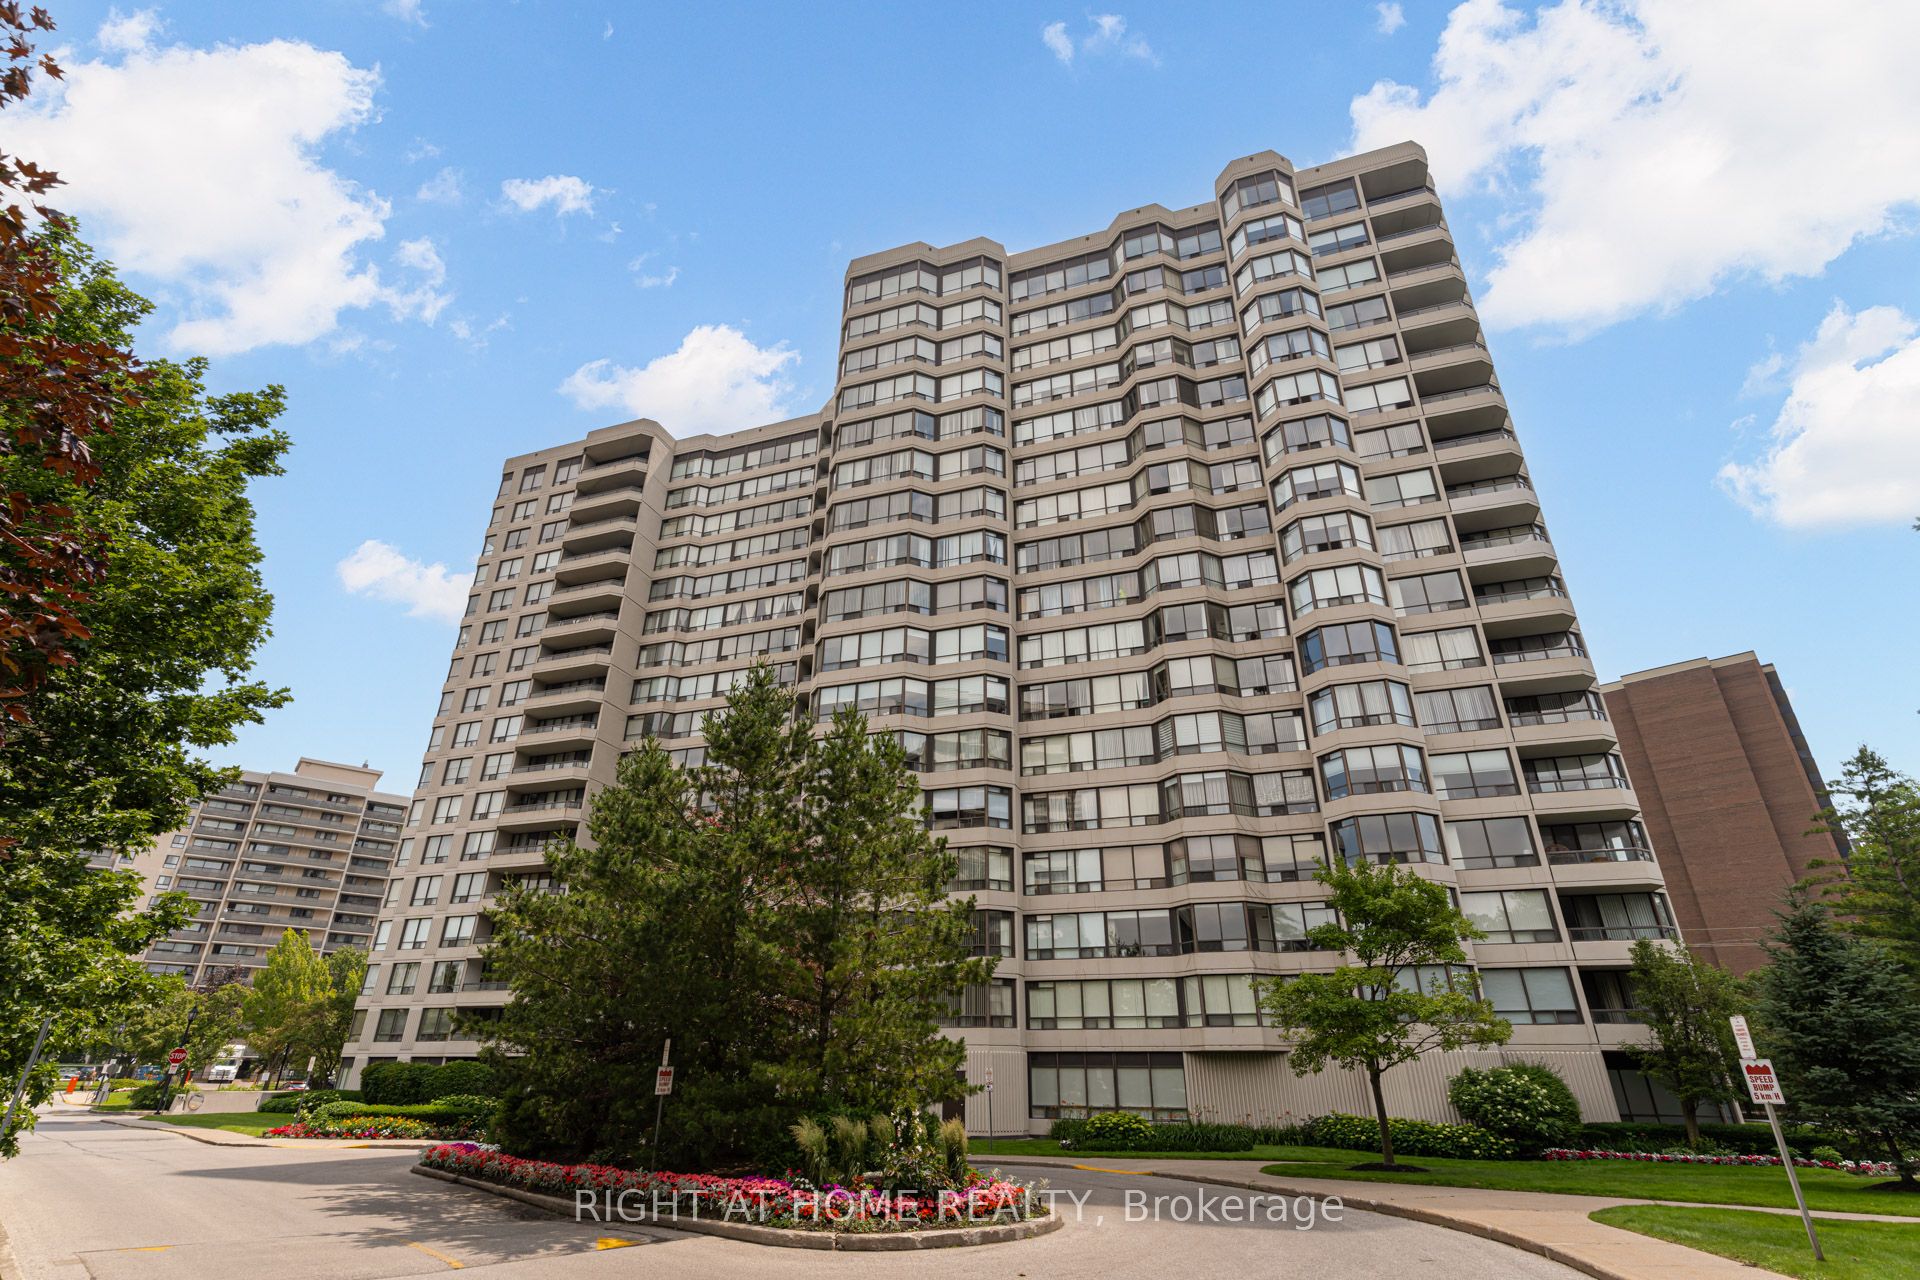
1101 Steeles Avenue W 411, Toronto, ON M2R 3W5
Toronto County
Key Facts
Description
Welcome to Primrose Towers! One of the largest suites in the building, this stunning corner suite is approximately 1400 sq. ft., recently fully renovated and is the perfect blend of luxury, comfort, and convenience. Offering an exceptional open-concept layout, this move-in-ready home features expansive principal rooms, generous-sized bedrooms, and a bright, spacious living and dining area perfect for entertaining or everyday living. Enjoy peaceful, unobstructed views overlooking the beautifully landscaped grounds and outdoor pool from your private suite. The recently renovated interior showcases quality finishes throughout, including a modern kitchen, updated bathrooms, and stylish flooring, leaving nothing to do but move in and enjoy. A rare bonus, this suite includes two owned parking spaces, providing outstanding value and convenience. Primrose Towers is a well-managed building with excellent amenities and an unbeatable location just minutes to shopping, restaurants, transit, parks, places of worship, schools, and major highways. Opportunities to own a beautifully renovated suite of this size are rare. Don't miss your chance to call this exceptional home yours!
Property Information
Property Type
Residential
Sub-Type
Condominium
Style
Apartment
Stories
4
Parking Spaces
2
MLS® Listing#
C13511872
Property Features
- Interior:
- Elevator
- Exterior:
- Balcony
- Cooling:
- Central Air
- Heating:
- Natural Gas, Forced Air
- Basement:
- None
- Lot Features:
- Cleared
- Construction:
- Brick
- Security:
- Smoke Detector(s)
Rooms
- 2.752 x 2.252
- Bedroom 24.092 x 2.872
- Dining Room8.017 x 4.624
- Kitchen3.756 x 4.47
- Laundry2.566 x 1.583
- Living Room8.017 x 4.063
- Master Bedroom5.999 x 3.682
HOA & Tax
- HOA:
- MTCC — CA$1,414
- Annual Tax:
- CA$2,768 (2026)
- Parcel #:
- 118080044
Directions
Bathurst and Steeles
Affordability Calculator
$139,800
Estimated monthly payment
$3,720/mo
Principal $559,200 · Est. interest $780,134 over 30 yrs
Neighborhood Market Statistics
How this home compares to active listings in Toronto, ON
- CA$786,362
- Median Listing Price
- 48
- Median Days on Market
- 950
- Median Sq Ft
- CA$821
- Median Price / Sq Ft
- 19,842
- Active Listings
- This home’s price is 11% below the area median.
Market statistics compiled from active EXIT Realty® and MLS listings in Toronto, ON.
Location
- 1101 Steeles Avenue W 411, Toronto, ON M2R 3W5
Walk Score
Nearby Schools
Or Haemet Sephardic School
School · 0.5 km away
Lucky Bug
School · 0.5 km away
Rockford Public School
Elementary · 0.6 km away
Fisherville Junior High School
Secondary · 0.9 km away
Holy Family Catholic School
School · 1.0 km away
Westminister Public School
School · 1.0 km away
Pleasant Public School
Elementary · 1.1 km away
Blessed Scalabrini Catholic School
Elementary · 1.2 km away
St Paschal Baylon Catholic School
School · 1.4 km away
Eitz Chaim Schools
School · 1.4 km away
Charlton Public School
School · 1.4 km away
St. Elizabeth Catholic High School
Secondary · 1.6 km away
Yorkhill Elementary School
Elementary · 1.8 km away
Northview Heights Secondary School
Secondary · 1.8 km away
Vaughan Secondary School
Secondary · 1.8 km away
Newtonbrook Secondary School
Secondary · 1.8 km away
Alborz Educational Centre
Elementary · 1.8 km away
Danilack Middle School
School · 1.9 km away
Associated Hebrew Schools of Toronto
School · 1.9 km away
RJ Lang Elementary & Middle School
Elementary · 1.9 km away
Commute Calculator
Nearby Homes



Similar Homes Nearby


Moving Cost Estimate
EXIT Agents in Toronto


Listing Courtesy: RIGHT AT HOME REALTY - 9056957888