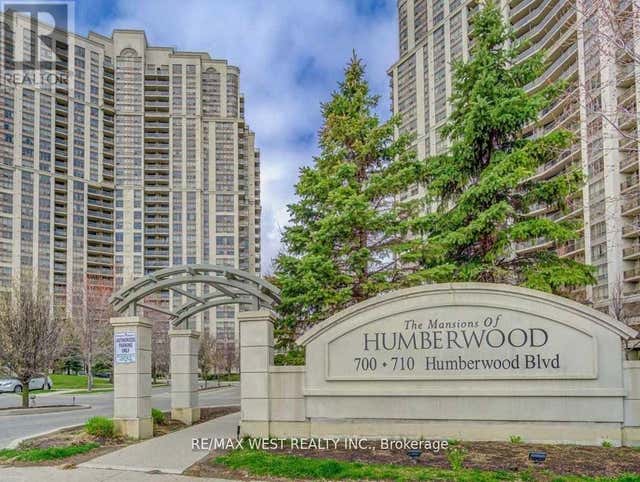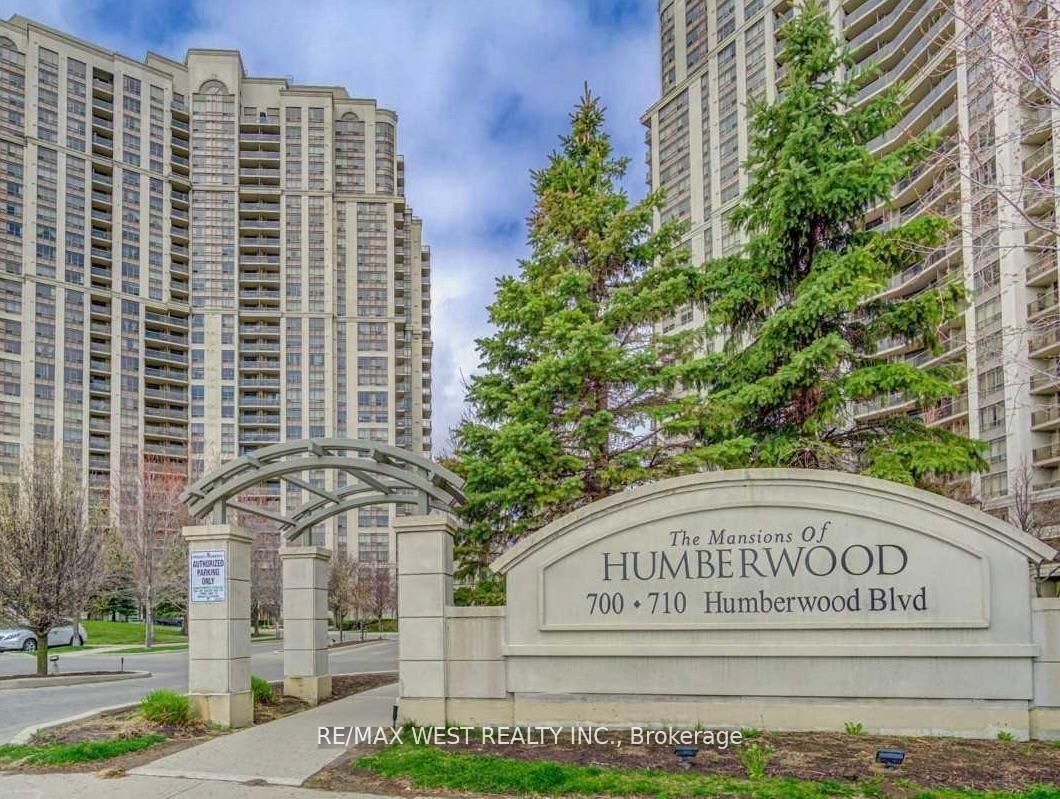
700 Humberwood Boulevard 529, Toronto, ON M9W 7J4
Toronto County
Key Facts
Description
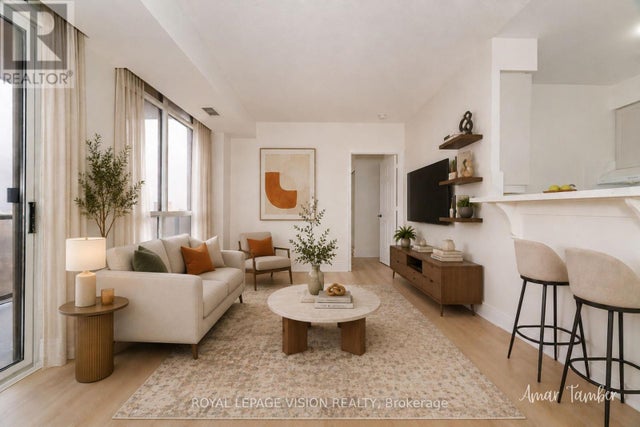
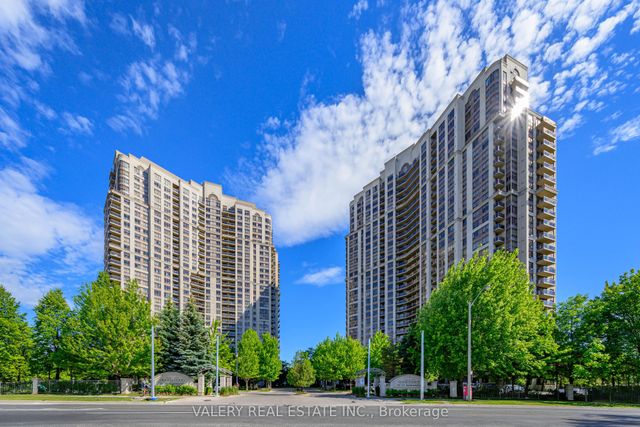
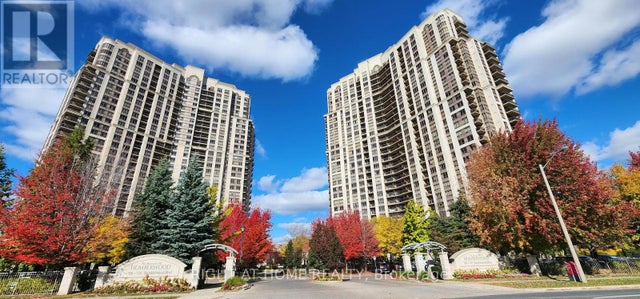
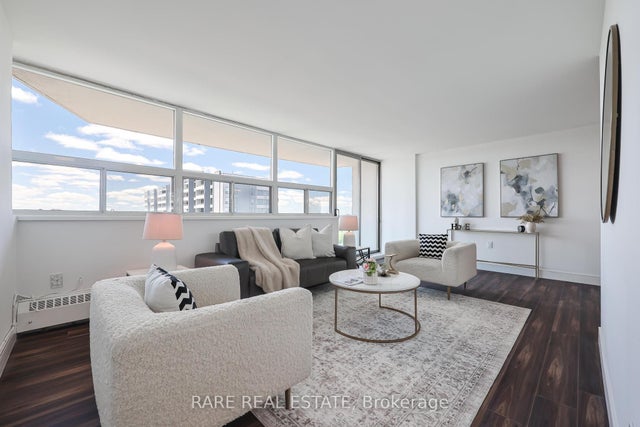
Modern as tomorrow. This suite has undergone a transformation with new modern floors, lights, a new kitchen with quartz countertops, a spacious single sink and new cupboards. The washroom is modern with bright LED lights, and the den has a privacy door installed. This home is sparkling clean and freshly painted. You will enjoy a large balcony overlooking the Humber River and nature trails. Lovely Tri-Del building with five-star resort-like amenities, including an oversized pool, hot tub, gym, and car-washing
Property Information
Property Type
Residential
Sub-Type
Condominium
Style
Apartment
Stories
5
Parking Spaces
1
MLS® Listing#
W13475020
Property Features
- Exterior:
- Balcony, Barbecue
- Cooling:
- Central Air
- Heating:
- Electric
- Fireplace:
- Other
- Basement:
- None
- Parking:
- Underground
- Patio:
- Patio
- Lot Features:
- Greenbelt
- Construction:
- Brick
Rooms
- Den3.63 x 2.4
- Kitchen2.54 x 2.4
- Living Room5.49 x 3.47
- Master Bedroom4.01 x 3.08
HOA & Tax
- HOA:
- PSCP — CA$495
- Annual Tax:
- CA$1,848 (2025)
- Parcel #:
- 129050082
Directions
HWY/427/REXDALE BLVD
Affordability Calculator
$97,900
Estimated monthly payment
$2,605/mo
Principal $391,600 · Est. interest $546,317 over 30 yrs
Neighborhood Market Statistics
How this home compares to active listings in Toronto, ON
- CA$786,362
- Median Listing Price
- 48
- Median Days on Market
- 950
- Median Sq Ft
- CA$821
- Median Price / Sq Ft
- 19,842
- Active Listings
- This home’s price is 38% below the area median.
Market statistics compiled from active EXIT Realty® and MLS listings in Toronto, ON.
Location
- 700 Humberwood Boulevard 529, Toronto, ON M9W 7J4
Nearby Schools
Humberwood Downs Junior Middle Academy
Elementary · 0.6 km away
Holy Child Catholic Elementary School
Elementary · 0.6 km away
Dunrankin Drive Public School
Elementary · 1.2 km away
Solid Rock Academy
School · 1.4 km away
Corliss Public School
Elementary · 1.7 km away
Holy Cross Catholic Elementary School
Elementary · 1.7 km away
Darcel Avenue Senior Public School
School · 1.7 km away
Newton's Grove School
Elementary · 1.7 km away
Humber Collège - Centre For Trades & Technology
Secondary · 1.8 km away
Lincoln M. Alexander Secondary School
Secondary · 1.9 km away
Albion Heights JMS
Elementary · 1.9 km away
St. Dorothy Catholic School
School · 2.1 km away
Ridgewood Public School
Elementary · 2.1 km away
Brandon Gate Public School
Elementary · 2.2 km away
Father Henry Carr Catholic Secondary School
Secondary · 2.3 km away
Martingrove Child Care Centre
School · 2.3 km away
Melody Village Junior School
Elementary · 2.3 km away
St. Raphael Elementary School
Elementary · 2.4 km away
West Humber Collegiate Institute
Secondary · 2.5 km away
Amairah Private School
School · 2.6 km away