

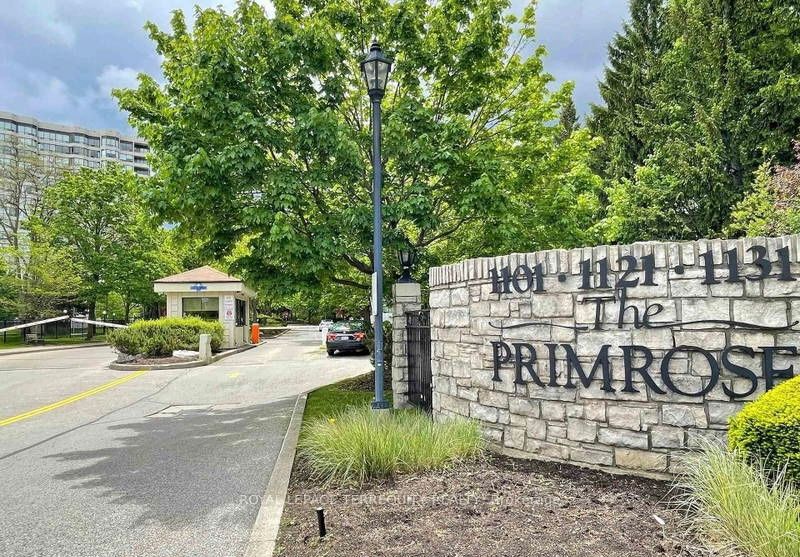
1101 Steeles Avenue W 1011, Toronto, ON M2R 3W5
Toronto County
Key Facts
Description
Welcome to the highly sought-after Primrose Condominiums, a true Thornhill/North York Landmark know for its exceptional grounds, resort style amenities, and spacious suites. This rarely offered corner unit is one of the largest two bedroom floor plans available, offering approximately 1393 sq ft of beautifully maintained living space. Enjoy picturesque northwest views overlooking the elegant front courtyard, fountain, and outdoor pool, all surrounded by mature trees on the property's expansive private grounds. Filled with natural light from an abundance of windows, this bright and inviting suite features a spacious living and dining area with crown moulding throughout and walkout to the private balcony. The oversized kitchen offers ample cabinetry and counter space, along with a separate eat-in breakfast area, perfect for casual dining. Two generously sized bedrooms, two bathrooms, multiple closets, and exceptional storage throughout provide comfort and functionality rarely found in condominium living. Ideally located closet to transit, shopping, community centres, parks, and all of Thornhill's everyday conveniences, this is an outstanding opportunity to own in one of the area's most established and desirable condominium communities. Resort Style Amenities include Outdoor pool and hot tub, Indoor hot tub and dry sauna. Fully equipped exercise room/gym, Tennis and squash courts, Billiards/games room, library, and party room24/7 gatehouse security, Manicured outdoor grounds
Property Information
Property Type
Residential
Sub-Type
Condominium
Style
Apartment
Stories
10
Parking Spaces
1
MLS® Listing#
C13496118
Property Features
- Exterior:
- Balcony
- Cooling:
- Central Air
- Heating:
- Natural Gas, Forced Air
- Basement:
- None
- Construction:
- Brick
Rooms
- 3.32 x 1.57
- Bathroom4.7 x 3.58
- Bathroom3.89 x 1.57
- Bedroom 23.41 x 2.88
- Dining Room7.96 x 4.66
- Kitchen6.44 x 2.31
- Living Room7.96 x 4.05
- Master Bedroom4.7 x 3.58
HOA & Tax
- HOA:
- MTCC — CA$1,414
- Annual Tax:
- CA$2,816 (2026)
- Parcel #:
- 118080122
Directions
Bathurst/ Steeles
Affordability Calculator
$111,600
Estimated monthly payment
$2,970/mo
Principal $446,400 · Est. interest $622,768 over 30 yrs
Neighborhood Market Statistics
How this home compares to active listings in Toronto, ON
- CA$786,362
- Median Listing Price
- 48
- Median Days on Market
- 950
- Median Sq Ft
- CA$821
- Median Price / Sq Ft
- 19,842
- Active Listings
- This home’s price is 29% below the area median.
Market statistics compiled from active EXIT Realty® and MLS listings in Toronto, ON.
Location
- 1101 Steeles Avenue W 1011, Toronto, ON M2R 3W5
Walk Score
Nearby Schools
Or Haemet Sephardic School
School · 0.5 km away
Lucky Bug
School · 0.5 km away
Rockford Public School
Elementary · 0.6 km away
Fisherville Junior High School
Secondary · 0.9 km away
Holy Family Catholic School
School · 1.0 km away
Westminister Public School
School · 1.0 km away
Pleasant Public School
Elementary · 1.1 km away
Blessed Scalabrini Catholic School
Elementary · 1.2 km away
St Paschal Baylon Catholic School
School · 1.4 km away
Eitz Chaim Schools
School · 1.4 km away
Charlton Public School
School · 1.4 km away
St. Elizabeth Catholic High School
Secondary · 1.6 km away
Yorkhill Elementary School
Elementary · 1.8 km away
Northview Heights Secondary School
Secondary · 1.8 km away
Vaughan Secondary School
Secondary · 1.8 km away
Newtonbrook Secondary School
Secondary · 1.8 km away
Alborz Educational Centre
Elementary · 1.8 km away
Danilack Middle School
School · 1.9 km away
Associated Hebrew Schools of Toronto
School · 1.9 km away
RJ Lang Elementary & Middle School
Elementary · 1.9 km away
Commute Calculator
Nearby Homes



Moving Cost Estimate
EXIT Agents in Toronto


Listing Courtesy: ROYAL LEPAGE TERREQUITY REALTY - 4164852299
Presented by: SHAYNA LIST