

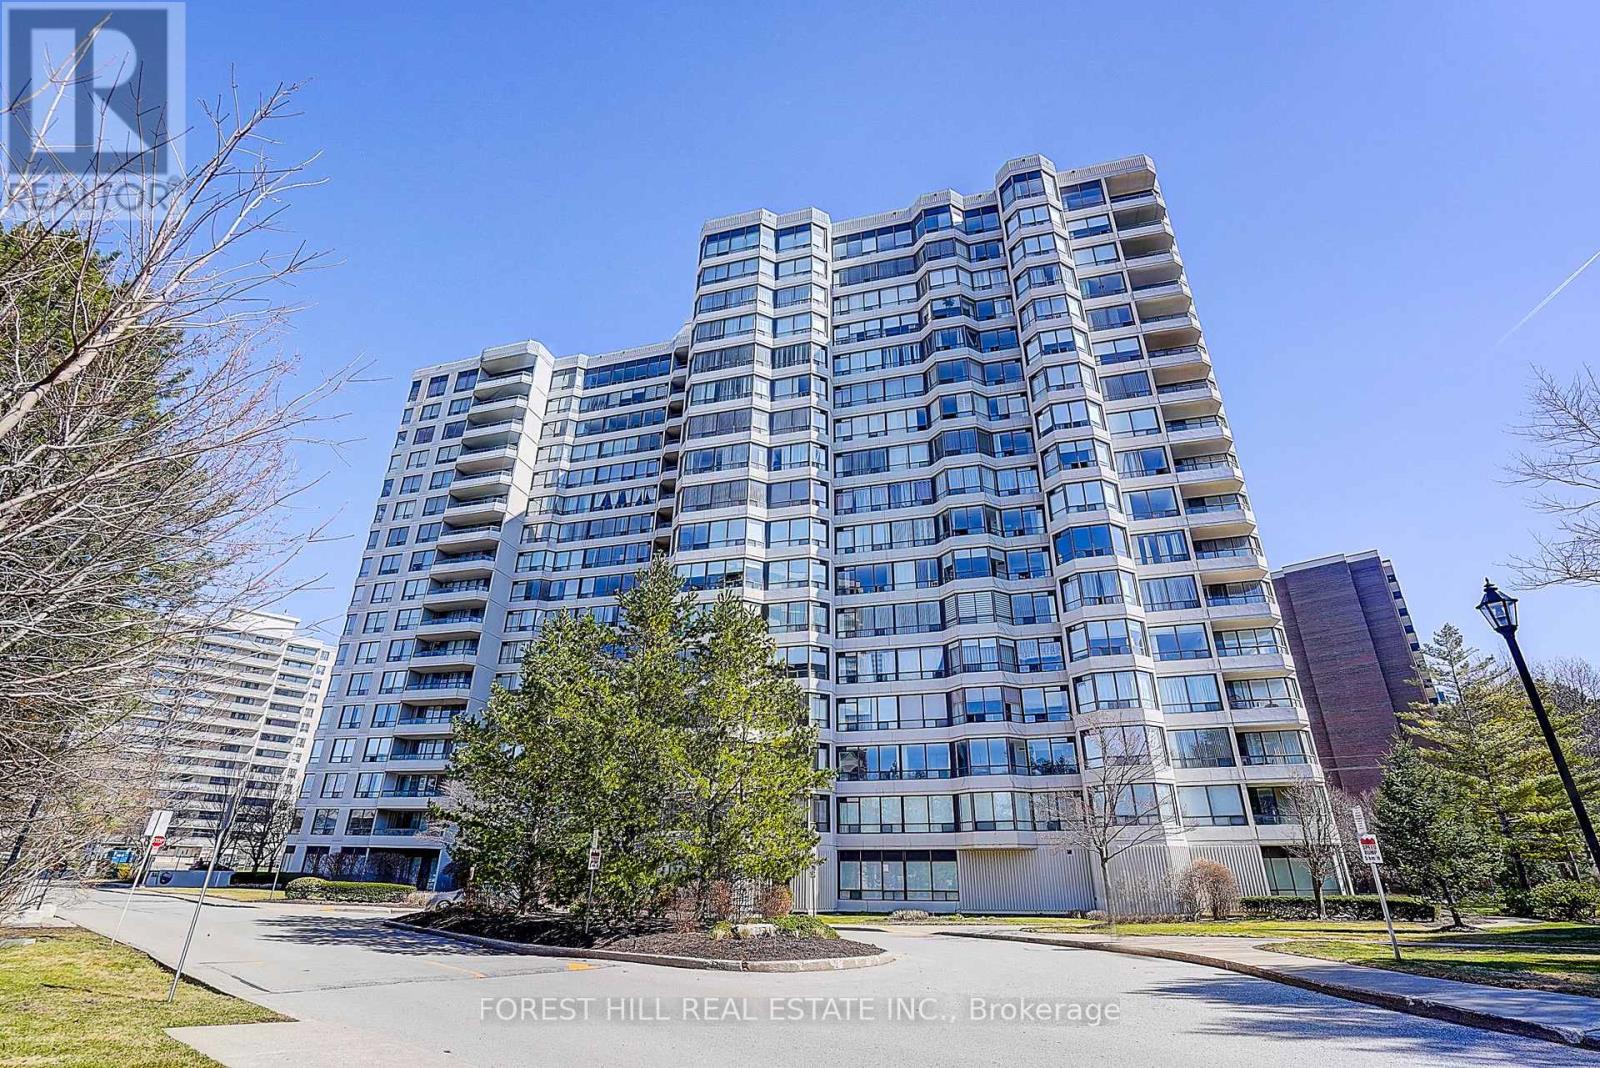
PH111 - 1101 STEELES AVENUE W Unit PH111, Toronto (Westminster-Branson), ON M2R3W5
Westminster-Branson
Key Facts
Description
**Luxury Primrose Condominiums - Spacious & Bright Penthouse Living** Welcome to this stunning 2-bedroom, 2-bathroom Penthouse offering almost 1,400 sq ft of beautifully designed living space in the highly sought-after *Primrose Condominiums*. This sun-filled suite features expansive living and dining areas, perfect for entertaining, with a walk-out to a private balcony. The **spacious upgraded kitchen** includes a large breakfast area-easily convertible into a Solarium as per the original floor plan. The **generous primary bedroom** offers double closets and a private 4-pc ensuite bathroom. A well-sized **2nd bedroom** provides excellent flexibility-ideal as a bedroom, guest room, or home office. Enjoy the convenience of 2 tandem underground parking spaces and 1 locker, along with access to beautifully maintained grounds. Unbeatable Location! Steps to Bathurst & Steeles plazas. Easy access to public transit. Direct bus routes to Finch Subway and Steeles West Subway. Exceptional Building Amenities Include: 24-hour Gatehouse security, Outdoor pool, Gazebo & Tennis courts, Exercise room, Squash/racquetball court, Indoor Whirlpool & Saunas, Library/billiards room, Party & conference room, Upgraded lobby & elevators ** All-Inclusive Maintenance Fees: ** Heat, Hydro, Water, Central air, Cable, and Internet are all included for worry-free living. **Vacant and move-in ready** (id:31684)
Property Information
Property Type
Residential
Sub-Type
Condominium
Parking Spaces
2
Ownership
Condominium/Strata
Listing #
C13445726
Property Features
- Cooling:
- Central Air
- Heating:
- Forced Air, Natural Gas
- Flooring:
- Ceramic Tile, Parquet
- Parking:
- Detached
Rooms
- 2.52 m X 2.52 m
- Bedroom 23.53 m X 2.85 m
- Dining Room3.35 m X 4.5 m
- Kitchen4.32 m X 4.12 m
- Laundry2 m X 1.2 m
- Living Room4.65 m X 4.1 m
- Master Bedroom3.71 m X 4.7 m
HOA & Tax
- HOA:
- CA$1,368/Monthly
Affordability Calculator
$136,980
Estimated monthly payment
$3,645/mo
Principal $547,920 · Est. interest $764,397 over 30 yrs
Neighborhood Market Statistics
How this home compares to active listings in Toronto, ON
- CA$786,362
- Median Listing Price
- 48
- Median Days on Market
- 950
- Median Sq Ft
- CA$821
- Median Price / Sq Ft
- 19,842
- Active Listings
- This home’s price is 13% below the area median.
Market statistics compiled from active EXIT Realty® and MLS listings in Toronto, ON.
Location
- PH111 - 1101 STEELES AVENUE W Unit PH111, Toronto (Westminster-Branson), ON M2R3W5
Walk Score
Nearby Schools
Or Haemet Sephardic School
School · 0.5 km away
Lucky Bug
School · 0.5 km away
Rockford Public School
Elementary · 0.6 km away
Fisherville Junior High School
Secondary · 0.9 km away
Holy Family Catholic School
School · 1.0 km away
Westminister Public School
School · 1.0 km away
Pleasant Public School
Elementary · 1.1 km away
Blessed Scalabrini Catholic School
Elementary · 1.2 km away
St Paschal Baylon Catholic School
School · 1.4 km away
Eitz Chaim Schools
School · 1.4 km away
Charlton Public School
School · 1.4 km away
St. Elizabeth Catholic High School
Secondary · 1.6 km away
Yorkhill Elementary School
Elementary · 1.8 km away
Northview Heights Secondary School
Secondary · 1.8 km away
Vaughan Secondary School
Secondary · 1.8 km away
Newtonbrook Secondary School
Secondary · 1.8 km away
Alborz Educational Centre
Elementary · 1.8 km away
Danilack Middle School
School · 1.9 km away
Associated Hebrew Schools of Toronto
School · 1.9 km away
RJ Lang Elementary & Middle School
Elementary · 1.9 km away
Commute Calculator
Nearby Homes



Moving Cost Estimate
EXIT Agents in Toronto (Westminster-Branson)



Listing Courtesy: FOREST HILL REAL ESTATE INC.
Data Terms of Use
This website is operated by FOREST HILL REAL ESTATE INC., a brokerage who is a member of The Canadian Real Estate Association (CREA). The content on this website is owned or controlled by CREA. By accessing this website, the user agrees to be bound by these terms of use as amended from time to time, and agrees that these terms of use constitute a binding contract between the user, FOREST HILL REAL ESTATE INC., and CREA.
Copyright
The content on this website is protected by copyright and other laws, and is intended solely for the private, non-commercial use by individuals. Any other reproduction, distribution or use of the content, in whole or in part, is specifically prohibited. Prohibited uses include commercial use, “screen scraping”, “database scraping”, and any other activity intended to collect, store, reorganize or manipulate the content of this website.
Trademarks
REALTOR®, REALTORS®, and the REALTOR® logo are certification marks that are owned by REALTOR® Canada Inc. and licensed exclusively to The Canadian Real Estate Association (CREA). These certification marks identify real estate professionals who are members of CREA and who must abide by CREA’s By-Laws, Rules, and the REALTOR® Code. The MLS® trademark and the MLS® logo are owned by CREA and identify the professional real estate services provided by members of CREA.
Liability and Warranty Disclaimer
The information contained on this website is based in whole or in part on information that is provided by members of CREA, who are responsible for its accuracy. CREA reproduces and distributes this information as a service for its members, and assumes no responsibility for its completeness or accuracy.
Amendments
FOREST HILL REAL ESTATE INC. may at any time amend these Terms of Use by updating this posting. All users of this site are bound by these amendments should they wish to continue accessing the website, and should therefore periodically visit this page to review any and all such amendments.