2 Quebec Road, Huron East, ON N0M 1L0
Huron County
Key Facts
Description
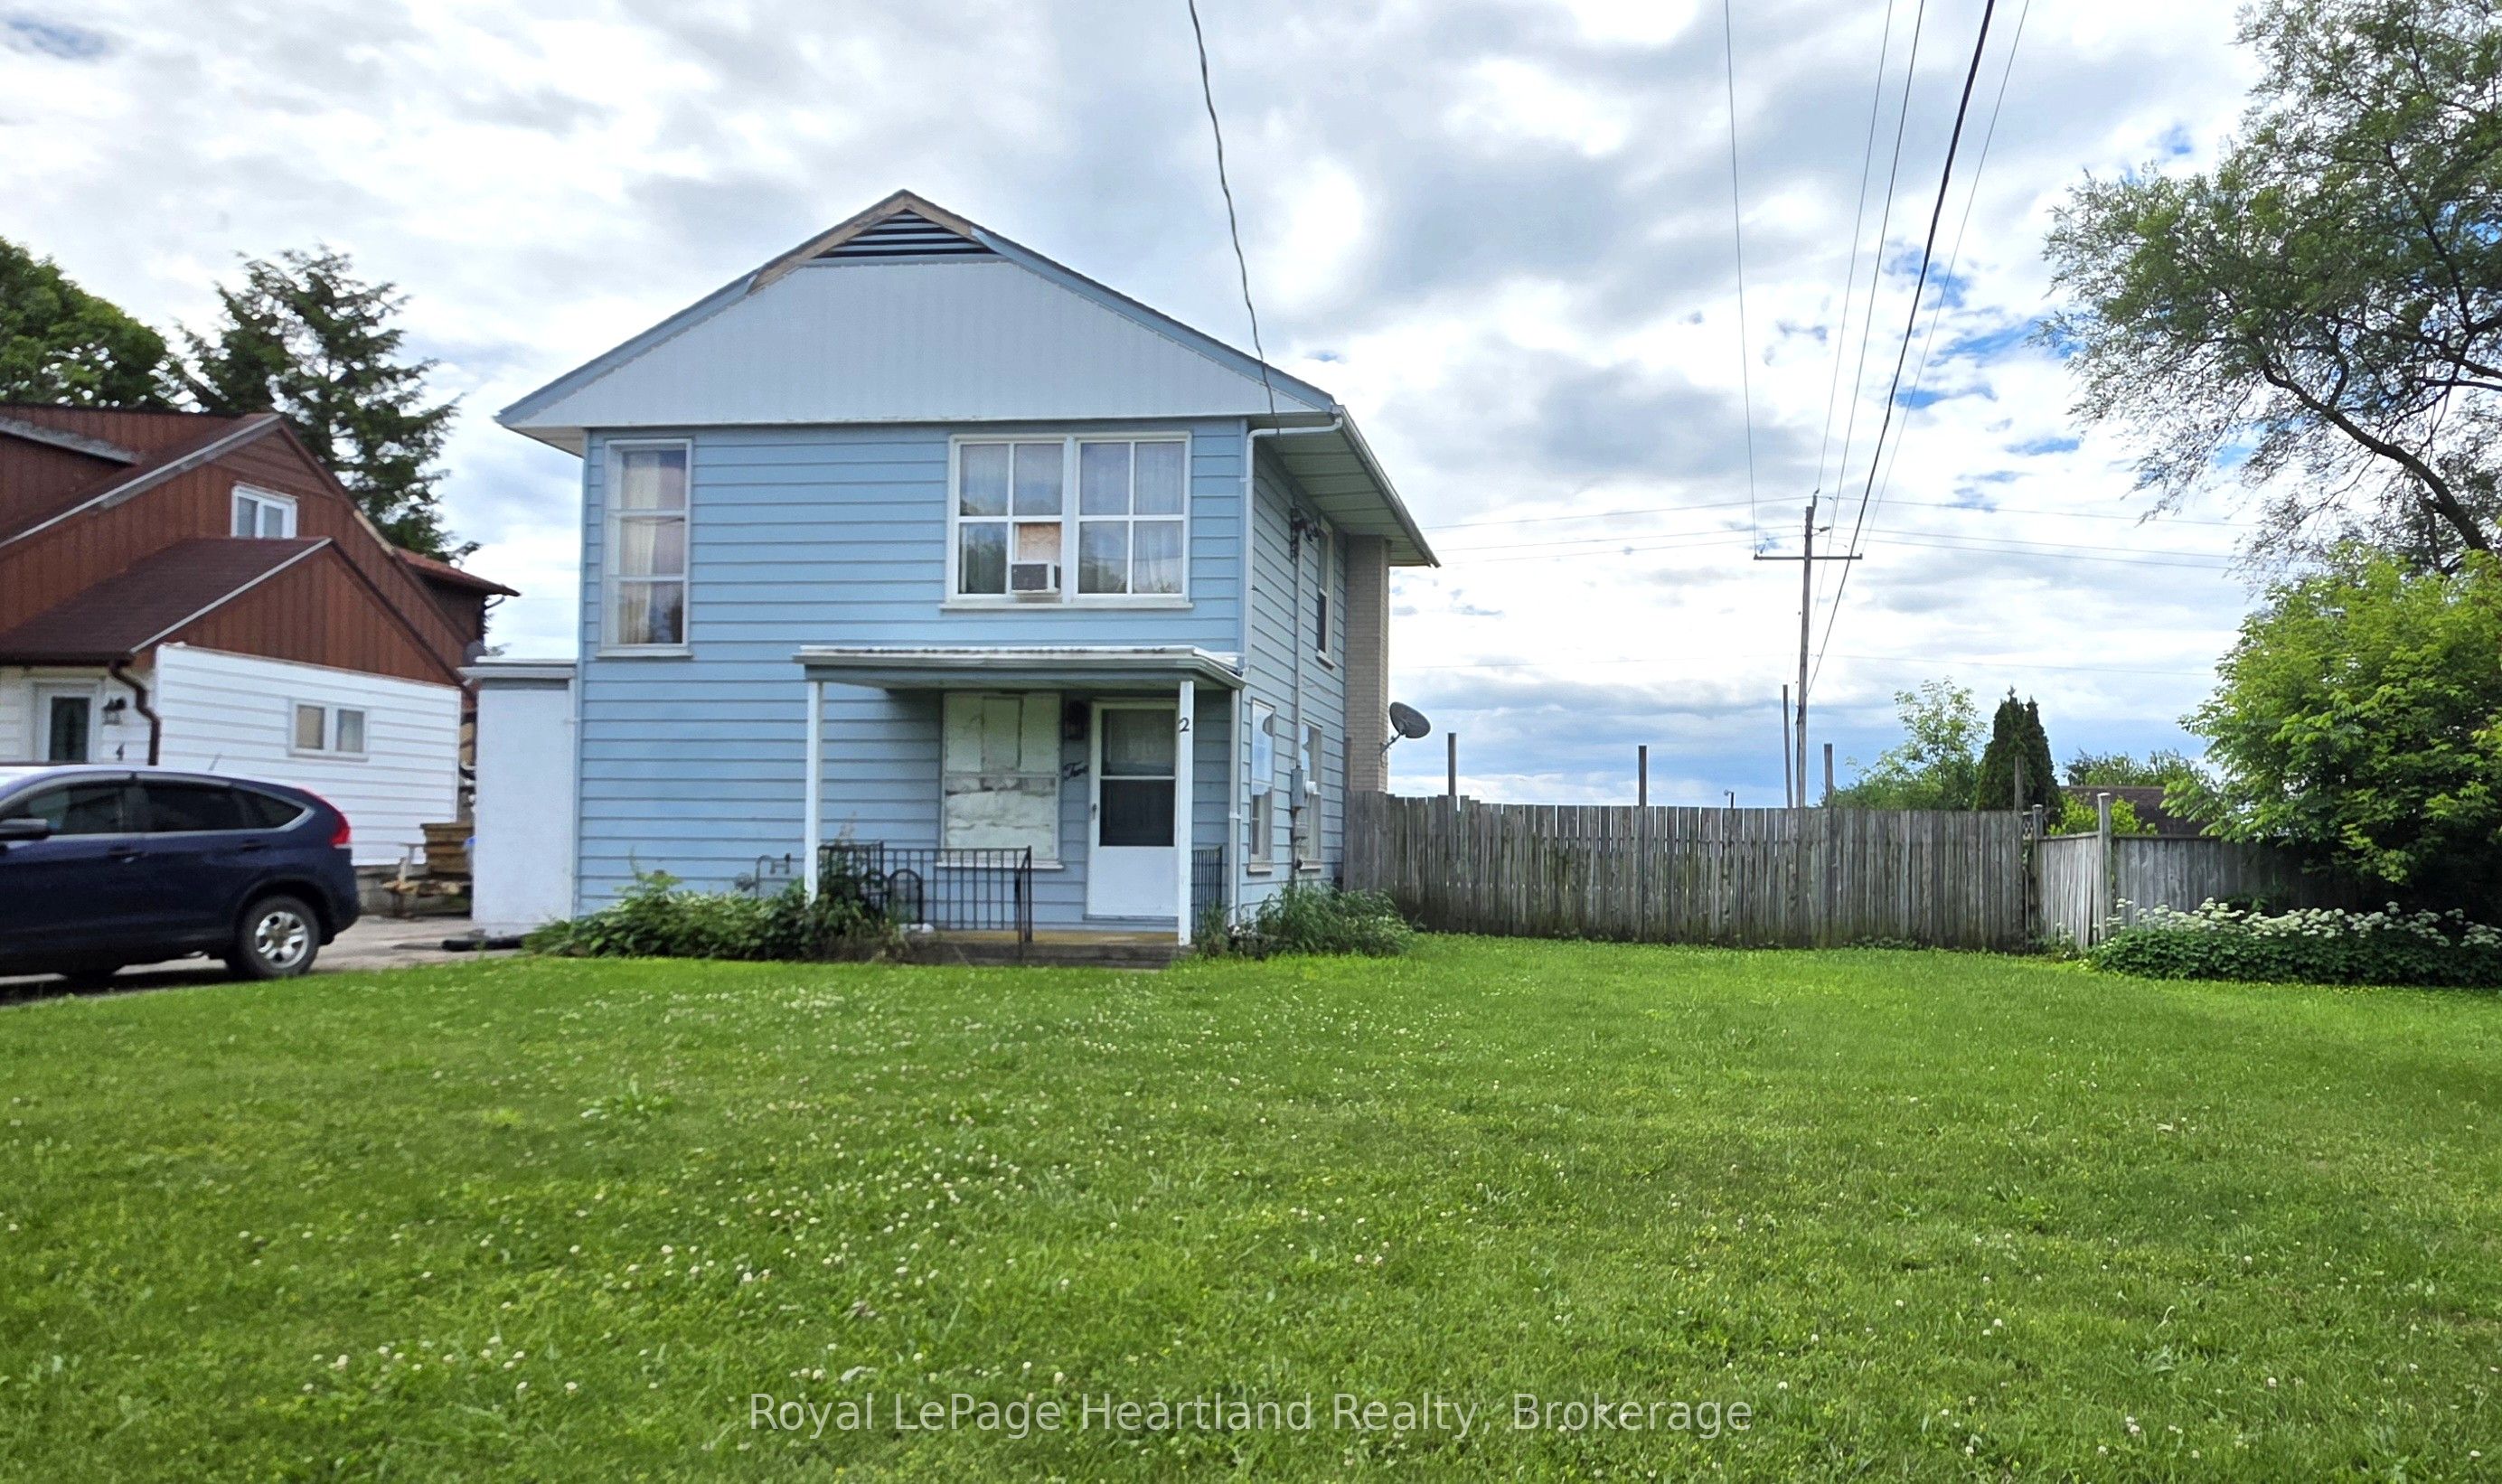
Affordable opportunity in Vanastra! This 3-bedroom, 1-bathroom home is situated on a large, fully fenced lot and offers plenty of potential for buyers looking to renovate. The main level features a kitchen, dining room, and living room, while the upper level includes three bedrooms and a 4-piece bathroom. This property is ideal for first time home buyers, investors, contractors, or handy buyers ready to take on a project. This is your chance to transform a property into something special.
Property Information
Property Type
Residential
Sub-Type
Single Family Residence
Style
2-Storey
Stories
2
Lot Dimensions
60.01x96.0
Parking Spaces
2
MLS® Listing#
X13472260
Property Features
Appliances
Cooling
Heating
Basement
Pool
Construction
Roof
Rooms
- Bedroom3.24 x 3.385Second
- Bedroom0.0 x 0.0Second
- Bedroom3.232 x 2.681Second
- Bedroom3.242 x 4.179Second
- Dining Room2.484 x 2.749Main
- Kitchen2.314 x 2.583Main
- Living Room3.918 x 7.004Main
Financial Details
Annual Taxes
CA$1,326
Tax year 2025
Parcel Number
411800099
Directions
From Highway 4 turn onto Vanastra Road, turn left onto Halifax Road, turn right onto Toronto Boulevard, continue straight on Quebec Road
Affordability Calculator
$39,800
Estimated monthly payment
$1,059/mo
Principal $159,200 · Est. interest $222,098 over 30 yrs
Neighborhood Market Statistics
How this home compares to active listings in Huron East, ON
- CA$679,518
- Median Listing Price
- 44
- Median Days on Market
- 1,300
- Median Sq Ft
- CA$515
- Median Price / Sq Ft
- 4,431
- Active Listings
- This home’s price is 71% below the area median.
Market statistics compiled from active EXIT Realty® and MLS listings in Huron East, ON.
Location
- 2 Quebec Road, Huron East, ON N0M 1L0
Points of Interest in Huron East, ON
Showing the Huron East area map.
Nearby Schools
Clinton Public School
School · 3.8 km away
Huron Christian School
School · 3.9 km away
St Joseph Catholic Elementary School
Elementary · 4.1 km away
Central Huron Secondary School
Secondary · 4.2 km away
Reach Huron
School · 4.8 km away
Huron Cenennial Public School
School · 8.3 km away
ST.James Catholic Elementary School Seaforth
Elementary · 10.8 km away
Seaforth Co-Operative Children's Centre
School · 11.0 km away
Seaforth Public School
School · 11.0 km away
Hullett Central Public School
School · 13.3 km away
Bluewater Coast Elementary School
Elementary · 16.8 km away
St Boniface School
School · 19.6 km away
St Mary's Separate School
School · 22.6 km away
Goderich District Collegiate Institute
Secondary · 23.0 km away
Goderich Public School
Elementary · 23.2 km away
Relouw Early Childhood LRNG Centre
School · 25.8 km away
Exeter Elementary School
Elementary · 25.9 km away
South Huron District High School
Secondary · 26.0 km away
PBS Catholic School Exeter
School · 26.4 km away
Mitchell District High School
Secondary · 29.1 km away