

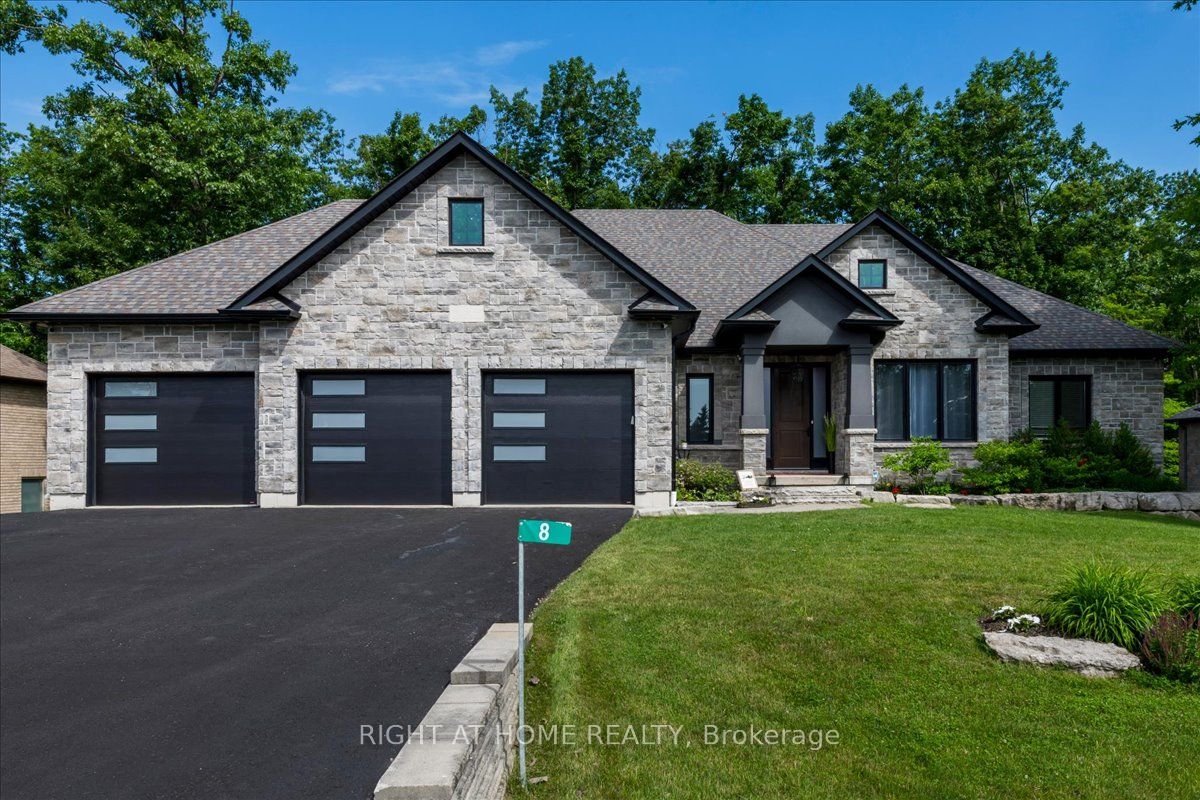
8 Lloyd Cook Drive W, Springwater, ON L0L 1Y3
Simcoe County
Key Facts
Description
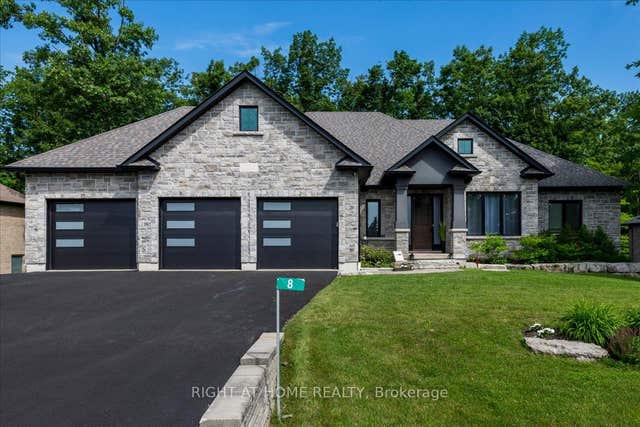
Welcome to 8 Lloyd Cook Drive W, where modern luxury meets natural serenity in an exclusive enclave of estate homes. This exceptional 4,600 sq. ft. bungalow offers a unique layout designed for privacy, comfort, and effortless living. Set on a premium ravine lot with environmentally protected land behind, you'll enjoy permanent views of mature trees with no future development. The triple-car driveway, manicured grounds, and inviting porch create a striking first impression. Inside, soaring coffered ceilings, hardwood floors, expansive windows, and an open-concept design fill the home with natural light. The great room is anchored by a stunning stone fireplace, while the chef's kitchen and dining area flow seamlessly onto a large, partially covered deck, perfect for entertaining in any season. Two spacious bedrooms share a Jack-and-Jill ensuite, while the privately situated primary suite offers a spa-inspired ensuite with a double shower, tub, walk-in closet, stone fireplace, and direct access to the deck overlooking the ravine. The fully finished walk-out lower level is designed for entertaining and family living, featuring a games area, media room with fireplace, two additional bedrooms (one currently a gym), a full bath, abundant storage, and a playroom with walk-up access to the garage. The covered outdoor space is ready for your vision, whether it's a patio, outdoor kitchen, hot tub, or sunroom. Professionally integrated smart technology includes whole-home audio, security cameras, Generac generator, smart thermostat, HRV, reverse osmosis system, hot water on demand, smart lighting, garage heating and cooling, direct-drive garage door openers, irrigation system, and water softener. A rare opportunity to enjoy luxury, privacy, and innovation in one remarkable home. It's your move. Love it!
Property Information
Property Type
Residential
Sub-Type
Single Family Residence
Style
Bungalow
Lot Dimensions
107.39x171.1
Parking Spaces
9
MLS® Listing#
S13542434
Property Features
- Appliances:
- Oven, Range, Water Purifier, Instant Hot Water
- Cooling:
- Central Air
- Heating:
- Natural Gas, Forced Air
- Basement:
- Walk-Out Access, Full
- Pool:
- None
- Parking:
- Garage Door Opener, Attached
- Patio:
- Deck, Patio, Porch
- Lot Features:
- Greenbelt, Wooded
- Construction:
- Brick, Stone
- Roof:
- Asphalt
- Security:
- Smoke Detector(s), Carbon Monoxide Detector(s), Security System
HOA & Tax
- Annual Tax:
- CA$8,394 (2026)
- Parcel #:
- 583560608
Directions
From south Barrie take Hwy 90 to George Johnston Rd, to Seadon Rd, to Lloyd Cook Dr W. From north Barrie take Hwy 26 W to Carson Rd, to Seadon Rd, to Lloyd Cook Dr W.
Affordability Calculator
$434,980
Estimated monthly payment
$11,576/mo
Principal $1,739,920 · Est. interest $2,427,343 over 30 yrs
Neighborhood Market Statistics
How this home compares to active listings in Springwater, ON
- CA$1,000,000
- Median Listing Price
- 37
- Median Days on Market
- 2,250
- Median Sq Ft
- CA$506
- Median Price / Sq Ft
- 374
- Active Listings
- This home’s price is 117% above the area median.
Market statistics compiled from active EXIT Realty® and MLS listings in Springwater, ON.
Location
- 8 Lloyd Cook Drive W, Springwater, ON L0L 1Y3
Nearby Schools
Cooks Town Central Public School
School · 1.0 km away
Hon Earl Rowe Public School
School · 9.4 km away
Sir William Osler Public School
School · 11.2 km away
Innisfil Central Public School
School · 11.6 km away
Baxter Central Public School
School · 12.4 km away
Fieldcrest Elementary School
Elementary · 12.4 km away
Boyne River Public School
School · 12.7 km away
Bradford District High School
Secondary · 12.7 km away
Fred C Cook Public School
School · 13.0 km away
Chris Hadfield Public School
School · 13.0 km away
Killarney Beach Public School
School · 13.1 km away
Holy Trinity Catholic High School
Secondary · 13.2 km away
St Angela Merici
School · 13.2 km away
Banting Memorial High School
Secondary · 13.3 km away
St Jean de Brebeuf Catholic School
School · 13.4 km away
Edukids
School · 13.4 km away
Quiet Waters Montessori Academy
Elementary · 13.5 km away
Marie of the Incarnation
School · 13.5 km away
Tecumseth Beeton Elementary School
Elementary · 13.7 km away
Alliston Alternative Program
School · 13.8 km away
Commute Calculator
Nearby Homes

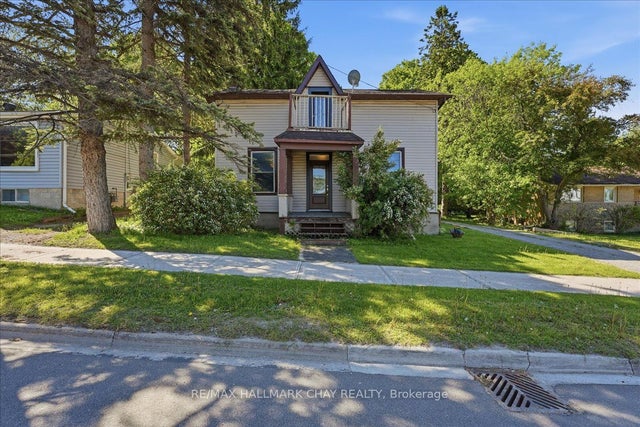
Similar Homes Nearby




Moving Cost Estimate
EXIT Agents in Springwater


Listing Courtesy: RIGHT AT HOME REALTY - 7057974875
Presented by: SARAH DAVIS