

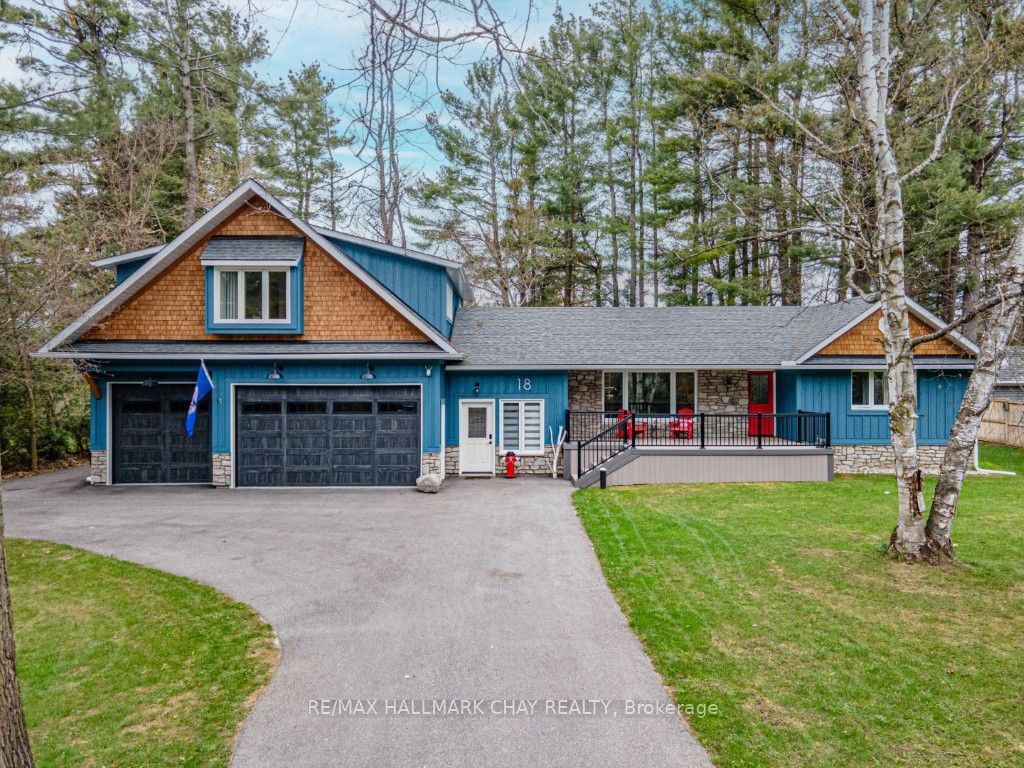
18 Lawrence Avenue, Springwater, ON L9X 0W3
Simcoe County
Key Facts
Description
THE ULTIMATE 4-IN-1 COMPOUND: Luxury, Income & Automotive Excellence. Own a self-funding estate in prestigious Anten Mills. This meticulously renovated bungalow functions as a high-yield "lifestyle solution" on a sprawling forested lot. *** INCOME POTENTIAL: Featuring a legal 1,200 sq. ft. 2nd unit above the garage with a Juliet balcony, gas fireplace, and designer finishes - perfect as a premium rental or elegant in-law suite. *** AUTOMOTIVE SANCTUARY: Heated 4-car tandem garage with mirror-finish epoxy floors, dual EV rough-ins, built-in pressure washer, and private 2-pc bathroom. EXECUTIVE OFFICE: Studio suite with full bath, fireplace, and independent heat pump - the perfect professional sanctuary. *** MAIN RESIDENCE: Stunning 2+1 bed bungalow featuring a chef's kitchen and a 4-season panoramic sunroom. The finished basement offers two separate entrances, a gas fireplace, and a dedicated laundry room. *** LOCATION: Minutes from Snow Valley Ski Resort, Vespra Hills Golf, and Simcoe trails. A rare, versatile gem!
Property Information
Property Type
Residential
Sub-Type
Single Family Residence
Style
Bungalow
Lot Dimensions
121.03x165.0
Parking Spaces
10
MLS® Listing#
S13094182
Property Features
- Interior:
- In-Law Floorplan
- Exterior:
- Lighting
- Appliances:
- Water Heater
- Cooling:
- Central Air
- Heating:
- Natural Gas, Forced Air
- Fireplace:
- Family Room, Living Room, Other
- Basement:
- Finished
- Pool:
- None
- Parking:
- Garage Door Opener, Private, Attached
- Patio:
- Deck, Patio, Porch
- Lot Features:
- Wooded, Level
- Construction:
- Stone
- Roof:
- Asphalt
- Other Structures:
- Shed(s)
- Sewer:
- Septic Tank
Rooms
- 0.97 x 0.97Main
- 4.09 x 3.38Basement
- 2.8 x 1.8Main
- Bedroom 23.45 x 2.67Main
- Bedroom 35.11 x 2.82Basement
- Dining Room2.87 x 2.69Main
- Family Room4.88 x 4.44Basement
- Great Room11.81 x 4.04Second
- Kitchen3.23 x 2.87Main
- Laundry3.4 x 2.67Second
- Laundry4.37 x 2.97Basement
- Living Room5.33 x 3.25Second
- Living Room3.6 x 1.2Main
- Master Bedroom4.62 x 2.54Second
- Master Bedroom3.76 x 3.23Main
- Office4.09 x 3.38
HOA & Tax
- Annual Tax:
- CA$4,871 (2026)
- Parcel #:
- 583500278
Directions
Wilson Drive to Lawrence Ave
Affordability Calculator
$307,980
Estimated monthly payment
$8,196/mo
Principal $1,231,920 · Est. interest $1,718,638 over 30 yrs
Neighborhood Market Statistics
How this home compares to active listings in Springwater, ON
- CA$1,000,000
- Median Listing Price
- 37
- Median Days on Market
- 2,250
- Median Sq Ft
- CA$506
- Median Price / Sq Ft
- 374
- Active Listings
- This home’s price is 54% above the area median.
Market statistics compiled from active EXIT Realty® and MLS listings in Springwater, ON.
Location
- 18 Lawrence Avenue, Springwater, ON L9X 0W3
Nearby Schools
Minesing Central School
School · 4.9 km away
Forest Hill Public School
School · 7.7 km away
Elmvale District High School
Secondary · 11.0 km away
Elmvale Co-Operative Nursery School
School · 11.3 km away
Barrie Montessori & Elementary Private School
Elementary · 11.4 km away
Children's Montessori School
Elementary · 11.7 km away
Our Lady of Lourdes Catholic School
School · 11.7 km away
West Bayfield Elementary School
Elementary · 11.8 km away
Sister Catherine Donnelly Catholic School
School · 11.8 km away
Hillsdale Elementary School
Elementary · 11.8 km away
Terry Fox Elementary School
Elementary · 12.2 km away
Emma King Elementary School
Elementary · 12.2 km away
Good Shepherd Catholic School
School · 12.3 km away
Modern College of Hairstyling & Esthetics
Secondary School · 12.5 km away
Ecole Secondaire Catholique Nouvelle-Alliance
Secondary · 13.0 km away
Cundles Heights Public School
School · 13.0 km away
Oxford College of Arts- Business and Technology - Barrie
Secondary School · 13.2 km away
Barrie Campus
Secondary · 13.2 km away
Portage View Public School
School · 13.3 km away
Ferris Lane Community Daycare
School · 13.3 km away
Commute Calculator
Nearby Homes



Similar Homes Nearby



Moving Cost Estimate
EXIT Agents in Springwater


Listing Courtesy: RE/MAX HALLMARK CHAY REALTY - 7057227100
Presented by: CONNIE M CAMPBELL