

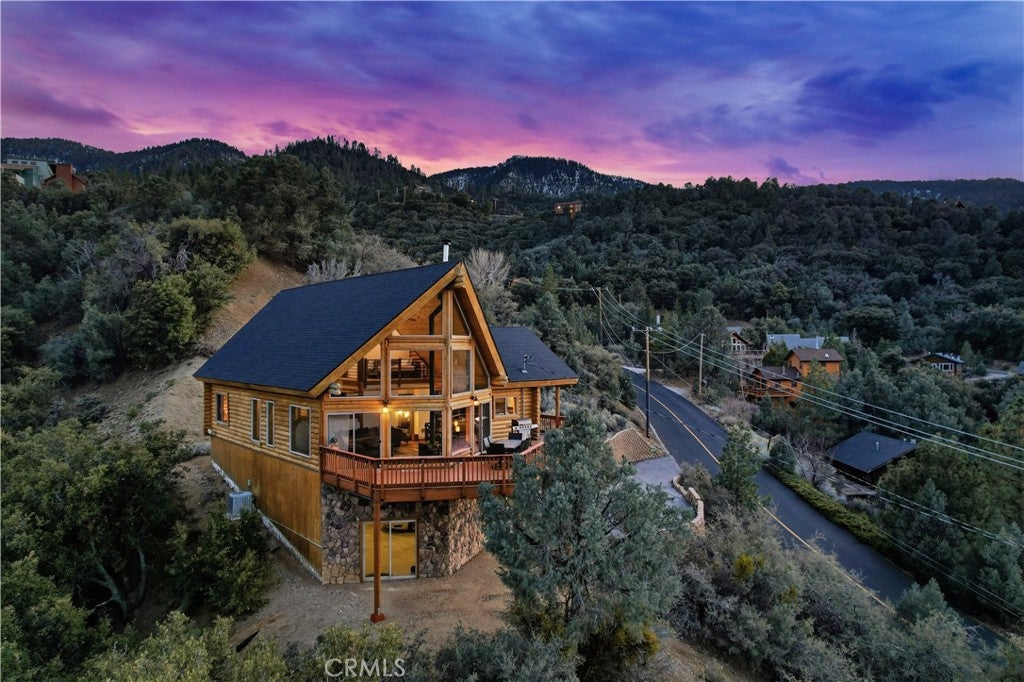
2000 Zermatt, Pine Mountain Club, CA 93222
Kern County
Key Facts
Description
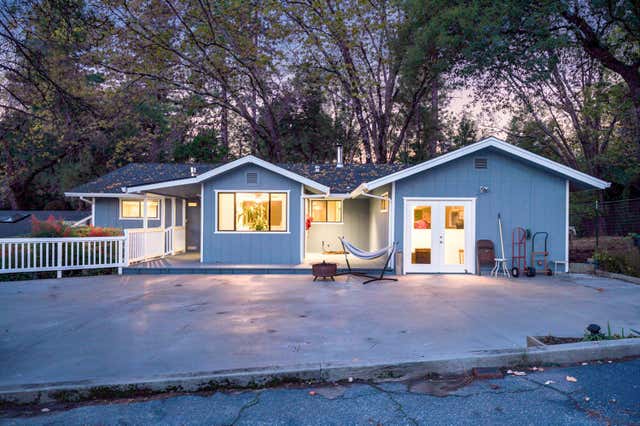
Beautiful Precision Craft log home backing to a greenbelt with sweeping mountain views. Built in 2006, this 3-bedroom, 2-bath home features vaulted ceilings, a dramatic prow front, and a wall of windows that fill the home with natural light. Open living and dining areas include wood laminate flooring and a cozy wood stove. The kitchen offers alder cabinets, granite tile countertops, tile flooring, a pantry, and laundry room. Upstairs primary suite with loft and a bath featuring a jetted tub and separate shower. Oversized two-car garage with a large finished storage room, ideal for a workshop or studio. All-electric heat pump with insulated concrete form foundation. Enjoy sunsets from the expansive deck—views that truly impress.
Property Information
Property Type
Residential
Sub-Type
Single Family Residence
Structure Type
House
Year Built
2006
Stories
2
Living Area
1,752 sq ft
Lot Size
0.33 acres
Garage Spaces
2
Parking Spaces
2
Days on Market
1
MLS® Listing#
PI26024710
Property Features
- Appliances:
- Water Heater
- Cooling:
- Heat Pump
- Heating:
- Forced Air, Fireplace(s)
- Fireplace:
- Living Room
- Pool:
- Community, Association
- Parking:
- Attached
- Laundry:
- Inside
- Patio:
- Deck
- Community:
- Pool
- Sewer:
- Septic Tank
- Water Source:
- Private
Rooms
- Basement
- Bedroom
- Kitchen
- Laundry
- Living Room
- Loft
- Master Bedroom
HOA & Tax
- HOA:
- PMCPOA — $1,452/Annually
- Parcel #:
- 31641106006
Directions
Bernina to Zermatt
Affordability Calculator
$135,000
Estimated monthly payment
$3,593/mo
Principal $540,000 · Est. interest $753,348 over 30 yrs
Neighborhood Market Statistics
How this home compares to active listings in Pine Mountain Club, CA
- $802,564
- Median Listing Price
- 54
- Median Days on Market
- 1,681
- Median Sq Ft
- $438
- Median Price / Sq Ft
- 596
- Active Listings
- This home’s price is 16% below the area median.
- Its price per sq ft is 12% below the area median.
Market statistics compiled from active EXIT Realty® and MLS listings in Pine Mountain Club, CA.
Location
- 2000 Zermatt, Pine Mountain Club, CA 93222
Nearby Schools
Pine Mountain Christian Community Church
School · 0.8 mi away
Frazier Park Elementary
Elementary · 12.3 mi away
Frazier Mountain High School
Secondary · 15.3 mi away
El Tejon Unified School District
Secondary · 15.4 mi away
Gorman Elementary School
Elementary · 17.5 mi away
Maricopa Unified Elementary School
Elementary · 20.3 mi away
Maricopa Middle
Secondary · 20.3 mi away
Maricopa High
Secondary · 20.3 mi away
The Thacher School
Secondary · 26.1 mi away
Conley Elementary School
Elementary · 26.2 mi away
Lakeside School
Elementary · 26.3 mi away
Cuyama Elementary School
Elementary · 26.4 mi away
Midway School
School · 26.6 mi away
Taft Primary School
Elementary · 26.7 mi away
Monica Ros School
Elementary · 26.8 mi away
Elk Hills Elementary School
Elementary · 26.9 mi away
Topa Topa Elementary School
Elementary · 27.0 mi away
San Antonio Elementary School
Elementary · 27.0 mi away
Lincoln Junior High School
Secondary · 27.1 mi away
Parkview Elementary School
Elementary · 27.1 mi away
Commute Calculator
Nearby Homes


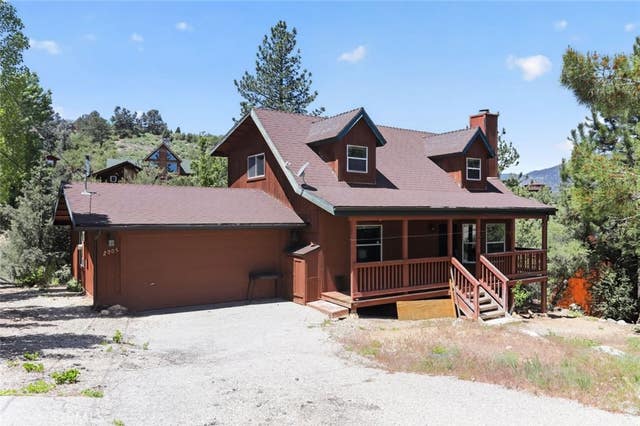
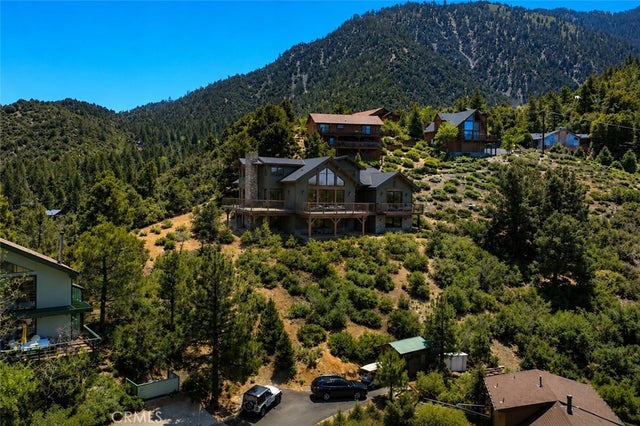
Similar Homes Nearby


Moving Cost Estimate
EXIT Agents in Pine Mountain Club


Listing Courtesy: Keller Williams Realty Bakersfield - 661-616-8076
Presented by: Remy Martinez-Castillo
Licensed in the state of California.