

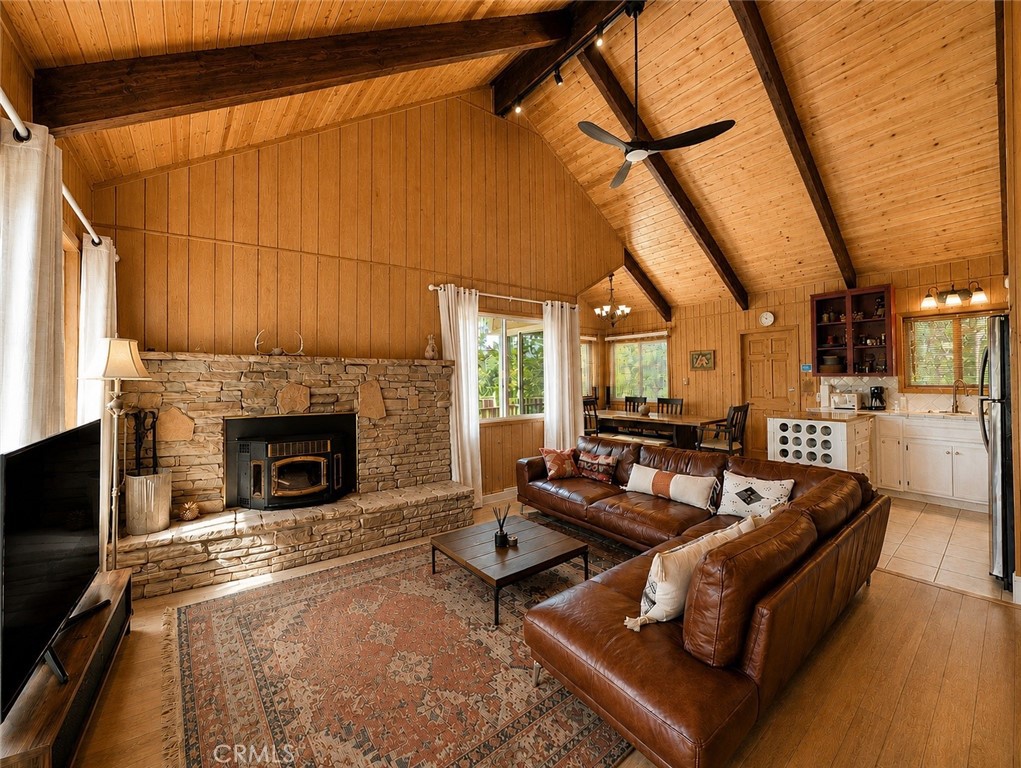
15312 Juniper Court, Pine Mountain Club, CA 93222
Kern County
Key Facts
Description
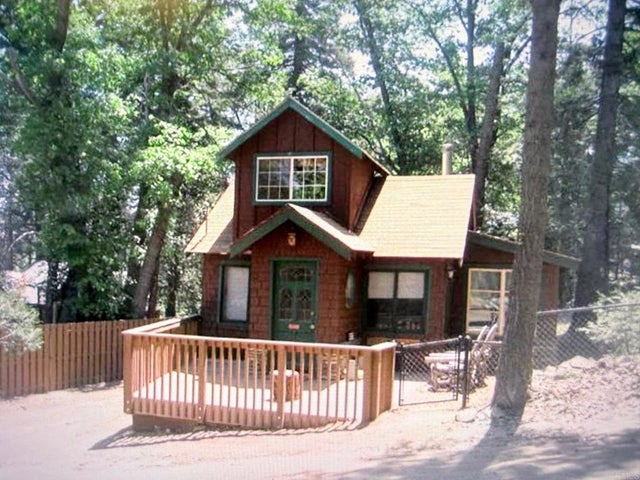
Forest-Backed Mountain Escape with Flexible Living Space! Tucked away at the end of a quiet cul-de-sac and surrounded by towering pines, this inviting 3-bedroom, 2-bath mountain home offers the privacy, scenery, and versatility that make Pine Mountain Club so special. Bordering the Los Padres National Forest and neighboring a vacant lot, you'll enjoy a rare sense of seclusion while being just minutes from the village center, waterfall trail, and outdoor recreation. Designed to embrace its natural surroundings, the home's spacious floor plan features vaulted ceilings, exposed timber beams, and a brick fireplace with a pellet stove insert that creates the perfect gathering space year-round. Large windows and multiple deck access points invite the outdoors in, while wraparound decks provide plenty of room to relax, dine, entertain, or simply enjoy the peaceful forest setting. The main level offers two comfortable bedrooms and a charming bathroom featuring a vintage clawfoot soaking tub, bidet toilet, and heated comfort features. Upstairs, a beautifully updated bathroom with a generous walk-in shower serves an oversized bonus room currently used for additional sleeping accommodations. Whether you envision a guest retreat, artist studio, game room, home office, or potential fourth bedroom, the space offers endless possibilities. Outside, freshly painted decks and a spacious patio create inviting outdoor living areas perfect for enjoying mountain evenings, sunsets, and star-filled skies. Nature lovers will appreciate the direct access to protected forestland and the abundant wildlife throughout the area. Recent improvements include copper plumbing, luxury flooring, updated windows, a tankless electric water heater, water purification and softening systems, ceiling fans, EV charging capability, Starlink internet service, security cameras, and more. Furnishings may be included, creating a turnkey opportunity for buyers seeking a primary residence, vacation getaway, or investment property. Located about an hour from both Bakersfield and Santa Clarita, Pine Mountain Club offers a refreshing escape from city life while providing everyday conveniences, including restaurants, shops, a village market, golf course, clubhouse, swimming pool, spa, tennis courts, and miles of scenic hiking trails. If you've been searching for a home where privacy, nature, and mountain living come together, this forest-side retreat is ready to welcome you home.
Property Information
Property Type
Residential
Sub-Type
Single Family Residence
Structure Type
House
Year Built
1973
Stories
2
Living Area
1,338 sq ft
Lot Size
0.25 acres
Days on Market
30
MLS® Listing#
SR26122584
Property Features
- Cooling:
- None
- Heating:
- Fireplace Insert
- Fireplace:
- Insert, Living Room, Wood Burning Stove
- Pool:
- Association
- Laundry:
- See Remarks
- Lot Features:
- Cul-De-Sac
- Community:
- Fishing, Golf, Stable(s), Lake
- Sewer:
- Septic Tank
- Water Source:
- Private
Rooms
- Kitchen
- Living Room
- Loft
Schools
- Elementary:
- Frazier Park
- Middle:
- El Tejon
- High:
- Frazier Mountain
HOA & Tax
- HOA:
- PMCPOA — $1,799/Annually
- Parcel #:
- 32810206000
Directions
Travel 12 miles westbound from I-5 Freeway on Frazier Mtn Park Rd (Exit 205), hold Right towards Mil Potrero Hwy. Continue to Pine Mtn Club and make a left on Woodland Dr, a right on Azalea Dr, a final left on Juniper Ct and the property will be on y
Affordability Calculator
$94,800
Estimated monthly payment
$2,523/mo
Principal $379,200 · Est. interest $529,018 over 30 yrs
Neighborhood Market Statistics
How this home compares to active listings in Pine Mountain Club, CA
- $802,564
- Median Listing Price
- 54
- Median Days on Market
- 1,681
- Median Sq Ft
- $438
- Median Price / Sq Ft
- 596
- Active Listings
- This home’s price is 41% below the area median.
- Its price per sq ft is 19% below the area median.
Market statistics compiled from active EXIT Realty® and MLS listings in Pine Mountain Club, CA.
Location
- 15312 Juniper Court, Pine Mountain Club, CA 93222
Nearby Schools
Pine Mountain Christian Community Church
School · 1.5 mi away
Frazier Park Elementary
Elementary · 11.8 mi away
Frazier Mountain High School
Secondary · 14.8 mi away
El Tejon Unified School District
Secondary · 15.1 mi away
Gorman Elementary School
Elementary · 16.9 mi away
Maricopa Unified Elementary School
Elementary · 21.1 mi away
Maricopa Middle
Secondary · 21.1 mi away
Maricopa High
Secondary · 21.1 mi away
The Thacher School
Secondary · 25.4 mi away
Monica Ros School
Elementary · 26.1 mi away
San Antonio Elementary School
Elementary · 26.3 mi away
Topa Topa Elementary School
Elementary · 26.3 mi away
Ojai Valley School
Secondary · 26.5 mi away
Ojai
School · 26.6 mi away
Cuyama Elementary School
Elementary · 27.0 mi away
Conley Elementary School
Elementary · 27.0 mi away
Lakeside School
Elementary · 27.0 mi away
Global Village School
Secondary · 27.1 mi away
Ojai Unified School District
School · 27.1 mi away
Chaparral High School
Secondary · 27.1 mi away
Commute Calculator
Nearby Homes



Similar Homes Nearby



Moving Cost Estimate
EXIT Agents in Pine Mountain Club


Listing Courtesy: eXp Realty of California Inc - karen@someehomes.com
Presented by: Karen Barrios
Licensed in the state of California.