

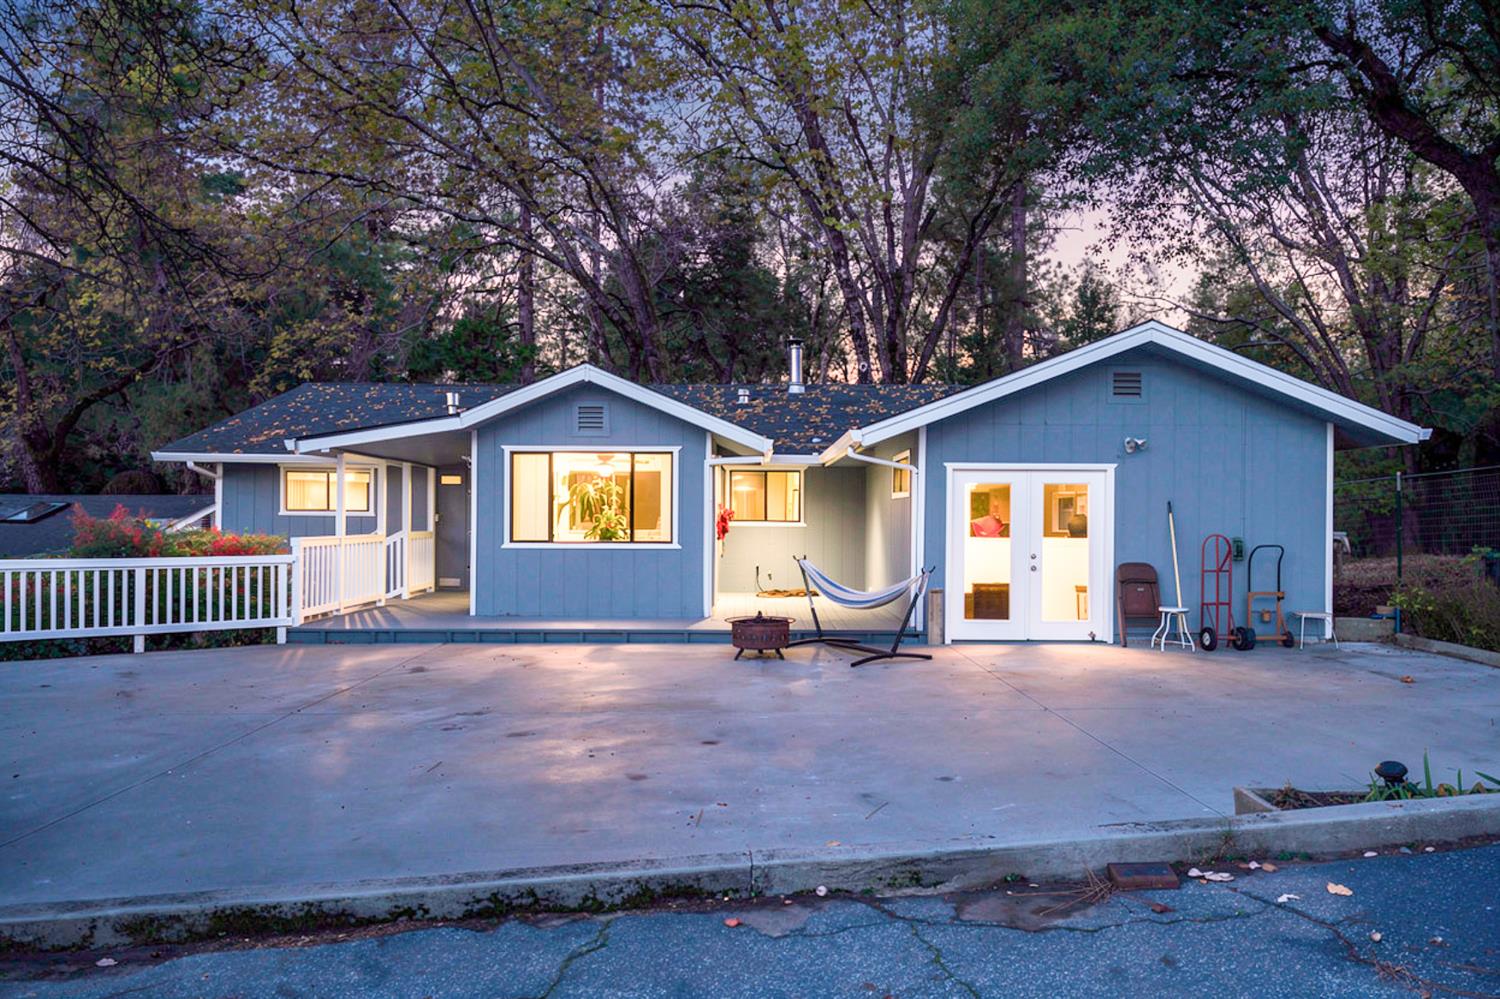
19475 Murphy Road, Pine Grove, CA 95665
Amador County
Key Facts
Description
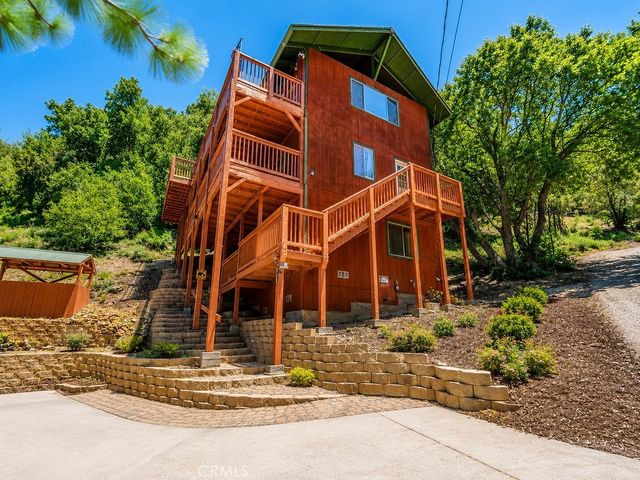
Nestled in Pine Grove, this inviting home offers a haven of comfort and tranquility, ready to welcome you with open arms. Imagine evenings spent on the patio, the gentle warmth of the fire pit creating a magical atmosphere as you admire the peaceful woods view; a perfect setting for relaxation. At 1850 sf, this home provides a wonderful sense of space, allowing for effortless movement. The kitchen is enhanced by a kitchen peninsula that provides additional counter space, a stylish backsplash, and beautiful crown molding. Don't miss the Wedgewood Stove as an added enhancement to the kitchen. The living room also features crown molding, adding a touch of elegance to your living space. The primary bedroom features a nice bathroom w/jacuzzi tub to relax in, and a sitting room with access to the patio. The laundry was moved from the hallway to Primary bathroom. The outdoor spaces of this property are equally enchanting, with a deck and porch providing options for enjoying the fresh air, while the shed offers practical storage solutions. This is your opportunity to own a move-in ready home with a beautiful blend of comfort and style. The property is completely fenced and also additional fencing for your animals to keep them close to the home! The garage is 25 x 35 making it easy to create a large workshop area. 3 sheds make for storage, craft area or gardening equipment freeing up the garage space. Very easy access to town and shopping making this the perfect spot to hang your hat. Amador County offers so much to do including wine tasting, 3 casinos in the county, golf, skiing at Kirkwood! This is a great community to grow up in.
Property Information
Property Type
Residential
Sub-Type
Single Family Residence
Style
Ranch
Year Built
1972
Stories
1
Living Area
1,832 sq ft
Lot Size
0.73 acres
Garage Spaces
2
MLS® Listing#
225148664
Property Features
- Interior:
- Granite Counters, Tile Counters
- Exterior:
- Fire Pit
- Appliances:
- Washer, Dryer, Free-Standing Gas Range, Free-Standing Refrigerator, Ice Maker, Dishwasher, Microwave, Tankless Water Heater, Washer/Dryer Stacked
- Cooling:
- Ceiling Fan(s), Central Air
- Heating:
- Propane, Central, Fireplace(s), Wood Stove
- Flooring:
- Carpet, Tile, Vinyl, Wood
- Fireplace:
- Living Room, Master Bedroom, Wood Burning, Wood Burning Stove
- Parking:
- Attached, Detached, Garage Faces Front, Guest
- Patio:
- Deck, Covered
- Fencing:
- Fenced, Barbed Wire, Chain Link, Wire, Full
- Lot Features:
- Corner Lot, Level, Sloped, Rolling Slope, Landscaped
- Foundation:
- Concrete Perimeter, Slab
- Roof:
- Composition
- Windows:
- Double Pane Windows, Skylight(s)
- Other Structures:
- Shed(s), Storage, Workshop, Kennel/Dog Run
- Utilities:
- Cable Available
- Sewer:
- Septic Tank
Schools
- District:
- Amador
HOA & Tax
- HOA:
- None
- Parcel #:
- 038-150-062-000
Directions
In Pine Grove, take Irishtown to Murphy, go left and it is the first home on left.
Affordability Calculator
$95,800
Estimated monthly payment
$2,549/mo
Principal $383,200 · Est. interest $534,598 over 30 yrs
Location
- 19475 Murphy Road, Pine Grove, CA 95665
Nearby Schools
Pine Grove Elementary School
Elementary · 0.6 mi away
Community Christian Schools
Secondary · 0.9 mi away
Pioneer Elementary School
Elementary · 5.2 mi away
Sutter Hill Adventist School
School · 7.0 mi away
Firefly Family Daycare
School · 7.0 mi away
Jackson Elementary School
Elementary · 7.2 mi away
Amador County Unified School District
School · 7.4 mi away
Amador County Special Education
Secondary · 7.4 mi away
West Point Elementary School
Elementary · 7.4 mi away
Jackson Junior High
Secondary · 7.4 mi away
Sutter Creek Primary School
Elementary · 7.6 mi away
Mokelumne Hill Elementary School
Elementary · 7.8 mi away
Amador High School
Secondary · 8.0 mi away
Sutter Creek Elementary
Elementary · 8.0 mi away
Argonaut High School
Secondary · 8.0 mi away
Independence High School
Secondary · 8.2 mi away
Railroad Flat Elementary School
Elementary · 9.5 mi away
Shenandoah Valley
Elementary · 10.9 mi away
Plymouth Elementary
Elementary · 11.4 mi away
Oakendell
Secondary · 12.2 mi away
Commute Calculator
Nearby Homes



Similar Homes Nearby



Moving Cost Estimate
EXIT Agents in Pine Grove



Listing Courtesy: Re/Max Foothill Properties - 2092963500
Presented by: Valerie Brand
CA DRE# 01520140. Kris Klair Broker
Data Terms of Use
Terms of Use
1. The following are terms of a legal agreement between you, the person viewing and/or using this Internet site (“User”) and the operator ("Provider") of this Internet site ("Site"), By accessing, browsing and/or using this Site, User acknowledges that User has read, understood, and agrees to be bound by these terms and to comply with all applicable laws and regulations, including but not limited to U.S. export and re-export control laws and regulations. If User does not agree to these terms, User is not authorized to use this Site. The material provided on this Site is protected by law, including, but not limited to, United States Copyright law and international treaties.
2. User must be a prospective purchaser or seller of real estate with a bona fide interest in the purchase or sale of such real estate.
3. All real estate data provided on this Site (including but not limited to descriptions, images, and other information constituting or relating to real estate listings) is strictly for the personal, private, non-commercial use of User and is not made available for redistribution, retransmission, reformatting, modification or copying. User may not sell or use any of the real estate data on this Site for any purpose other than attempting to evaluate houses or properties for sale or purchase by User. User acknowledges that the real estate data on this Site is provided by MetroList Services, Inc., a California corporation (“MetroList”), and User acknowledges the validity of MetroList's copyright as to such data. User expressly acknowledges and agrees that MetroList is a third-party beneficiary of these Terms of Use, and that MetroList will be entitled to enforce these Terms of Use against User.
4. To the fullest extent permitted by law, the data on this Site is provided "as is," without warranty or representation of any kind, either express or implied, as to the nature, quality, characteristics or value of any property or information to which the data pertains. NEITHER PROVIDER NOR METROLIST MAKES ANY WARRANTIES, EXPRESS OR IMPLIED, REGARDING THE DATA DISPLAYED ON THIS SITE, INCLUDING, BUT NOT LIMITED TO, THE IMPLIED WARRANTIES OF MERCHANTABILITY AND FITNESS FOR A PARTICULAR PURPOSE, OR AS TO THE TIMELINESS, ACCURACY AND/OR COMPLETENESS OF THE DATA.
5. NEITHER PROVIDER NOR METROLIST SHALL BE LIABLE FOR ANY INCIDENTAL, SPECIAL, CONSEQUENTIAL, INDIRECT, SPECIAL, PUNITIVE OR EXEMPLARY DAMAGES WHATSOEVER (INCLUDING WITHOUT LIMITATION, DAMAGES FOR LOSS OF BUSINESS INFORMATION, LOSS OF DATA, LOST PROFITS, LOSS OF CUSTOMERS OR OTHER PECUNIARY LOSS), ARISING OUT OF THE USE OR INABILITY TO USE THE DATA DISPLAYED ON THIS SITE, WHETHER THE CLAIM OR CAUSE OF ACTION ARISES IN TORT, CONTRACT, NEGLIGENCE, STRICT LIABILITY OR UNDER ANY OTHER LEGAL THEORY.
6. User agrees that the prevailing party or parties in any action brought to enforce or for breach of these Terms of Use shall be entitled to recover, in addition to any other relief, that party’s or those parties’ reasonable attorney’s fees and court costs incurred in such action from the non-prevailing party or parties.