

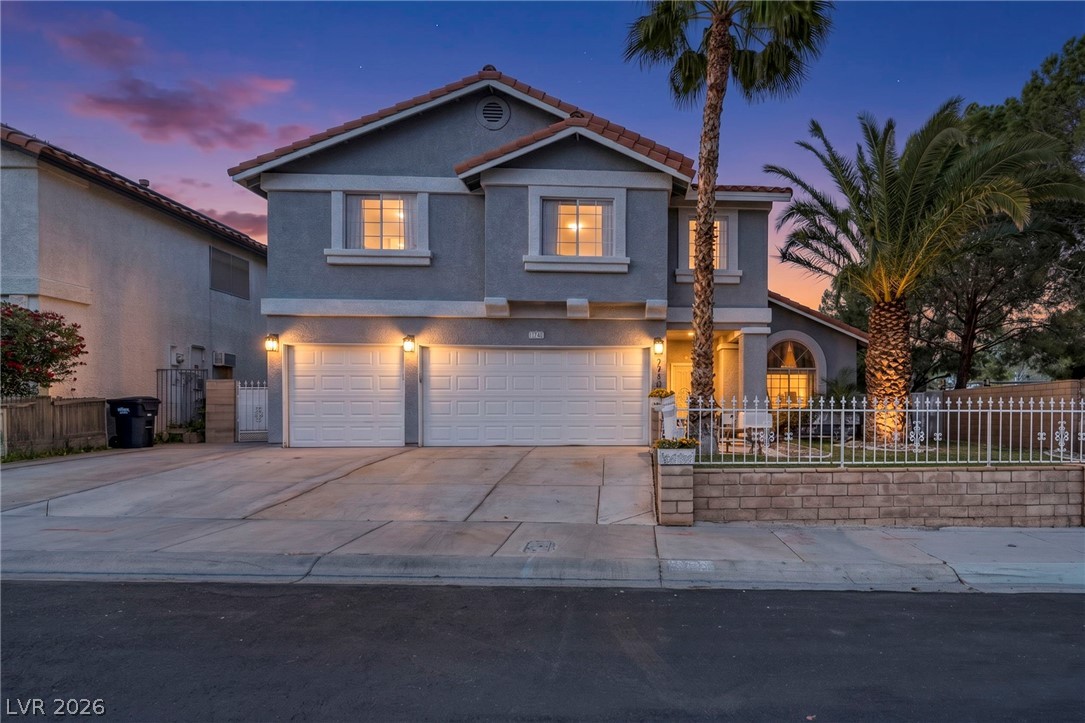
2940 Domino Way, Las Vegas, NV 89117
Bluffs Amd · Clark County
Key Facts
Description
Spacious 2-story home with 6 bedrooms and over 3,100 sq ft in a desirable Las Vegas location! Versatile floor plan offers formal living and dining areas plus open-concept gathering spaces ideal for everyday living and entertaining. The kitchen serves as the heart of the home, overlooking the main living area and seamlessly connecting to the dining space for an open, functional flow. Upstairs features a large loft perfect for a media room, office, or additional living space. Secondary bedrooms are generously sized, while the primary suite offers a private retreat with a spacious bath and ample closet space. Step outside to a large backyard ready for your vision—a blank canvas with endless potential. A covered patio extends your living space outdoors for year-round enjoyment. Located just minutes from The Lakes, enjoy convenient access to shopping, dining, schools, parks, and major freeway connections in one of Las Vegas’ established areas.
Property Information
Property Type
Residential
Sub-Type
Single Family Residence
Style
TwoStory
Year Built
1987
Stories
2
Living Area
3,113 sq ft
Lot Size
0.17 acres
Garage Spaces
3
Days on Market
69
MLS® Listing#
2778485
Property Features
- Interior:
- Ceiling Fan(s)
- Exterior:
- Private Yard
- Appliances:
- Disposal, Gas Range, Microwave
- Cooling:
- Ceiling Fan(s), Central Air, Electric
- Heating:
- Natural Gas, Central
- Flooring:
- Carpet, Laminate
- Fireplace:
- Family Room, Gas
- Parking:
- Attached, Garage, Inside Entrance, Private
- Laundry:
- Electric Dryer Hookup, Gas Dryer Hookup, Main Level, Laundry Room
- Patio:
- Patio, Covered
- Fencing:
- Block, Back Yard
- Lot Features:
- Front Yard
- Roof:
- Tile
- Windows:
- Window Coverings, Double Pane Windows
- Utilities:
- Underground Utilities
- Sewer:
- Public Sewer
- Water Source:
- Public
Rooms
- 10x10
- 19x13
- Bedroom 210x15
- Bedroom 310x11
- Bedroom 414x11
- Bedroom 515x14
- Dining Room11x16
- Family Room20x12
- Kitchen
- Living Room12x17
- Loft17x7
Schools
- Elementary:
- Christensen, MJ,Christensen, MJ
- Middle:
- Lawrence
- High:
- Bonanza
HOA & Tax
- HOA:
- Bluff — $115/Quarterly
- Annual Tax:
- $3,890
- Parcel #:
- 163-07-611-025
Directions
From Sahara & Fort Apache, South on Fort Apache, West/ Right on Mariner Cove, 1st Right on Domino Way, Home is on the corner of Mariner Cove & Domino Way
Affordability Calculator
$125,998
Estimated monthly payment
$3,353/mo
Principal $503,992 · Est. interest $703,114 over 30 yrs
Neighborhood Market Statistics
How this home compares to active listings in Las Vegas, NV
- $477,316
- Median Listing Price
- 84
- Median Days on Market
- 1,686
- Median Sq Ft
- $260
- Median Price / Sq Ft
- 8,379
- Active Listings
- This home’s price is 32% above the area median.
- Its price per sq ft is 22% below the area median.
Market statistics compiled from active EXIT Realty® and MLS listings in Las Vegas, NV.
Location
- 2940 Domino Way, Las Vegas, NV 89117
Nearby Schools
M.J. Christensen Elementary School
Elementary · 0.2 mi away
Patricia A. Bendorf Elementary School
Elementary · 1.0 mi away
CCSD
School · 1.0 mi away
Hayes Elementary School
Elementary · 1.0 mi away
Clarence Piggott Elementary School
Elementary · 1.1 mi away
Ober Elementary School
Elementary · 1.3 mi away
Faith Lutheran Junior-Sr High School
Secondary · 1.4 mi away
Herbert A Derfelt Elementary School
Elementary · 1.5 mi away
Faith Lutheran Preschool
School · 1.6 mi away
Intermediate Bulk Containers
School · 1.8 mi away
Roger M Bryan Elementary School
Elementary · 2.0 mi away
Alexander Dawson School
Secondary · 2.0 mi away
Nevada State High School
Secondary · 2.0 mi away
Clifford J. Lawrence Junior High School
Secondary · 2.2 mi away
Walter Jacobson Elementary School
Elementary · 2.2 mi away
Goolsby Elementary School
Elementary · 2.3 mi away
Merryhill Preschool
School · 2.3 mi away
Sandra B. Abston Elementary School
Elementary · 2.4 mi away
Spring Valley High School
Secondary · 2.4 mi away
Creative Kids Learning Center
School · 2.7 mi away
Commute Calculator
Nearby Homes



Similar Homes Nearby

Moving Cost Estimate
EXIT Agents in Las Vegas


Listing Courtesy: Keller Williams Realty Las Veg - juls.gomez@kw.com
Presented by: Justiniano Gomez