

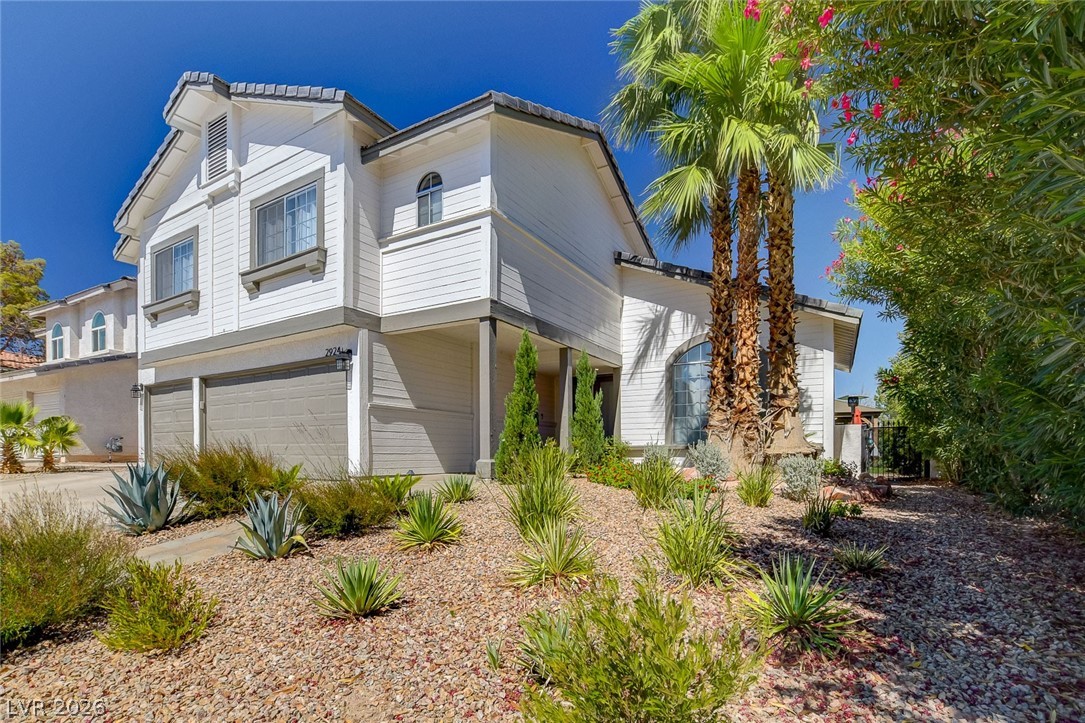
2924 Domino Way, Las Vegas, NV 89117
Bluffs Amd · Clark County
Key Facts
Description
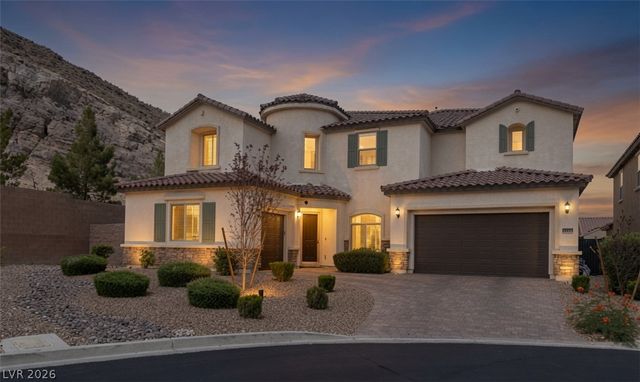
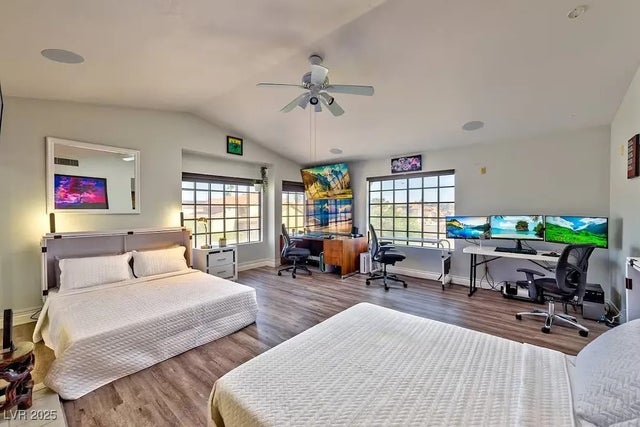
Elegant high end fully furnished corporate rental.Landscaping&pool service included.Functional two story floorplan w/formal living and dinning rooms,6 bedrooms which include a bedroom downstairs with ensuite,4.5 baths, loft and 3car garage.Completely remodeled inside and out w/modern tones and finishes, no expense spared.Chefs dream kitchen w/custom cabinets, high end appliances which include a wine fridge, large island for prep and serving and eat in breakfast nook.Large primary bedroom upstairs has spa like bathroom with duel sinks, walkin shower and HUGE soaking tub.Good size secondary upstairs bedrooms.Enjoy entertaining and relaxing in the backyard oasis w/private sparkling pool, cabana and mini put golf area.Conveniently located within a short drive to all of What Vegas has to offer-Red Rock, Aviator and Allegiant stadium, the Strip and all your everyday needs shopping, schools and freeway access.Pets will be considered.Inquire about flexible rental terms available.Min credit 680
Property Information
Property Type
Residential Lease
Sub-Type
Single Family Residence
Style
TwoStory
Year Built
1987
Living Area
3,137 sq ft
Lot Size
0.15 acres
Garage Spaces
3
Days on Market
52
MLS® Listing#
2783382
Property Features
Interior
Appliances
Cooling
Heating
Flooring
Fireplace
Parking
Laundry
Fencing
Construction
Roof
Windows
Utilities
Rooms
- 15x10
- 12x11
- Bedroom 210x10
- Bedroom 318x16
- Bedroom 415x12
- Bedroom 515x12
- Dining Room9x9
- Family Room15x15
- Kitchen
- Living Room18x15
- Loft18x12
Schools
- Elementary:
- Christensen, MJ,Christensen, MJ
- Middle:
- Lawrence
- High:
- Bonanza
Financial Details
HOA
Yes
Parcel Number
163-07-611-029
Directions
From Fort Apache and Desert Inn. N on Fort Apache to Mariner Cove. W on Mariner Cove. N on Domino. House will be on the right.
Affordability Calculator
$1,450
Estimated monthly payment
$39/mo
Principal $5,800 · Est. interest $8,092 over 30 yrs
Neighborhood Market Statistics
How this home compares to active listings in Las Vegas, NV
- $477,133
- Median Listing Price
- 66
- Median Days on Market
- 1,768
- Median Sq Ft
- $259
- Median Price / Sq Ft
- 8,418
- Active Listings
- This home’s price is 98% below the area median.
- Its price per sq ft is 99% below the area median.
Market statistics compiled from active EXIT Realty® and MLS listings in Las Vegas, NV.
Location
- 2924 Domino Way, Las Vegas, NV 89117
Points of Interest in Las Vegas, NV
Showing the Las Vegas area map.
Nearby Schools
M.J. Christensen Elementary School
Elementary · 0.2 mi away
Patricia A. Bendorf Elementary School
Elementary · 1.0 mi away
CCSD
School · 1.0 mi away
Hayes Elementary School
Elementary · 1.1 mi away
Clarence Piggott Elementary School
Elementary · 1.1 mi away
Ober Elementary School
Elementary · 1.3 mi away
Faith Lutheran Junior-Sr High School
Secondary · 1.4 mi away
Herbert A Derfelt Elementary School
Elementary · 1.4 mi away
Faith Lutheran Preschool
School · 1.5 mi away
Intermediate Bulk Containers
School · 1.8 mi away
Nevada State High School
Secondary · 2.0 mi away
Roger M Bryan Elementary School
Elementary · 2.0 mi away
Alexander Dawson School
Secondary · 2.0 mi away
Walter Jacobson Elementary School
Elementary · 2.1 mi away
Clifford J. Lawrence Junior High School
Secondary · 2.2 mi away
Goolsby Elementary School
Elementary · 2.3 mi away
Merryhill Preschool
School · 2.3 mi away
Sandra B. Abston Elementary School
Elementary · 2.4 mi away
Spring Valley High School
Secondary · 2.4 mi away
Creative Kids Learning Center
School · 2.7 mi away
Commute Calculator
Nearby Homes

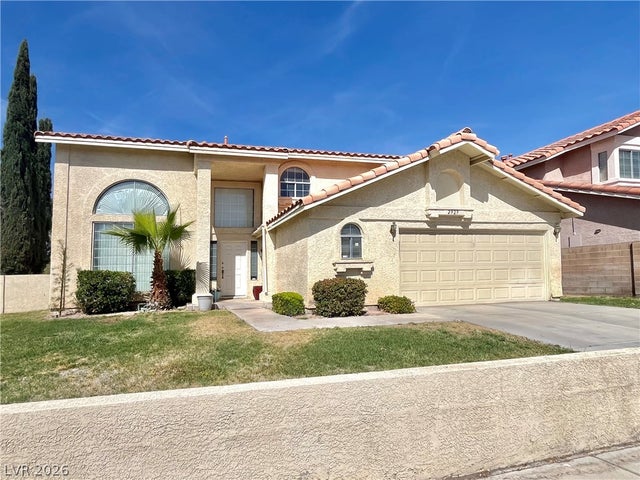


Similar Homes Nearby
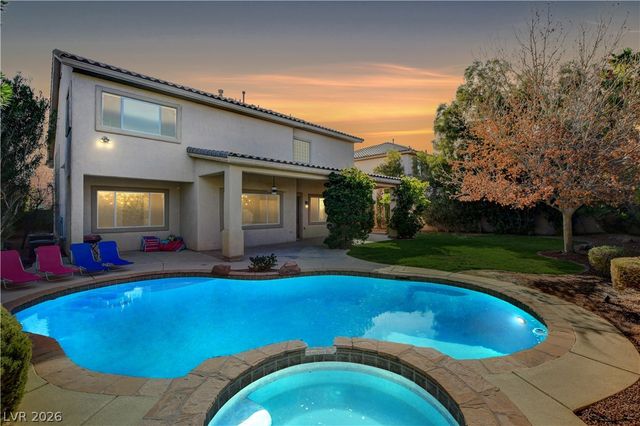

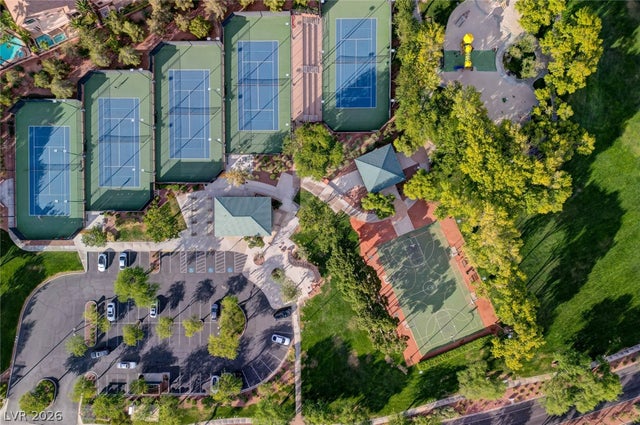

Similar Home Values
Comparable nearby listings and their asking prices.
| Address | Price | Beds | Baths | Sq Ft |
|---|---|---|---|---|
| 5148 Villa Vecchio Court, Las Vegas, NV | $5,100/mo | 6 | 5 | 4,387 |
| 4737 Barcelona Ridge Court, Las Vegas, NV | $5,200/mo | 5 | 3 | 4,225 |
| 10000 Charlemont Drive, Las Vegas, NV | $5,295/mo | 5 | 3 | 3,176 |
| 12634 Triangle Reef Court, Las Vegas, NV | $5,450/mo | 5 | 6 | 4,716 |
| 4823 Illustrious Street, Las Vegas, NV | $5,500/mo | 5 | 4 | 2,449 |
| 3924 Royal Scots Avenue, Las Vegas, NV | $5,500/mo | 5 | 4 | 5,440 |
Moving Cost Estimate
EXIT Agents in Las Vegas


Listing Courtesy: Windermere Anthem Hills LLC - 702-212-1900
Presented by: Teresa Bacon Oviatt