

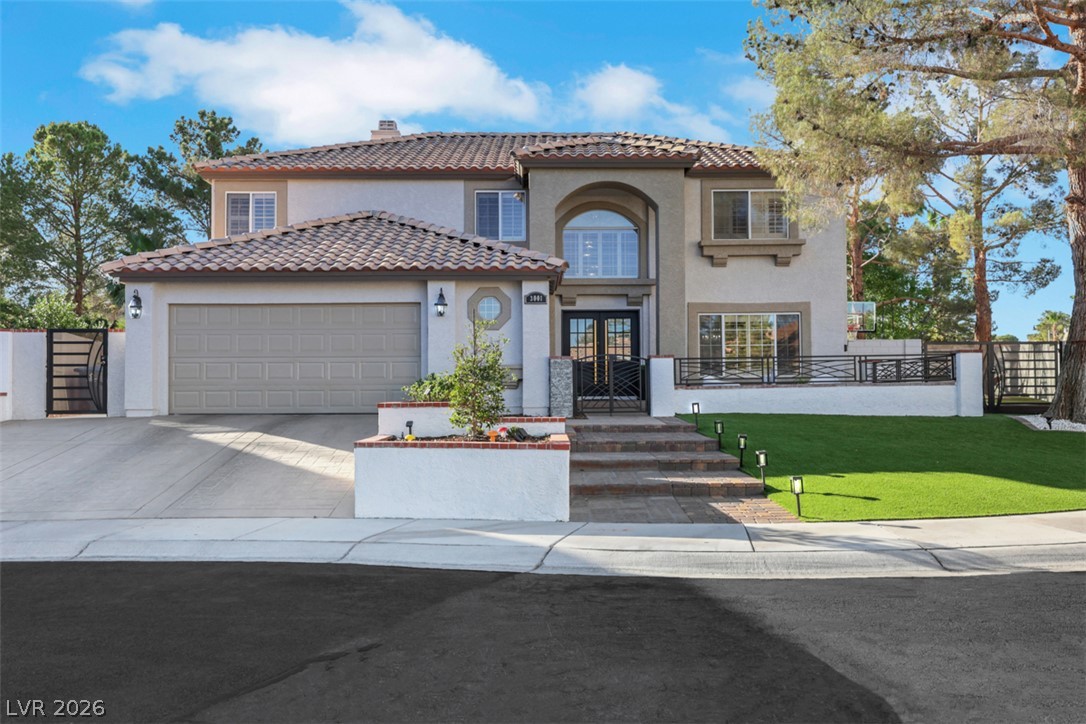
3001 Ocean Port Drive, Las Vegas, NV 89117
Bluffs · Clark County
Key Facts
Description
GORGEOUS HOME IN THE WONDERFUL COMMUNITY OF THE LAKES!!! THIS COMPLETELY REMODELED 4 BEDROOMS, DEN THAT CAN BE A 5BEDROOM, 3 1/2 BATHS WITH TRAVERTINE FLOORS OFFERS 2,974 SF OF LUXURY LIVING!!! THIS TRUE GEM HAS AN INCREDIBLE RESORT STYLE BACK YARD FEATURING A SPARKLING POOL & SPA, MATURE PALMS, LUSH LANDSCAPE, GAZEBO, AND A BASKETBALL COURT. INSIDE ENJOY SOARING CEILINGS, TOP OF THE LINE FINISHES, LUXURIOUS STAIR CASE, SPACIOUS LIVING AREAS DESIGNED FOR COMFORTABLE LIVING AND ENTERTAINING. CONVENIENTLY LOCATED NEAR DOWNTOWN SUMMERLIN, PREMIER, SHOPPING, DINING, MAJOR FREE WAYS, ENTERTAINING AND MUCH MORE!!! THIS ONE WILL NOT LAST!!! LET'S GET IT SOLD!!!!
Property Information
Property Type
Residential
Sub-Type
Single Family Residence
Style
TwoStory / Custom
Year Built
1988
Living Area
2,974 sq ft
Lot Size
0.22 acres
Garage Spaces
2
Days on Market
7
MLS® Listing#
2794900
Property Features
Interior
Exterior
Appliances
Cooling
Heating
Flooring
Fireplace
Pool
Parking
Laundry
Fencing
Lot Features
Roof
Windows
Utilities
Sewer
Water Source
Rooms
- 20X17
- Bedroom 217X14
- Bedroom 312X12
- Bedroom 413X12
- Dining Room15X12
- Family Room21X14
- Kitchen
- Living Room19X14
Schools
- Elementary:
- Christensen, MJ,Christensen, MJ
- Middle:
- Findlay Clifford O.
- High:
- Bonanza
Financial Details
HOA
$59 / Monthly
SECTION 7
Annual Taxes
$4,584
Parcel Number
163-07-617-002
Directions
FROM 2-15 W EXIT ON FLAMINGO RD... L ON FORT APACHE... L ON MARINER COVE DR... LEFT ON OCEAN PORT DR... HOME IS ON THE RIGHT CORNER.
Affordability Calculator
$174,000
Estimated monthly payment
$4,631/mo
Principal $696,000 · Est. interest $970,982 over 30 yrs
Neighborhood Market Statistics
How this home compares to active listings in Las Vegas, NV
- $477,133
- Median Listing Price
- 66
- Median Days on Market
- 1,768
- Median Sq Ft
- $259
- Median Price / Sq Ft
- 8,418
- Active Listings
- This home’s price is 82% above the area median.
- Its price per sq ft is 13% above the area median.
Market statistics compiled from active EXIT Realty® and MLS listings in Las Vegas, NV.
Location
- 3001 Ocean Port Drive, Las Vegas, NV 89117
Points of Interest in Las Vegas, NV
Showing the Las Vegas area map.
Nearby Schools
M.J. Christensen Elementary School
Elementary · 0.2 mi away
Patricia A. Bendorf Elementary School
Elementary · 1.0 mi away
CCSD
School · 1.0 mi away
Hayes Elementary School
Elementary · 1.0 mi away
Clarence Piggott Elementary School
Elementary · 1.2 mi away
Ober Elementary School
Elementary · 1.3 mi away
Faith Lutheran Junior-Sr High School
Secondary · 1.5 mi away
Herbert A Derfelt Elementary School
Elementary · 1.5 mi away
Faith Lutheran Preschool
School · 1.5 mi away
Intermediate Bulk Containers
School · 1.9 mi away
Roger M Bryan Elementary School
Elementary · 2.0 mi away
Alexander Dawson School
Secondary · 2.0 mi away
Nevada State High School
Secondary · 2.1 mi away
Clifford J. Lawrence Junior High School
Secondary · 2.1 mi away
Walter Jacobson Elementary School
Elementary · 2.2 mi away
Goolsby Elementary School
Elementary · 2.2 mi away
Sandra B. Abston Elementary School
Elementary · 2.3 mi away
Merryhill Preschool
School · 2.4 mi away
Spring Valley High School
Secondary · 2.4 mi away
Creative Kids Learning Center
School · 2.7 mi away
Commute Calculator
Nearby Homes


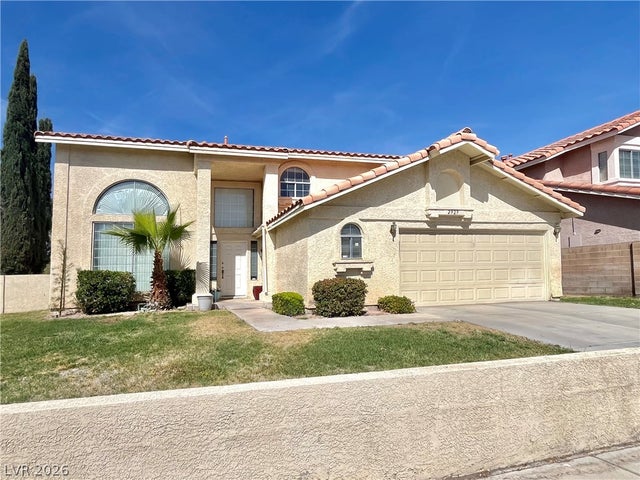


Similar Homes Nearby


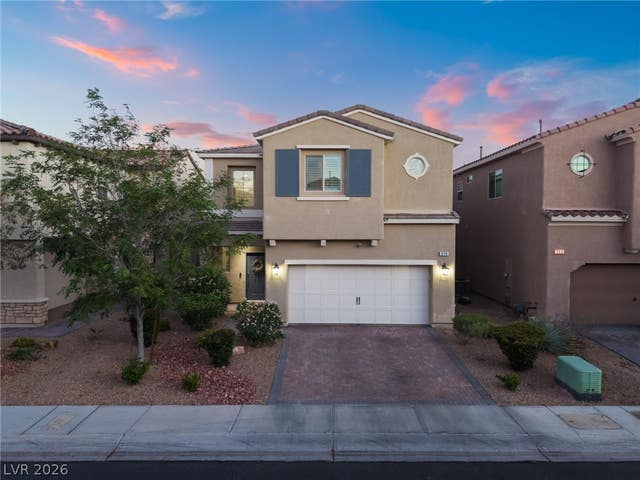

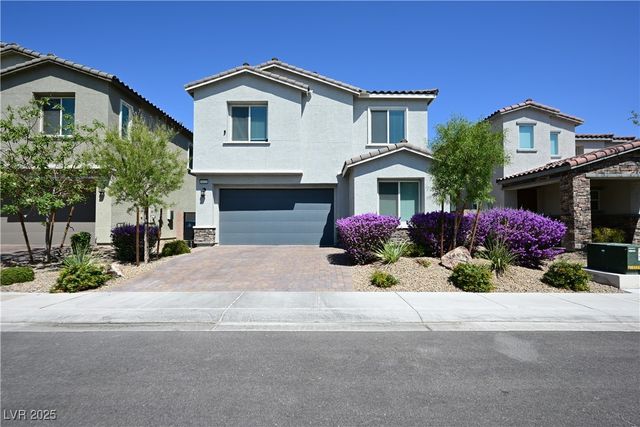
Similar Home Values
Comparable nearby listings and their asking prices.
| Address | Price | Beds | Baths | Sq Ft |
|---|---|---|---|---|
| 6944 Trevelez Street, Las Vegas, NV | $609,000 | 5 | 3 | 2,467 |
| Las Vegas, NV | $609,000 | 4 | 2 | 2,187 |
| 681 Infinity Ridge Street, Las Vegas, NV | $609,000 | 3 | 3 | 1,912 |
| 279 Walkinshaw Avenue, Las Vegas, NV | $609,888 | 3 | 3 | 2,126 |
| 4928 Orchard Sky Avenue, Las Vegas, NV | $609,900 | 4 | 3 | 2,537 |
| 4424 Panoramic View Avenue, North Las Vegas, NV | $609,900 | 5 | 3 | 3,068 |
Moving Cost Estimate
EXIT Agents in Las Vegas


Listing Courtesy: Century 21 Americana - (702) 815-6011
Presented by: Yasmin E. Smith