

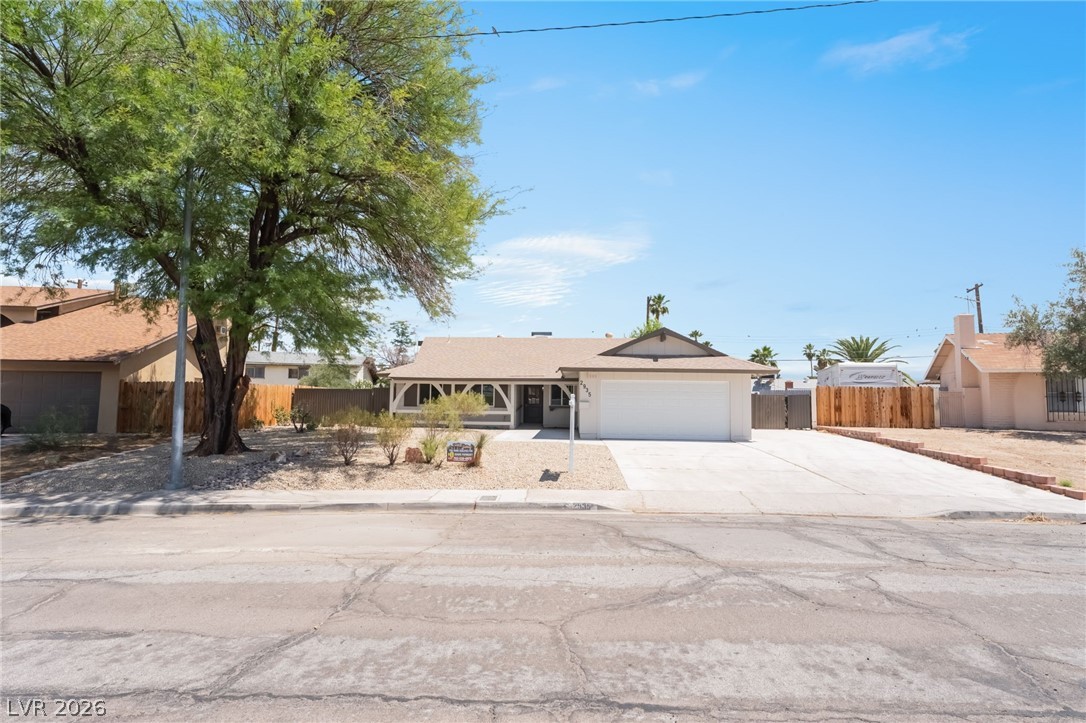
2935 Boise Street, Las Vegas, NV 89121
Capitol Park Tr 3 · Clark County
Key Facts
Description
Welcome to this modern home in the heart of Las Vegas minutes from the Las Vegas strip offering a large backyard and tons of upgrades. Throughout the home beautiful light wood luxury vinyl flooring provides a seamless flow from room to room. The kitchen is a true standout, featuring a sophisticated mix of natural wood upper cabinetry and sleek black lower cabinets, all accented by stunning marble pattern countertops and premium gold hardware, alongside a full suite of stainless steel appliances and a modern island. The home features 4 bedrooms 2 baths inside of the home with an additional 5th bedroom/living room in the garage. The bathrooms have been renovated with luxury white large tile, sleek black fixtures. Stepping outside, the expansive backyard centered around a sparkling in ground pool and surrounded by desert landscaping, plus a dedicated brick paver patio area for entertaining.
Property Information
Property Type
Residential
Sub-Type
Single Family Residence
Style
OneStory
Year Built
1966
Stories
1
Living Area
1,716 sq ft
Lot Size
0.19 acres
Days on Market
62
MLS® Listing#
2779672
Property Features
Interior
Exterior
Appliances
Cooling
Heating
Flooring
Fireplace
Pool
Parking
Laundry
Patio
Fencing
Construction
Roof
Windows
Utilities
Sewer
Water Source
Rooms
- 12x11
- 9x9
- Bedroom 210x10
- Bedroom 310x10
- Bedroom 410x10
- Bedroom 520x22
- Dining Room12x11
- Family Room12x11
- Kitchen10x11
Schools
- Elementary:
- Beckley, Will,Beckley, Will
- Middle:
- Knudson K. O.
- High:
- Valley
Financial Details
HOA
None
Annual Taxes
$1,096
Parcel Number
162-12-214-026
Directions
From US95, take Sahara exit head West, L of McLeod Dr, R on Liberty Ave, turns slightly left and becomes Boise St, home is on the Left.
Affordability Calculator
$90,000
Estimated monthly payment
$2,395/mo
Principal $360,000 · Est. interest $502,232 over 30 yrs
Neighborhood Market Statistics
How this home compares to active listings in Las Vegas, NV
- $477,316
- Median Listing Price
- 84
- Median Days on Market
- 1,686
- Median Sq Ft
- $260
- Median Price / Sq Ft
- 8,379
- Active Listings
- This home’s price is 6% below the area median.
- Its price per sq ft is 1% above the area median.
Market statistics compiled from active EXIT Realty® and MLS listings in Las Vegas, NV.
Location
- 2935 Boise Street, Las Vegas, NV 89121
Points of Interest in Las Vegas, NV
Showing the Las Vegas area map.
Nearby Schools
K. O. Knudson Middle School
Elementary · 0.5 mi away
Valley High School
Secondary · 0.5 mi away
Homebound Special School
School · 0.6 mi away
John F Miller School
School · 0.6 mi away
Adult Education Clark County, Nevada
School · 0.7 mi away
South Continuation High School
Secondary · 0.7 mi away
Will Beckley Elementary School
Elementary · 0.8 mi away
Robert E Lake Elementary School
Elementary · 1.0 mi away
Nevada Rise Academy
Elementary · 1.0 mi away
John F Miller School
School · 1.3 mi away
Innovations Int'l Charter es
Elementary · 1.4 mi away
Innovations International Charter School of Nevada
Secondary · 1.4 mi away
Crestwood Elementary School
Elementary · 1.4 mi away
Ruby S Thomas Elementary School
Elementary · 1.5 mi away
Walter V Long Elementary School
Elementary · 1.5 mi away
George E. Harris Elementary School
Elementary · 1.5 mi away
Imagination Station Early Learning Center
School · 1.6 mi away
Helen J. Stewart School
Elementary · 1.6 mi away
Global Community High School
Secondary · 1.6 mi away
Virtual High School
Secondary · 1.6 mi away
Commute Calculator
Nearby Homes


Moving Cost Estimate
EXIT Agents in Las Vegas


Listing Courtesy: Realty of America LLC - 8332864965
Presented by: Juan Lopez