

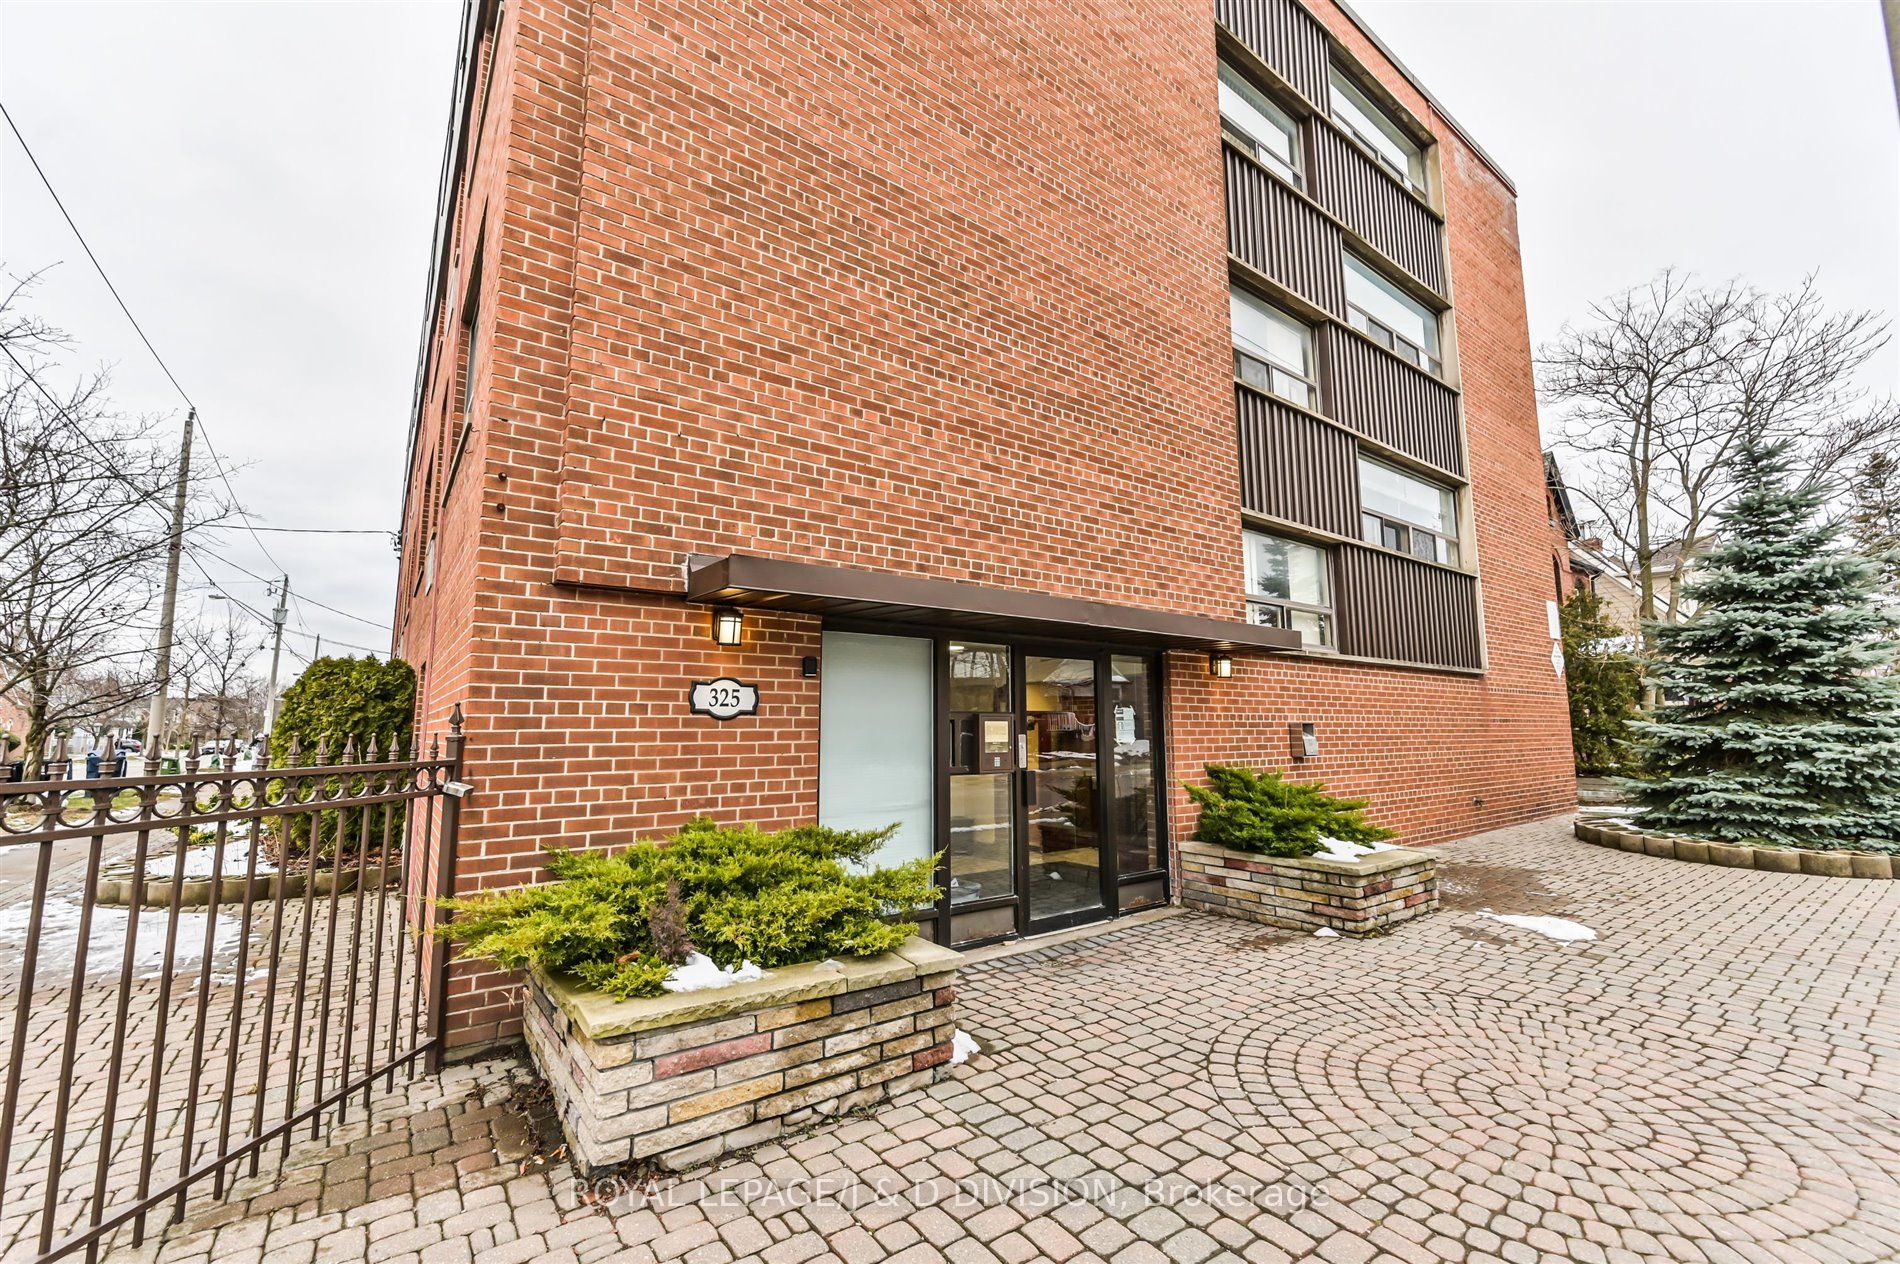
325 Sammon Avenue 306, Toronto, ON M4J 2A1
Toronto County
Key Facts
Description
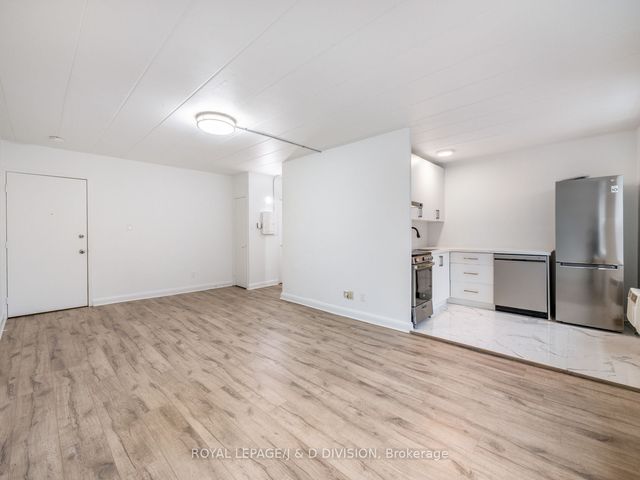
This clean, freshly painted and affordable bachelor unit is located just steps from the heart of The Danforth! Bright and airy, the open living/bedroom space is perfect for both relaxing after work and setting up a cozy work-from-home station. The kitchen includes a fridge, stove, and plenty of cabinet space for storage. The 4 pc bathroom sits off the main living area as do two coat / clothing storage closets. Stay comfortable year-round with an in-unit air conditioner. Outside your door, convenience abounds including quick access to the TTC, parks, restaurants, and local favorites like Left Field Brewery and the Danforth Music Hall. This unit is ideal for someone looking for a vibrant, move-in-ready home while saving for their first place.
Property Information
Property Type
Residential Lease
Sub-Type
Condominium
Style
Apartment
Stories
3
MLS® Listing#
E13573522
Property Features
- Cooling:
- Window Unit(s)
- Heating:
- Hot Water
- Basement:
- None
- Laundry:
- Common Area
- Lot Features:
- Level
- Construction:
- Brick
HOA & Tax
- HOA:
- NA
- Parcel #:
- 104100573
Directions
Located on the SW corner of Greenwood & Sammon
Affordability Calculator
$270
Estimated monthly payment
$7/mo
Principal $1,078 · Est. interest $1,504 over 30 yrs
Neighborhood Market Statistics
How this home compares to active listings in Toronto, ON
- CA$786,362
- Median Listing Price
- 48
- Median Days on Market
- 950
- Median Sq Ft
- CA$821
- Median Price / Sq Ft
- 19,842
- Active Listings
- This home’s price is 100% below the area median.
Market statistics compiled from active EXIT Realty® and MLS listings in Toronto, ON.
Location
- 325 Sammon Avenue 306, Toronto, ON M4J 2A1
Walk Score
Nearby Schools
Ecole Elementaire la Mosaique
Elementary · 0.4 km away
Danforth Collegiate & Tech Inst
Secondary · 0.4 km away
Youthdale Treatment Centres
Elementary · 0.4 km away
Toronto Urban Studies Ctr
School · 0.4 km away
Wilkinson Junior Public School
Elementary · 0.5 km away
Holy Cross
School · 0.5 km away
Monarch Park Montessori Inc
Elementary · 0.6 km away
Century School House
School · 0.6 km away
Madinah Islamic School
School · 0.7 km away
Holy Cross Catholic Church
School · 0.7 km away
Holy Nation Christian School
School · 0.7 km away
Michelle-O'Bonsawin Secondary School
Secondary · 0.7 km away
Danforth Appliance
School · 0.7 km away
R H McGregor Elementary School
Elementary · 0.7 km away
SUBWAY Academy 1
School · 0.8 km away
First Nations Junior and Senior School of Toronto
Secondary · 0.8 km away
Diefenbaker es
Elementary · 1.0 km away
Cosburn Middle School
Secondary · 1.0 km away
St Patrick Catholic Secondary School
Secondary · 1.1 km away
Jones Avenue Adult Centre
School · 1.1 km away
Commute Calculator
Nearby Homes


Similar Homes Nearby


Moving Cost Estimate
EXIT Agents in Toronto


Listing Courtesy: ROYAL LEPAGE/J & D DIVISION - 4164892121
Presented by: BRAYDEN IRWIN