

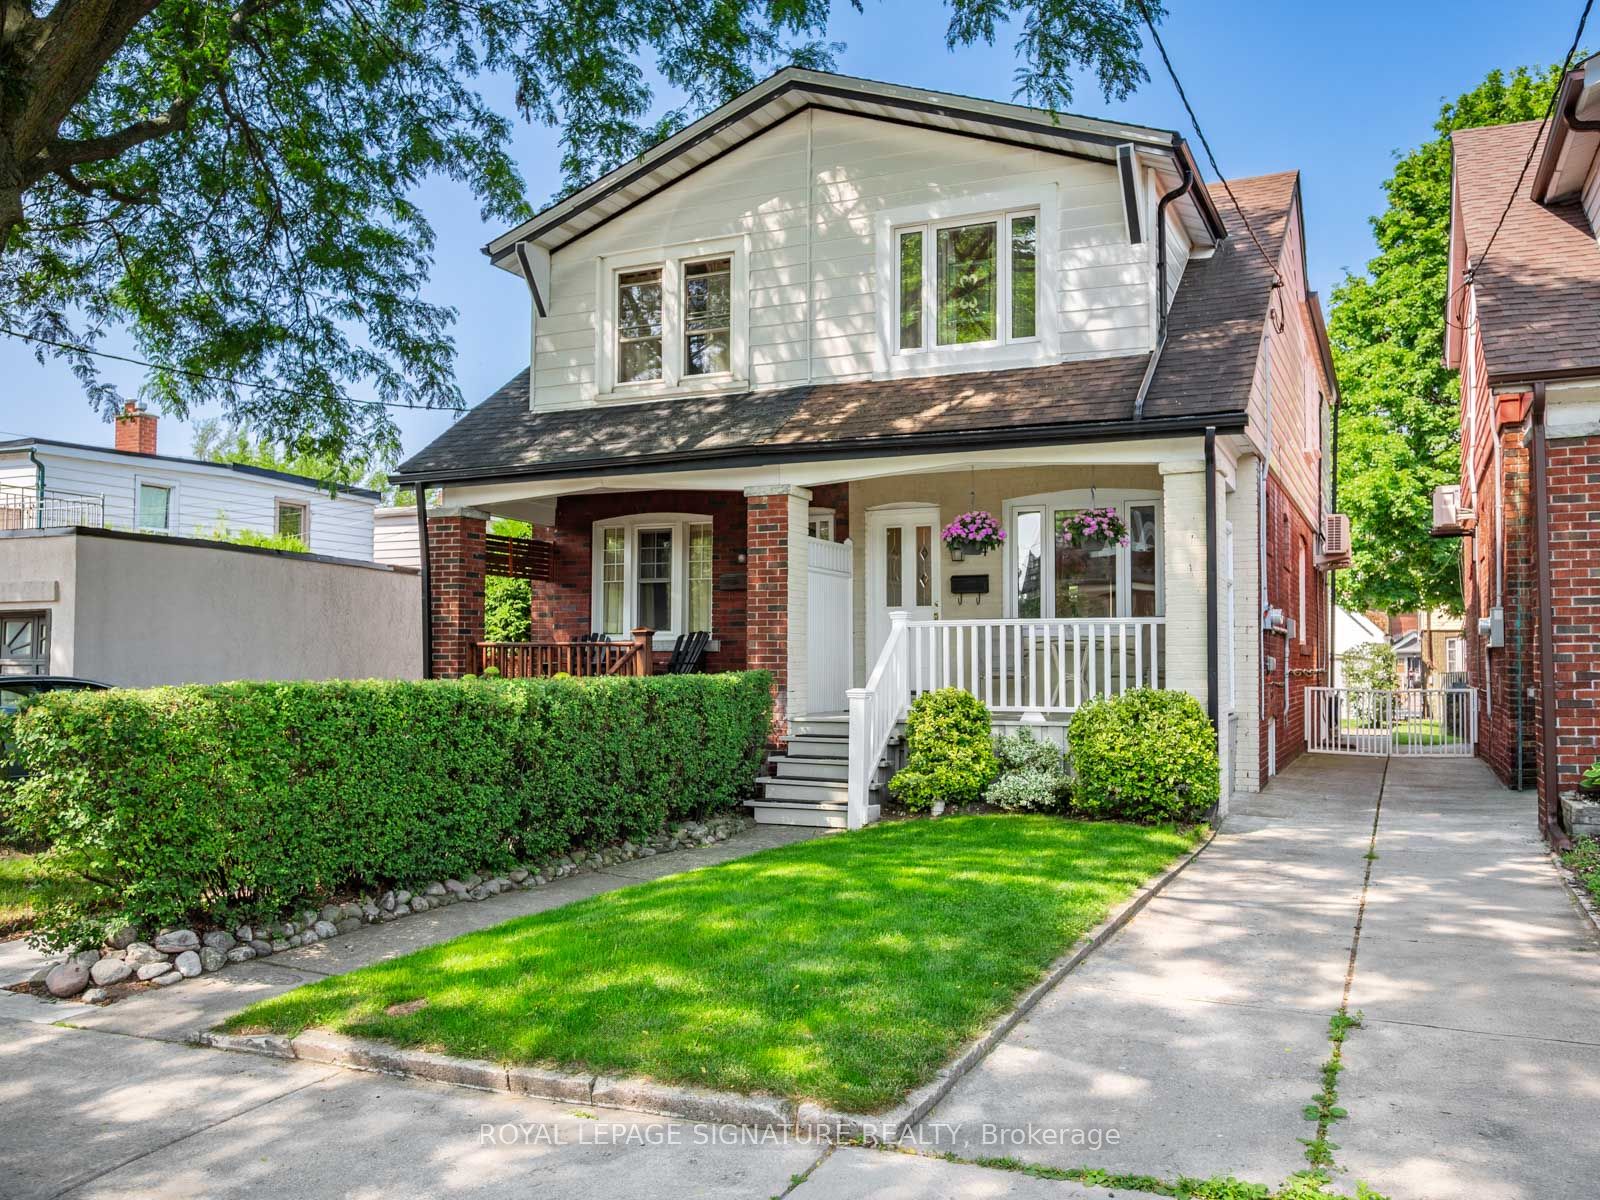
4 Kimbourne Avenue, Toronto, ON M4J 4J2
Toronto County
Key Facts
Description
**Say Hello to this beautifully updated semi-detached home in the heart of East York!**Warm and inviting, this is one of those special homes that instantly makes you feel at home. This meticulously maintained 3-bedroom, 2-bath home offers the perfect blend of style, comfort, and convenience.The bright, open-concept living and dining rooms feature pot lights, wainscoting, hardwood floors and an airy layout that's ideal for everyday living and entertaining. Relax on the charming front porch while watching the world go by,or enjoy cooking in the spacious updated kitchen with quartz countertops, tiled floors, and sliding glass doors that open onto a private west-facing backyard overlooking a beautifully landscaped garden.Upstairs, you'll find three generously sized bedrooms, each filled with natural light. The finished lower level is a true standout, featuring heated floors in the spacious recreation room, excellent ceiling height, abundant storage, a beautifully updated 3-piece bath, and your very own sauna-the perfect place to unwind.The windows have been upgraded, and there are ample pot lights throughout the home. The two ductless A/C units cool nicely and the wiring has been upgraded to copper. The home inspector said "This is an inspector's dream home!"The location is second to none. Just steps to the vibrant Danforth, you'll enjoy cafes, restaurants, boutique shops,bakeries, and everyday conveniences. Greenwood Subway Station is a7 minute walk away for an easy downtown commute. Enjoy nearby parks, tennis courts, lawn bowling, playgrounds, schools, as well as the scenic walking and cycling trails of Taylor Creek Park. Don't miss the popular East York Farmers' Market every Tuesday at the East York Civic Centre, offering fresh local produce, baked goods, flowers, and artisan goods. With quick access to the DVP and everything this welcoming neighbourhood offers, this exceptional home delivers the very best of East York living.
Property Information
Property Type
Residential
Sub-Type
Single Family Residence
Style
2-Storey
Stories
2
Lot Dimensions
17.79x95.0
Parking Spaces
1
MLS® Listing#
E13546408
Property Features
- Interior:
- Sauna
- Appliances:
- Water Heater
- Cooling:
- Wall Unit(s)
- Heating:
- Natural Gas, Hot Water
- Basement:
- Full, Finished
- Pool:
- None
- Parking:
- On Street
- Patio:
- Deck
- Construction:
- Aluminum Siding, Brick
- Roof:
- Asphalt, Rolled/Hot Mop
- Other Structures:
- Shed(s)
Rooms
- 7.32 x 3.84Basement
- Bedroom 24.14 x 2.9Second
- Bedroom 33.53 x 2.49Second
- Dining Room3.1 x 3.07Main
- Kitchen4.01 x 3.45Main
- Living Room4.6 x 4.01Main
- Master Bedroom4.17 x 4.14Second
Financial Details
Annual Taxes
CA$5,264
Tax year 2026
Parcel Number
104130430
Directions
Greenwood Ave + Sammon Ave
Affordability Calculator
$219,800
Estimated monthly payment
$5,849/mo
Principal $879,200 · Est. interest $1,226,562 over 30 yrs
Location
- 4 Kimbourne Avenue, Toronto, ON M4J 4J2
Points of Interest in Toronto, ON
Showing the Toronto area map.
Nearby Schools
Ecole Elementaire la Mosaique
Elementary · 0.2 km away
Century School House
School · 0.5 km away
Monarch Park Montessori Inc
Elementary · 0.5 km away
Danforth Collegiate & Tech Inst
Secondary · 0.5 km away
Youthdale Treatment Centres
Elementary · 0.5 km away
Toronto Urban Studies Ctr
School · 0.5 km away
R H McGregor Elementary School
Elementary · 0.6 km away
Holy Cross
School · 0.6 km away
Holy Nation Christian School
School · 0.7 km away
Wilkinson Junior Public School
Elementary · 0.7 km away
Holy Cross Catholic Church
School · 0.7 km away
Danforth Appliance
School · 0.7 km away
Michelle-O'Bonsawin Secondary School
Secondary · 0.8 km away
Madinah Islamic School
School · 0.8 km away
Diefenbaker es
Elementary · 0.8 km away
Cosburn Middle School
Secondary · 0.9 km away
East York Collegiate Institute
Secondary · 0.9 km away
SUBWAY Academy 1
School · 1.0 km away
First Nations Junior and Senior School of Toronto
Secondary · 1.0 km away
Earl Beatty Public School
School · 1.0 km away
Commute Calculator
Moving Cost Estimate
EXIT Agents in Toronto


Listing Courtesy: ROYAL LEPAGE SIGNATURE REALTY - 4164430300
Presented by: LYNN MARIE ROBINSON