

926 Greenwood Avenue, Toronto, ON M4J 4C1
Toronto County
Key Facts
Description
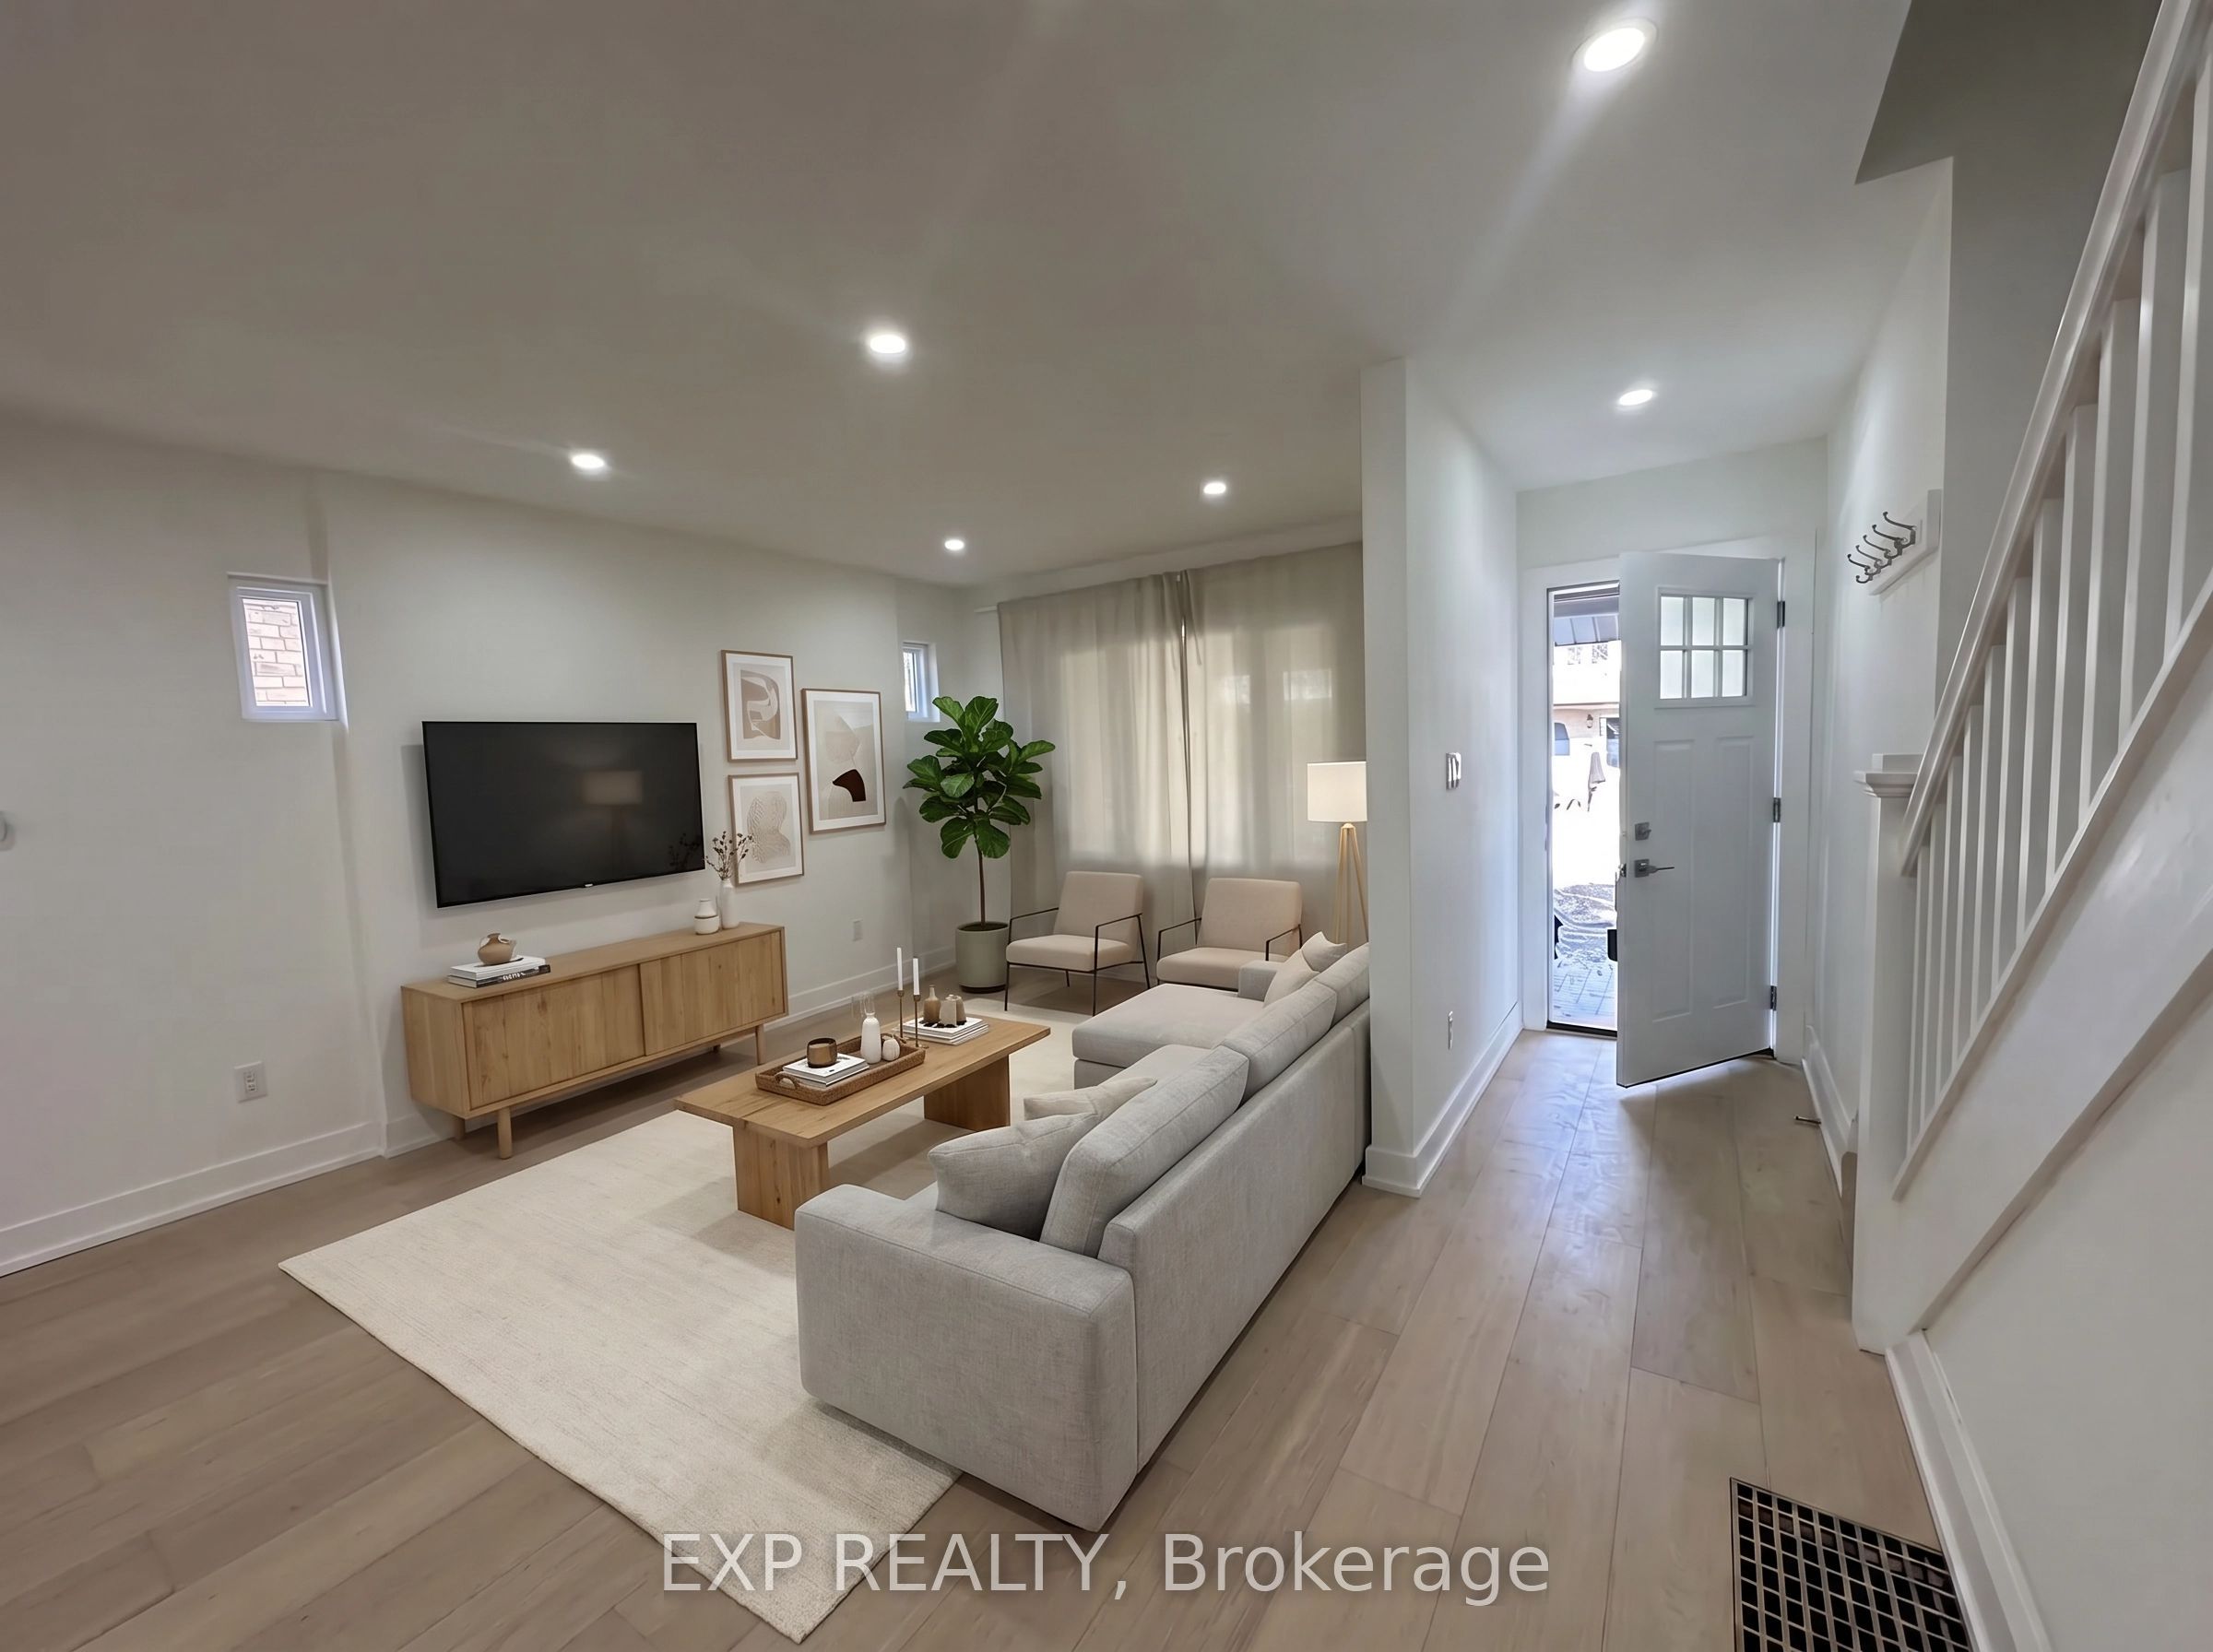
Bright, spacious, and perfectly located. This 3 bedroom, 2 full bathroom East York home checks every box for comfortable family living and effortless entertaining. From the moment you walk in, the open-concept main floor feels airy and welcoming, with an updated kitchen featuring stainless steel appliances, granite counters, and a peninsula that flows into a generous living and dining area, ideal for weeknight dinners or hosting friends.Upstairs, you will find three well-proportioned bedrooms, each with great closet space and natural light, creating calm retreats for the whole family. The finished lower level adds true flexibility: set up a home office, private guest suite, kids playroom, or a cozy media room, whatever suits your lifestyle.Outside is where this property really shines. Enjoy an oversized garage and a private driveway that can fit up to 5 cars, a rare find in the city. Additionally, enjoy the large gated backyard that's perfect for letting the kids play safely, planting a garden, grilling on summer evenings, or simply unwinding at the end of the day.Located in the heart of East York near vibrant Greektown, you are just minutes to Greenwood and Danforth subway stations, great shops, cafes, and restaurants, with fast access to major routes across the city. Families will appreciate nearby schools such as Wilkinson Junior Public School, Monarch Park Collegiate Institute, and Danforth Collegiate and Technical Institute, along with access to French immersion and specialized TDSB programs.The home will be delivered unfurnished, but existing furniture can be left for your use upon request, making move-in even easier. If you have been searching for a home that offers modern finishes, flexible space, exceptional parking, a family-friendly backyard, and a prime East York location, this is the one you do not want to miss.
Property Information
Property Type
Residential Lease
Sub-Type
Single Family Residence
Style
2-Storey
Stories
2
Parking Spaces
5
MLS® Listing#
E13495398
Property Features
- Cooling:
- Central Air
- Heating:
- Natural Gas, Forced Air
- Basement:
- Finished
- Pool:
- None
- Parking:
- Detached
- Laundry:
- In Basement
- Construction:
- Aluminum Siding, Brick
- Roof:
- Asphalt
Directions
On Greenwood
Affordability Calculator
$900
Estimated monthly payment
$24/mo
Principal $3,600 · Est. interest $5,022 over 30 yrs
Neighborhood Market Statistics
How this home compares to active listings in Toronto, ON
- CA$786,362
- Median Listing Price
- 48
- Median Days on Market
- 950
- Median Sq Ft
- CA$821
- Median Price / Sq Ft
- 19,842
- Active Listings
- This home’s price is 99% below the area median.
Market statistics compiled from active EXIT Realty® and MLS listings in Toronto, ON.
Location
- 926 Greenwood Avenue, Toronto, ON M4J 4C1
Nearby Schools
Danforth Collegiate & Tech Inst
Secondary · 0.2 km away
Youthdale Treatment Centres
Elementary · 0.2 km away
Toronto Urban Studies Ctr
School · 0.2 km away
Ecole Elementaire la Mosaique
Elementary · 0.4 km away
Wilkinson Junior Public School
Elementary · 0.4 km away
Madinah Islamic School
School · 0.5 km away
Monarch Park Montessori Inc
Elementary · 0.5 km away
Michelle-O'Bonsawin Secondary School
Secondary · 0.6 km away
Danforth Appliance
School · 0.6 km away
SUBWAY Academy 1
School · 0.7 km away
First Nations Junior and Senior School of Toronto
Secondary · 0.7 km away
Century School House
School · 0.7 km away
Holy Cross
School · 0.7 km away
R H McGregor Elementary School
Elementary · 0.8 km away
Holy Cross Catholic Church
School · 0.9 km away
Holy Nation Christian School
School · 0.9 km away
St Patrick Catholic Secondary School
Secondary · 0.9 km away
Jones Avenue Adult Centre
School · 1.0 km away
Earl Grey Senior Public School
Secondary · 1.0 km away
Earl Beatty Public School
School · 1.1 km away
Commute Calculator
Nearby Homes




Similar Homes Nearby
Moving Cost Estimate
EXIT Agents in Toronto


Listing Courtesy: EXP REALTY - 8665307737