

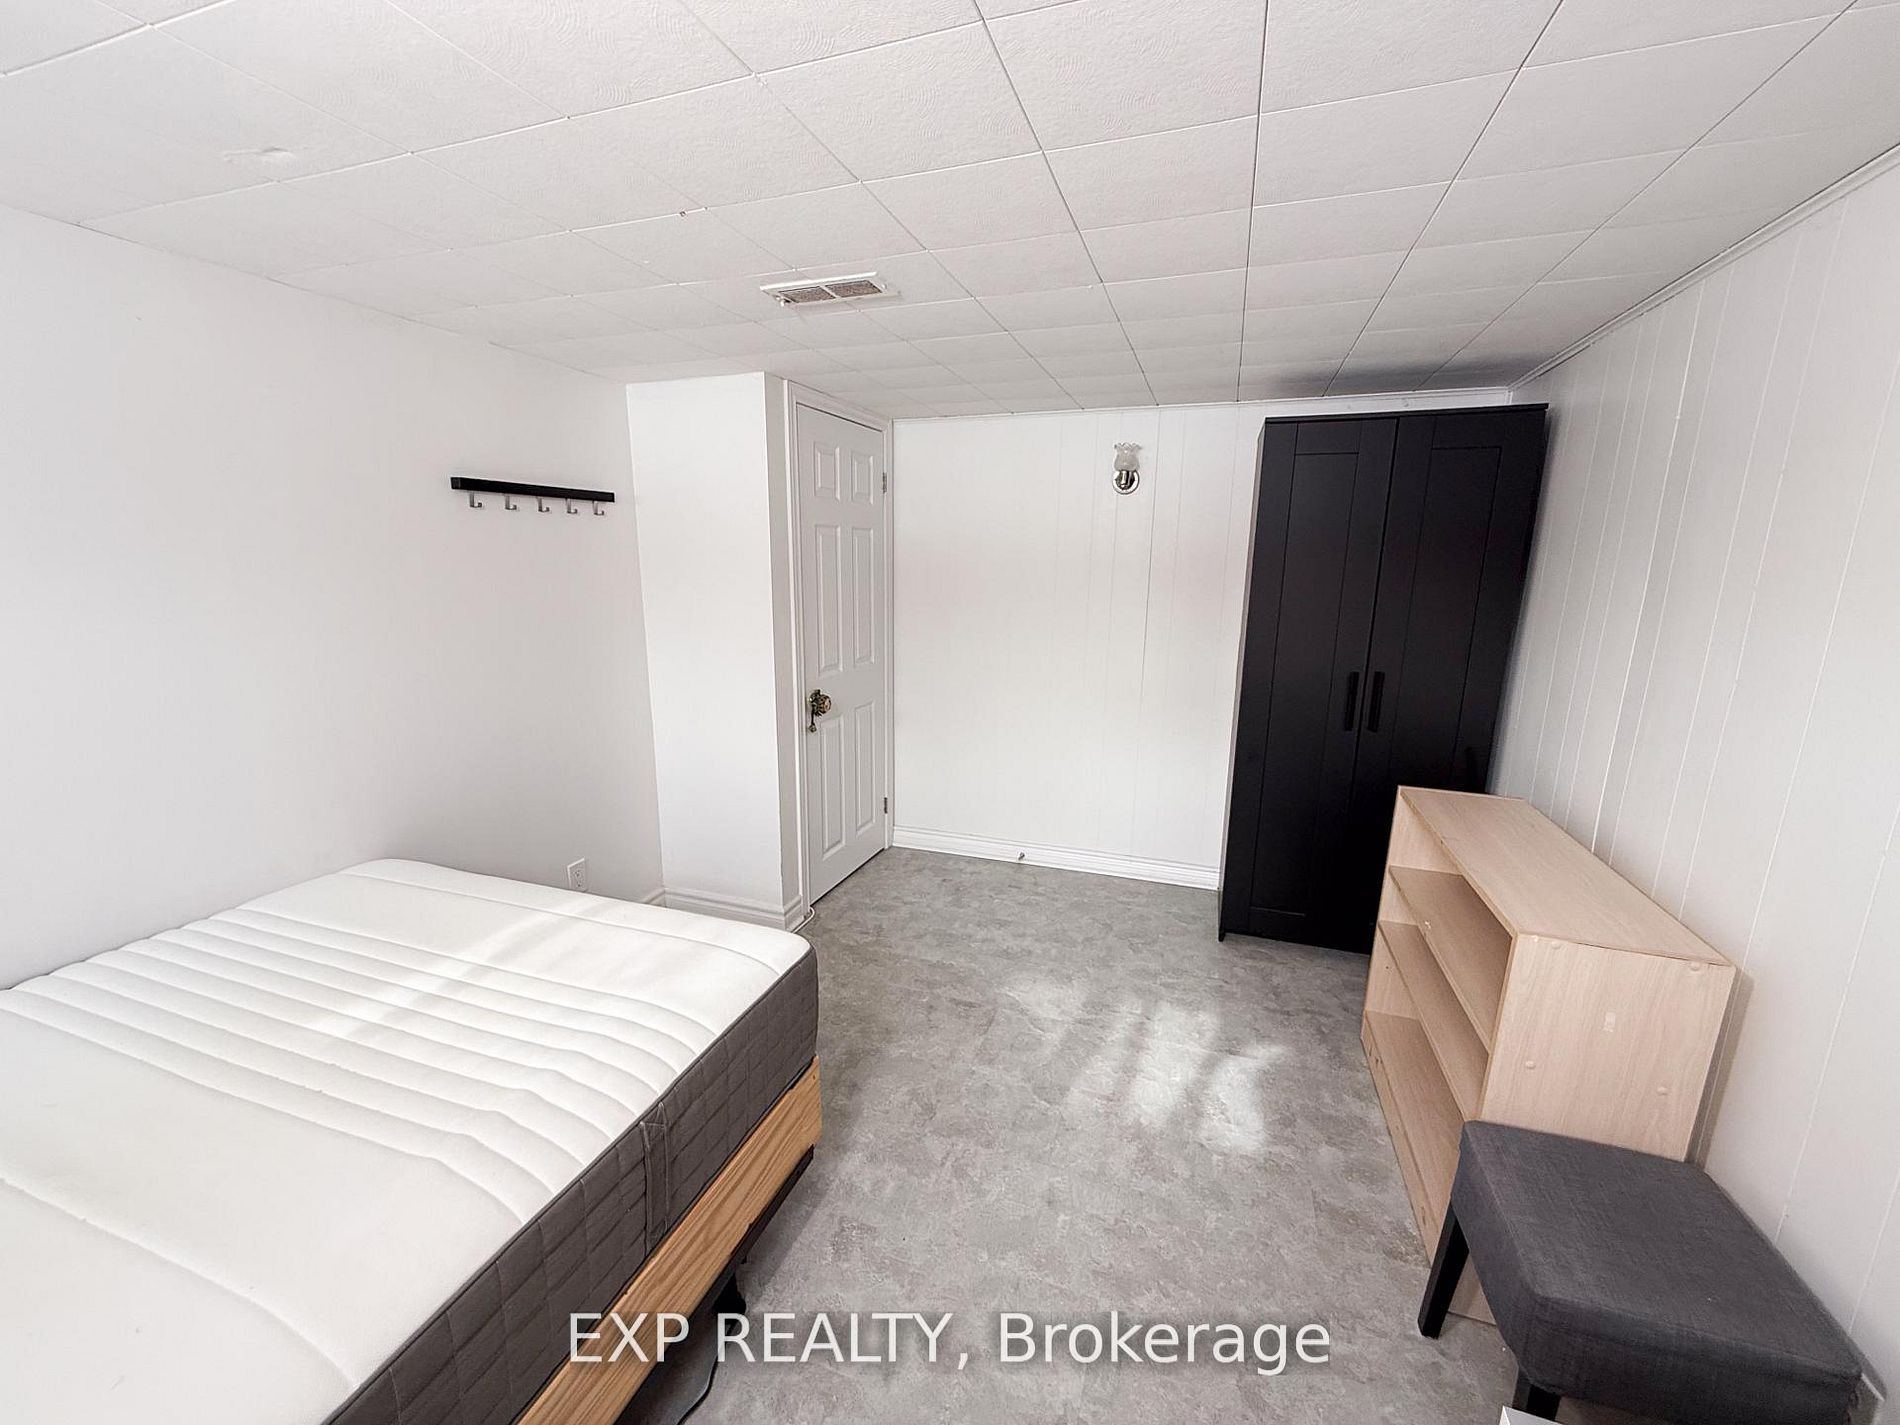
500 Drewry Avenue BASEMENT ROOM 3, Toronto, ON M2R 2L1
Toronto County
Key Facts
Description
Welcome to this well-maintained furnished basement room for rent located in the highly desirable Newtonbrook West community, near the convenient intersection of Bathurst Street and Drewry Avenue. Offering a private separate entrance, this space provides comfort and privacy in a quiet, safe, and established neighborhood.The tenant will enjoy access to a shared kitchen and shared laundry facilities, making it an ideal and affordable option for students or young professionals seeking a clean and functional living arrangement. Thoughtfully furnished and move-in ready, this room offers a convenient lifestyle with minimal setup required.With close proximity to public transit, shopping, restaurants, parks, and nearby schools, this location provides excellent accessibility for commuting and everyday needs.A great opportunity to lease in one of North York's most sought-after areas. Shared Kitchen/Laundry/Washroom. One Parking Included. All Utitlies Included.
Property Information
Property Type
Residential Lease
Sub-Type
Single Family Residence
Style
Bungalow
Lot Dimensions
53.0x149.96
Parking Spaces
1
MLS® Listing#
C13418100
Property Features
Cooling
Heating
Basement
Pool
Construction
Roof
Rooms
- Bedroom16.22 x 11.58Basement
Financial Details
Parcel Number
101570312
Directions
Bathurst St/Drewry Ave
Affordability Calculator
$190
Estimated monthly payment
$5/mo
Principal $760 · Est. interest $1,060 over 30 yrs
Neighborhood Market Statistics
How this home compares to active listings in Toronto, ON
- CA$784,870
- Median Listing Price
- 41
- Median Days on Market
- 950
- Median Sq Ft
- CA$818
- Median Price / Sq Ft
- 20,012
- Active Listings
- This home’s price is 100% below the area median.
Market statistics compiled from active EXIT Realty® and MLS listings in Toronto, ON.
Location
- 500 Drewry Avenue BASEMENT ROOM 3, Toronto, ON M2R 2L1
Points of Interest in Toronto, ON
Showing the Toronto area map.
Nearby Schools
Fisherville Junior High School
Secondary · 0.4 km away
Lucky Bug
School · 0.5 km away
Northview Heights Secondary School
Secondary · 0.8 km away
Danilack Middle School
School · 0.8 km away
Associated Hebrew Schools of Toronto
School · 0.8 km away
Rockford Public School
Elementary · 0.8 km away
Crawford Adventist Academy
School · 1.1 km away
Yorkview Public School
Elementary · 1.2 km away
Pleasant Public School
Elementary · 1.2 km away
St Antoine Daniel Catholic School
Secondary · 1.2 km away
RJ Lang Elementary & Middle School
Elementary · 1.4 km away
Or Haemet Sephardic School
School · 1.5 km away
St Paschal Baylon Catholic School
School · 1.5 km away
Willowdale Christian School
Secondary · 1.6 km away
Conseil Scolaire de District Catholique Centre-Sud
Elementary · 1.7 km away
Torah High
School · 1.9 km away
Drewry Secondary School
Secondary · 1.9 km away
Holy Family Catholic School
School · 1.9 km away
Willowdale Middle School
Elementary · 1.9 km away
Charles H Best MS
School · 2.0 km away
Commute Calculator
Similar Homes Nearby
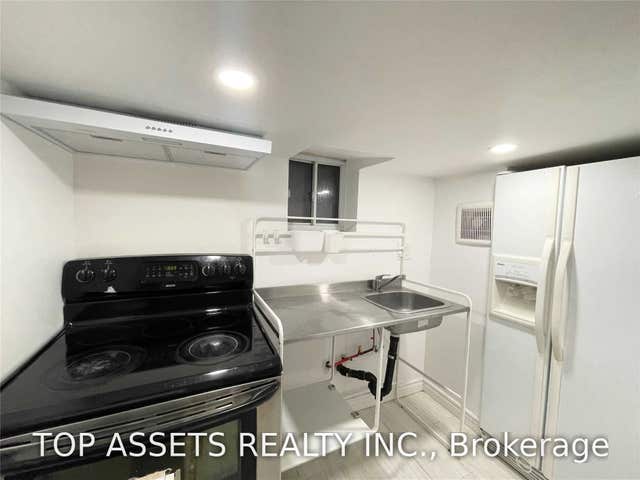
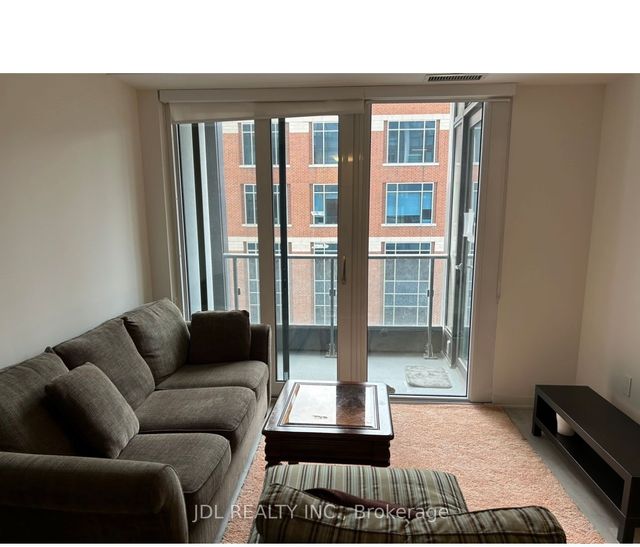
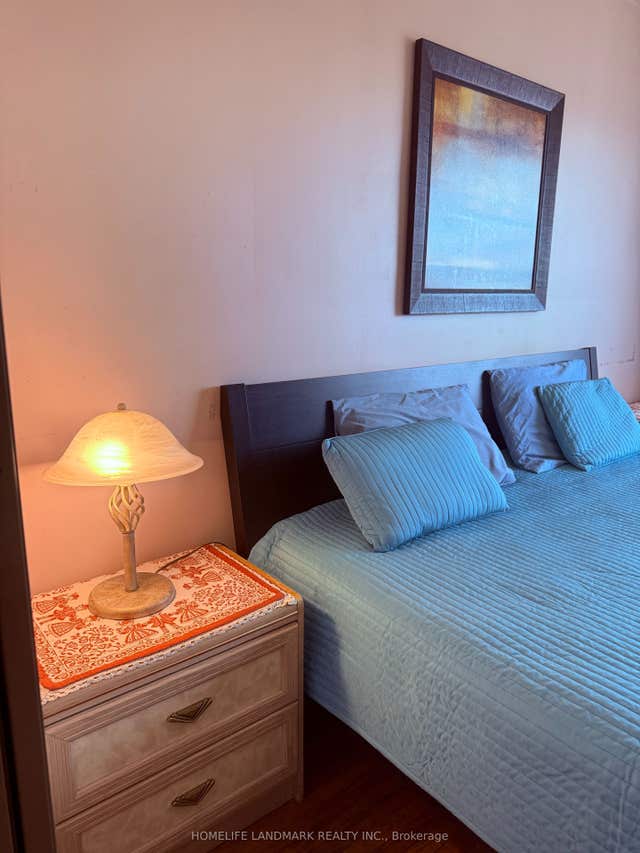

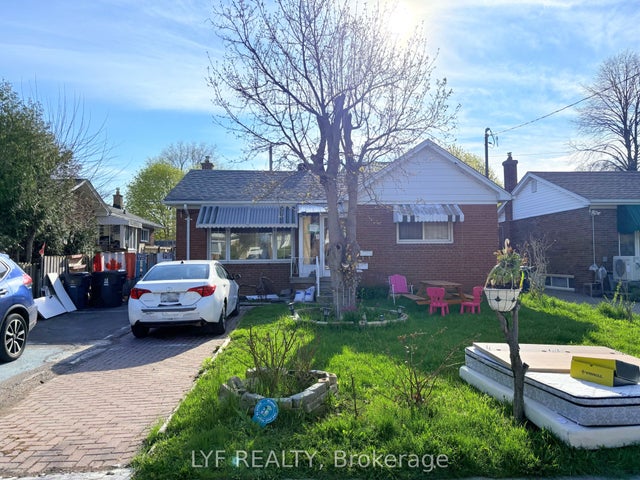

Similar Home Values
Comparable nearby listings and their asking prices.
| Address | Price | Beds | Baths | Sq Ft |
|---|---|---|---|---|
| 570 Vaughan Road Lower (ONE ROOM), Toronto, ON | CA$685/mo | 1 | 1 | — |
| 70 Princess St Street #701 Den, Toronto, ON | CA$699/mo | 1 | 1 | — |
| 17 Wishing Well Drive upper unit 1, Toronto, ON | CA$700/mo | 1 | 1 | — |
| 123 Steeles Avenue E Basement Unit 1, Toronto, ON | CA$700/mo | 1 | 1 | — |
| 22 Ivordale Crescent BSMT RM 2, Toronto, ON | CA$700/mo | 4 | 2 | — |
| 82 Sharpecroft Boulevard, Toronto, ON | CA$700/mo | 1 | 1 | — |
Moving Cost Estimate
EXIT Agents in Toronto


Listing Courtesy: EXP REALTY - 8665307737
Presented by: KATE KAO