427 Leslie Street, Toronto, ON M4M 3E3
Toronto County
Key Facts
Description
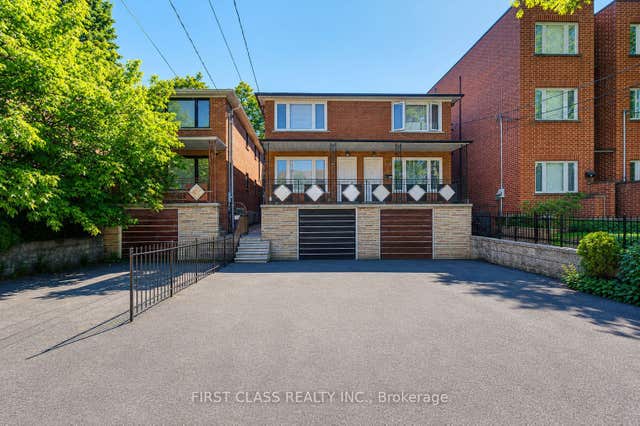
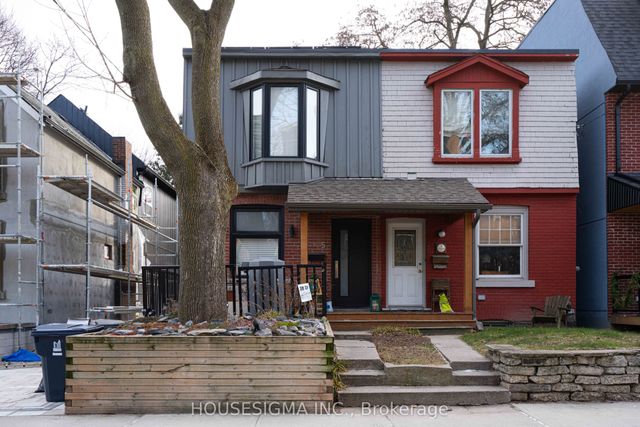
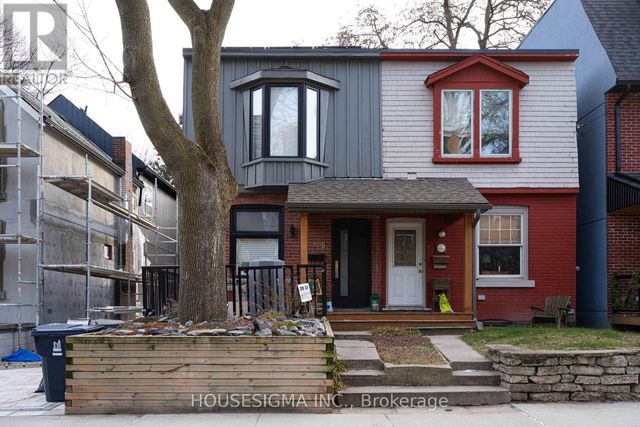
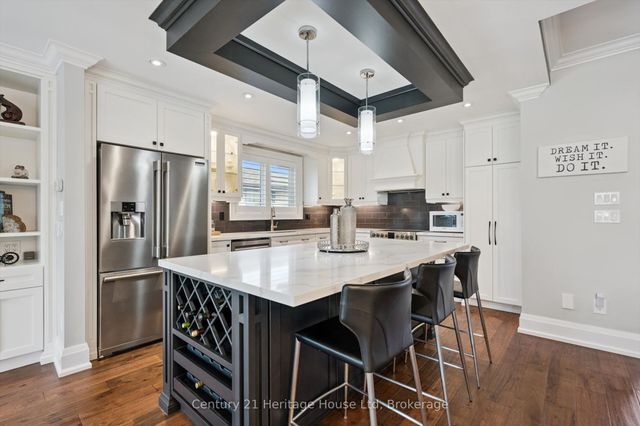
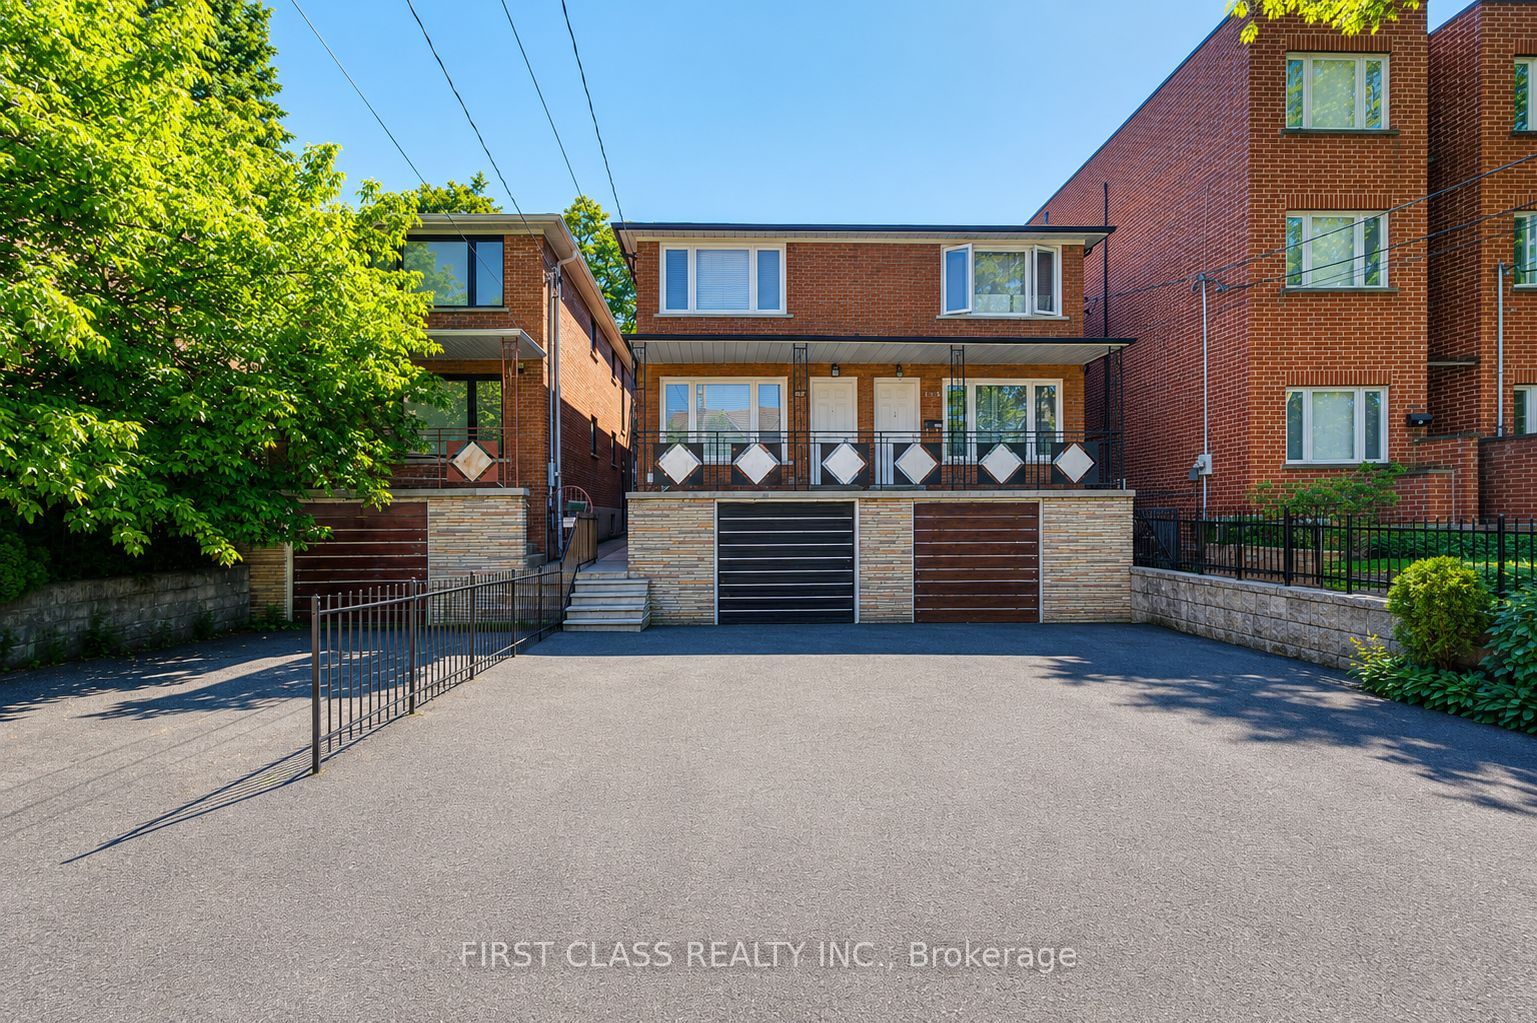
Excellent 3 units in one of Toronto's most vibrant and high-demand east-end neighbourhoods. This well-maintained income property features three self-contained units: a spacious 2-bedroom suite on the main floor, a bright 2-bedroom suite on the second floor, and a comfortable 2-bedroom basement apartment. Ground & 2nd Floor unit includes its own living room, full kitchen, bathroom, dishwasher and a dedicated in-suite laundry set-. Basement unit has its own living room, full kitchen, bathroom, a rare and highly desirable feature that enhances tenant appeal and minimizes shared-area management.All units offer functional layouts, generous room sizes, and excellent livability for long-term tenants. Located in the sought-after Leslieville area, just steps to trendy cafés, restaurants, parks, schools, transit, and everyday amenities. Easy access to downtown Toronto, the Gardiner Expressway, and major employment hubs makes this an attractive location for both tenants and owner-occupiers.An excellent opportunity for investors seeking stable rental income, multi-generational families, or buyers looking to live in one unit while generating income from the others.
Property Information
Property Type
Residential
Sub-Type
Single Family Residence
Style
2-Storey
Stories
2
Lot Dimensions
18.0x150.0
Parking Spaces
3
MLS® Listing#
E13472648
Property Features
- Cooling:
- Central Air
- Heating:
- Natural Gas, Forced Air
- Basement:
- Finished
- Pool:
- None
- Construction:
- Brick
- Roof:
- Asphalt
HOA & Tax
- Annual Tax:
- CA$6,177 (2026)
- Parcel #:
- 210450086
Directions
Harriet St & Leslie St
Affordability Calculator
$337,800
Estimated monthly payment
$8,990/mo
Principal $1,351,200 · Est. interest $1,885,044 over 30 yrs
Neighborhood Market Statistics
How this home compares to active listings in Toronto, ON
- CA$786,362
- Median Listing Price
- 48
- Median Days on Market
- 950
- Median Sq Ft
- CA$821
- Median Price / Sq Ft
- 19,842
- Active Listings
- This home’s price is 115% above the area median.
Market statistics compiled from active EXIT Realty® and MLS listings in Toronto, ON.
Location
- 427 Leslie Street, Toronto, ON M4M 3E3
Nearby Schools
Toronto Chung Wah Chinese School
School · 0.2 km away
Riverdale Collegiate Institute
Secondary · 0.2 km away
East Alternative School of Toronto
Secondary · 0.4 km away
Blake Street PS School Council
Elementary · 0.4 km away
Leslieville PS School Council
Elementary · 0.5 km away
St. Joseph Catholic School
Elementary · 0.6 km away
Pape Avenue Junior Public School
Elementary · 0.7 km away
Earl Grey Senior Public School
Secondary · 0.8 km away
Jones Avenue Adult Centre
School · 0.8 km away
Equinox Holistic Alternative School
Elementary · 0.9 km away
SUBWAY Academy 1
School · 0.9 km away
First Nations Junior and Senior School of Toronto
Secondary · 0.9 km away
St Patrick Catholic Secondary School
Secondary · 0.9 km away
Kew Park Montessori Day School
Elementary · 0.9 km away
Madinah Islamic School
School · 1.0 km away
The Canadian School of Lutherie
School · 1.1 km away
Duke of Connaught Playground
School · 1.1 km away
Michelle-O'Bonsawin Secondary School
Secondary · 1.1 km away
Bruce Public School
School · 1.1 km away
Wilkinson Junior Public School
Elementary · 1.2 km away