

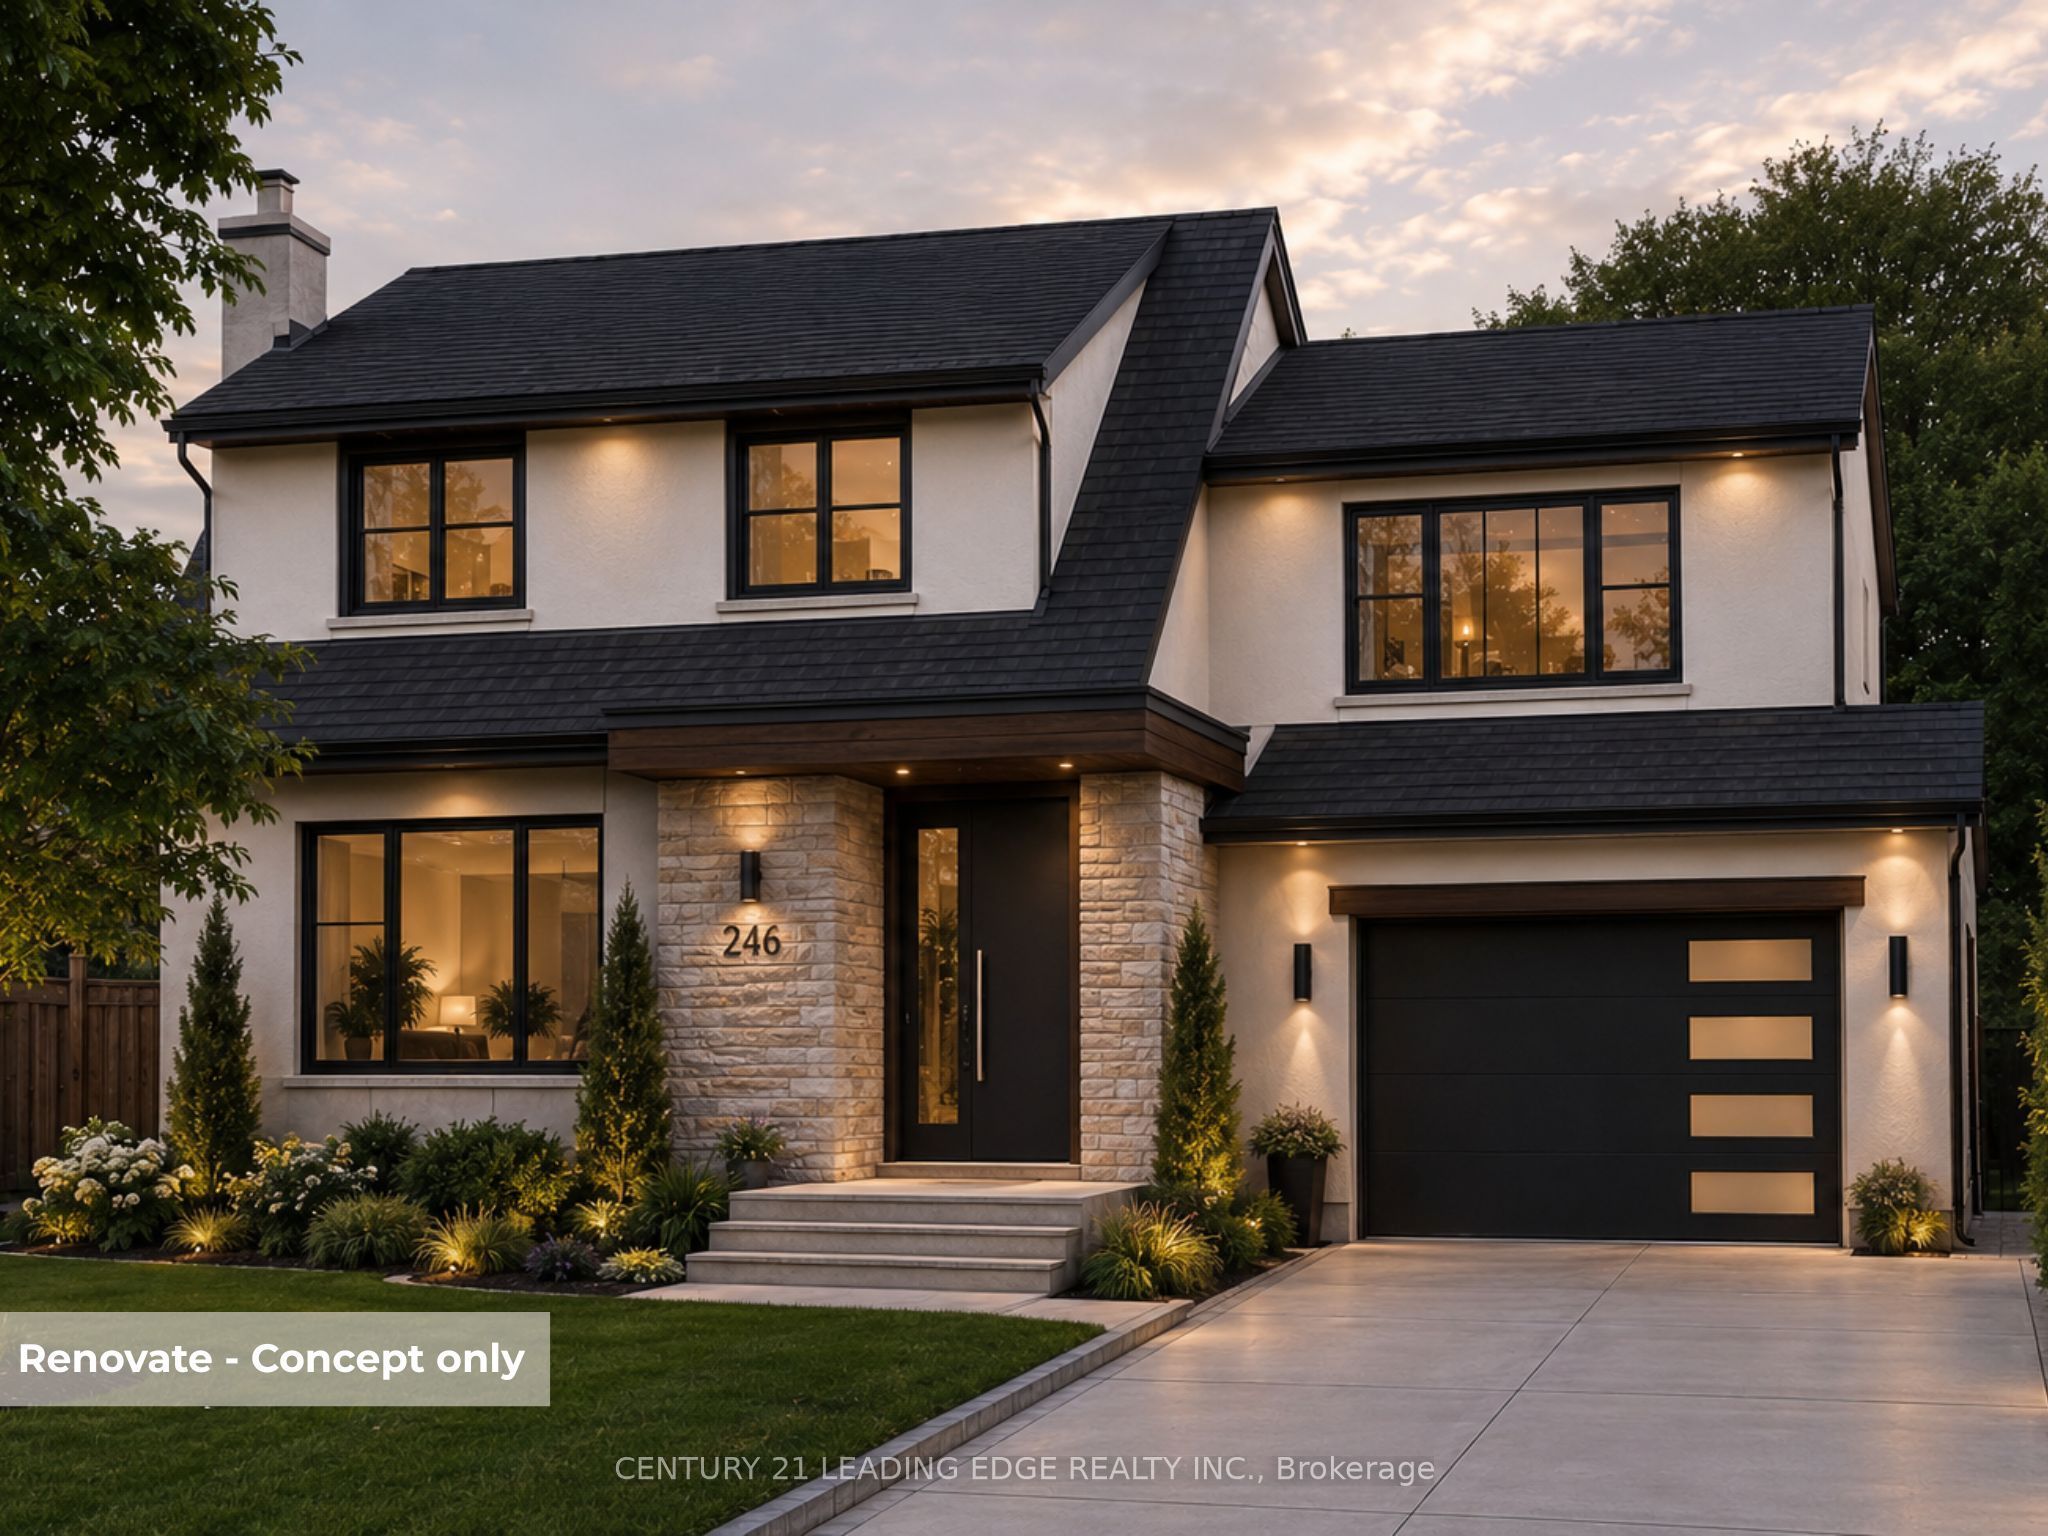
246 Waterloo Avenue, Toronto, ON M3H 3Z4
Toronto County
Key Facts
Description
Exceptional opportunity in the sought-after Bathurst Manor community. This rare 56 ft south-facing lot sits on a quiet, established street surrounded by upscale custom homes, making it an ideal setting for redevelopment or a thoughtfully designed renovation.Whether you're envisioning a custom-built residence or exploring investment potential, this property offers flexibility in a neighbourhood known for strong demand and ongoing transformation.Conveniently located near transit, major highways, top-rated schools, and a wide range of amenities including Yorkdale and everyday essentials.Conceptual renderings may be provided to illustrate potential design possibilities and are for inspiration only.Conceptual/AI renderings are for illustrative purposes only. Home shown is not constructed. Buyers are advised to conduct their own due diligence with respect to zoning, permits, and development potential.
Property Information
Property Type
Residential
Sub-Type
Single Family Residence
Style
2-Storey
Stories
2
Lot Dimensions
56.08x115.07
Parking Spaces
4
MLS® Listing#
C13514680
Property Features
Appliances
Cooling
Heating
Basement
Pool
Parking
Construction
Foundation
Roof
Utilities
Rooms
- 5.14 x 3.31Basement
- Bedroom 23.43 x 3.17Second
- Bedroom 33.41 x 2.32Second
- Bedroom 44.26 x 3.07Second
- Bedroom 53.28 x 2.73Basement
- Dining Room3.56 x 3.17Main
- Kitchen3.66 x 3.17Main
- Living Room4.96 x 3.49Main
- Master Bedroom544.0 x 4.37Second
Financial Details
Annual Taxes
CA$5,623
Tax year 2025
Parcel Number
101730130
Directions
Bathurst/Wilson Hts/Sheppard
Affordability Calculator
$237,400
Estimated monthly payment
$6,318/mo
Principal $949,600 · Est. interest $1,324,776 over 30 yrs
Neighborhood Market Statistics
How this home compares to active listings in Toronto, ON
- CA$786,362
- Median Listing Price
- 48
- Median Days on Market
- 950
- Median Sq Ft
- CA$821
- Median Price / Sq Ft
- 19,842
- Active Listings
- This home’s price is 51% above the area median.
Market statistics compiled from active EXIT Realty® and MLS listings in Toronto, ON.
Location
- 246 Waterloo Avenue, Toronto, ON M3H 3Z4
Points of Interest in Toronto, ON
Showing the Toronto area map.
Nearby Schools
The Toronto Heschel School
Elementary · 0.6 km away
William Lyon MacKenzie Collegiate Institute
Secondary · 0.6 km away
Tanenbaumchat
School · 0.6 km away
Community Hebrew Academy of Toronto
School · 0.6 km away
Herzing Institutes of Canada
Secondary · 0.9 km away
Confidentist
Secondary · 0.9 km away
Dublin Heights Elementary & Middle School
Elementary · 1.1 km away
Adelfiha's Christian Academy
School · 1.1 km away
Lolart School
Secondary · 1.2 km away
St Robert Catholic School
School · 1.2 km away
Charles H Best MS
School · 1.2 km away
Scratch Lab DJ Institute
School · 1.3 km away
She'Arim Hebrew Day School
Elementary · 1.3 km away
Bnei Akiva Schools
Secondary · 1.4 km away
Wilmington Elementary School
Elementary · 1.4 km away
Torah High
School · 1.4 km away
Ulpanat Orot Girls School
School · 1.4 km away
Montessori Jewish Day School
Elementary · 1.5 km away
Urban International School
School · 1.7 km away
Bais Chaya Mushka School
School · 1.8 km away


