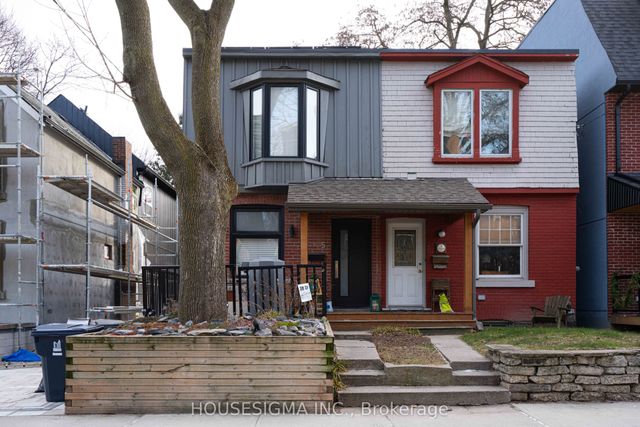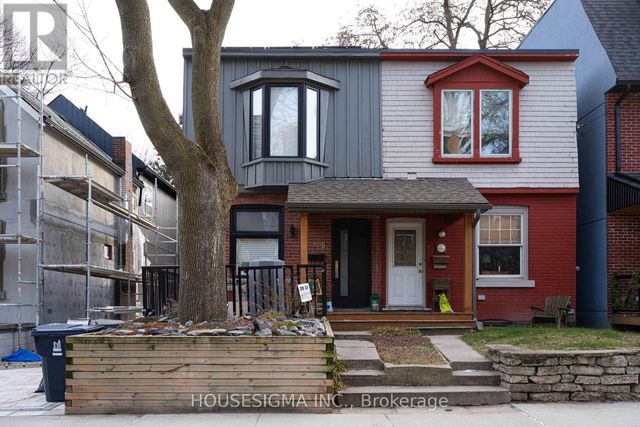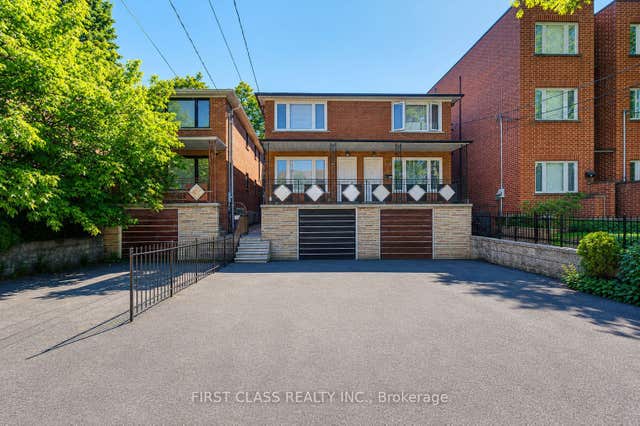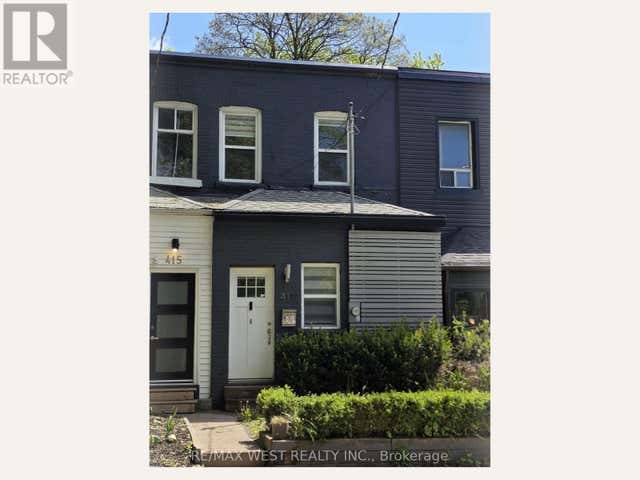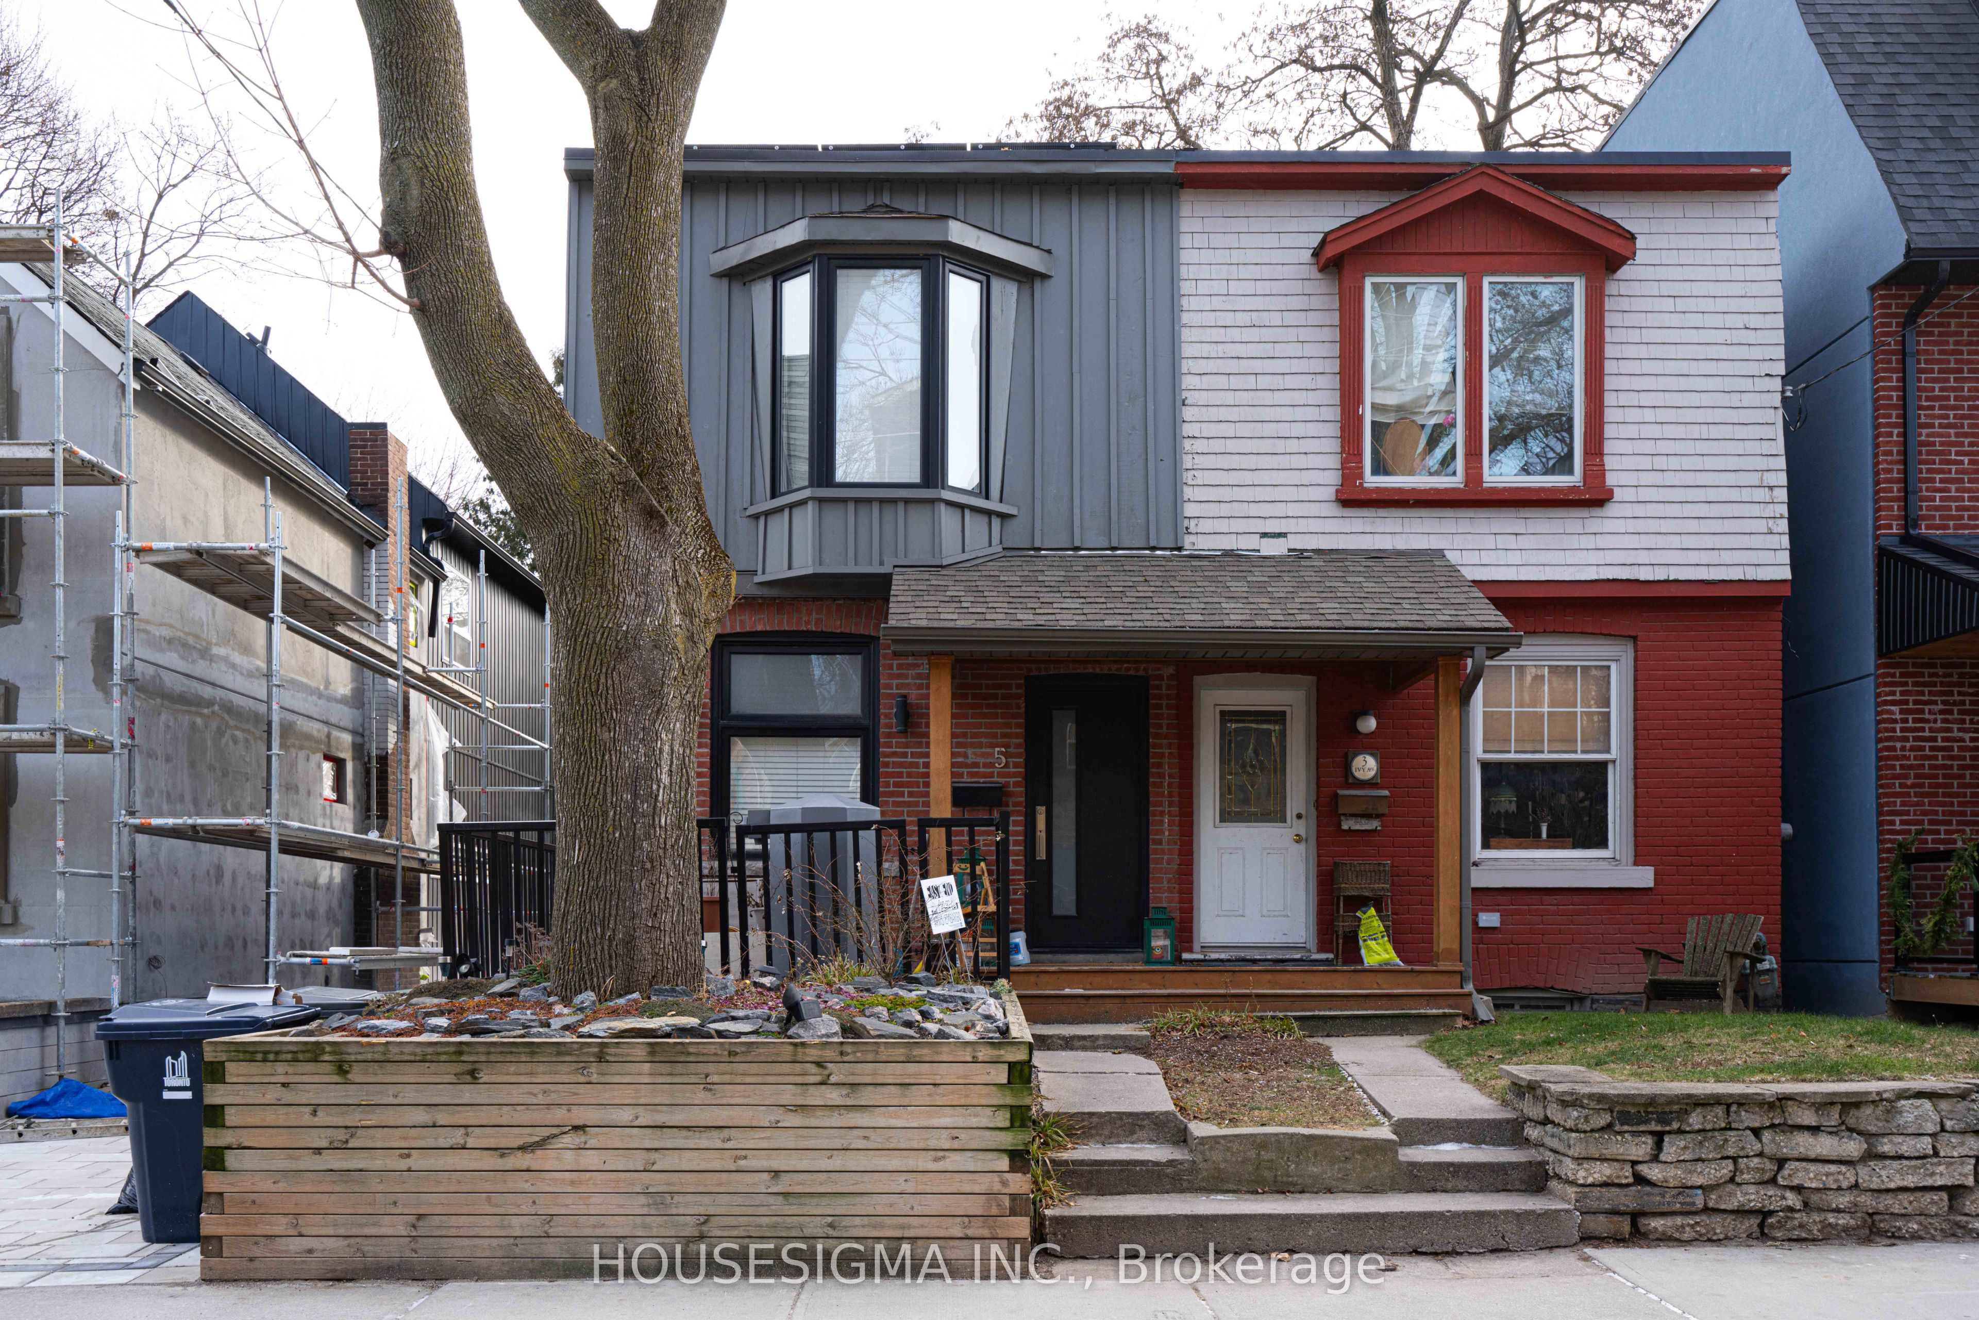
5 Ivy Avenue Lower, Toronto, ON M4L 2H6
Toronto County
Key Facts
Description
Cute 1 Bedroom basement apartment, Located in the South Riverdale area. Ideal for a single person or couple looking for a place that has quick access to downtown but with a quite neighbourhood charm. Hardwood floors throughout, washer and dryer in-suite.
Property Information
Property Type
Residential Lease
Sub-Type
Single Family Residence
Style
Apartment
Lot Dimensions
18.0x101.0
MLS® Listing#
E12858750
Property Features
- Cooling:
- None
- Heating:
- Natural Gas, Forced Air
- Basement:
- Apartment
- Pool:
- None
- Parking:
- On Street
- Construction:
- Aluminum Siding, Brick
- Roof:
- Asphalt
Rooms
- Bathroom0.0 x 0.0Basement
- Bedroom3.0 x 2.05Basement
- Kitchen2.25 x 1.73Basement
- Living Room3.2 x 2.35Basement
HOA & Tax
- Parcel #:
- 210450038
Directions
Greenwood and Gerrard
Affordability Calculator
$260
Estimated monthly payment
$7/mo
Principal $1,040 · Est. interest $1,451 over 30 yrs
Neighborhood Market Statistics
How this home compares to active listings in Toronto, ON
- CA$786,362
- Median Listing Price
- 48
- Median Days on Market
- 950
- Median Sq Ft
- CA$821
- Median Price / Sq Ft
- 19,842
- Active Listings
- This home’s price is 100% below the area median.
Market statistics compiled from active EXIT Realty® and MLS listings in Toronto, ON.
Location
- 5 Ivy Avenue Lower, Toronto, ON M4L 2H6
Nearby Schools
Toronto Chung Wah Chinese School
School · 0.3 km away
Riverdale Collegiate Institute
Secondary · 0.3 km away
East Alternative School of Toronto
Secondary · 0.4 km away
Blake Street PS School Council
Elementary · 0.4 km away
Leslieville PS School Council
Elementary · 0.6 km away
Pape Avenue Junior Public School
Elementary · 0.7 km away
Earl Grey Senior Public School
Secondary · 0.7 km away
Jones Avenue Adult Centre
School · 0.7 km away
St. Joseph Catholic School
Elementary · 0.7 km away
SUBWAY Academy 1
School · 0.8 km away
First Nations Junior and Senior School of Toronto
Secondary · 0.8 km away
St Patrick Catholic Secondary School
Secondary · 0.8 km away
Equinox Holistic Alternative School
Elementary · 0.9 km away
Madinah Islamic School
School · 0.9 km away
Kew Park Montessori Day School
Elementary · 0.9 km away
Michelle-O'Bonsawin Secondary School
Secondary · 1.0 km away
Wilkinson Junior Public School
Elementary · 1.1 km away
Duke of Connaught Playground
School · 1.2 km away
Danforth Collegiate & Tech Inst
Secondary · 1.2 km away
Youthdale Treatment Centres
Elementary · 1.2 km away