

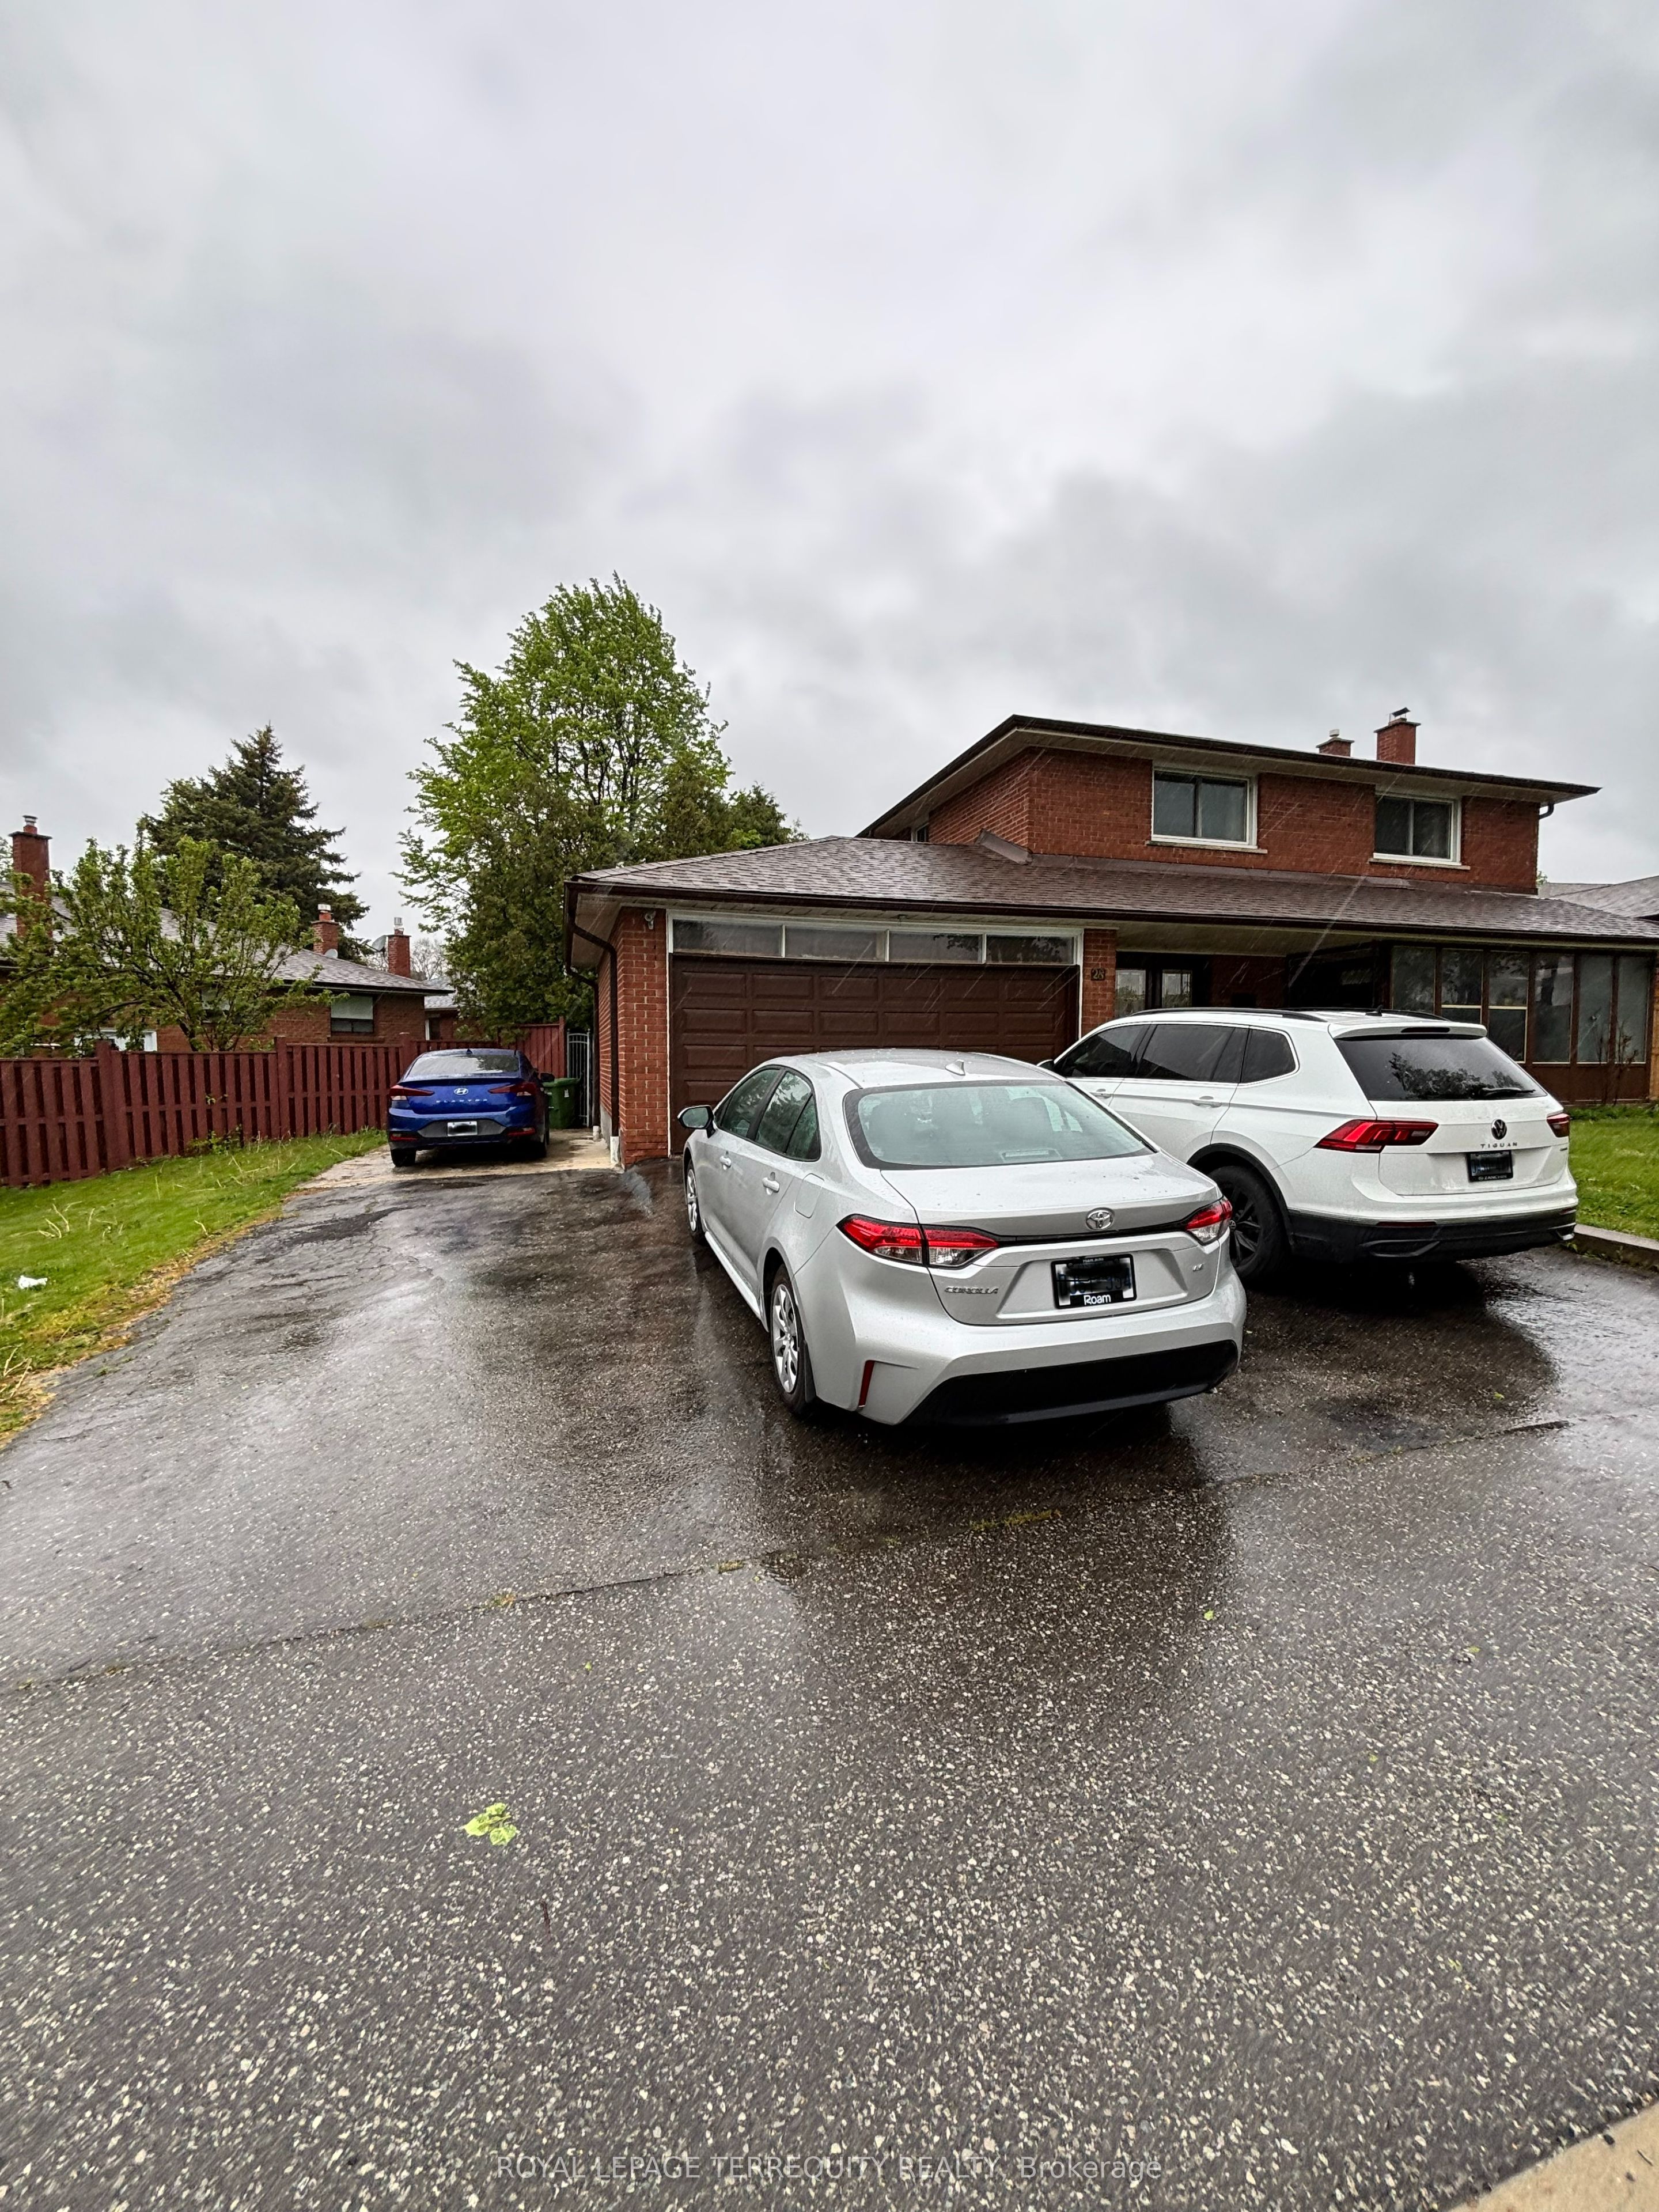
28 Keegan Crescent, Toronto, ON M3J 1G2
Toronto County
Key Facts
Description
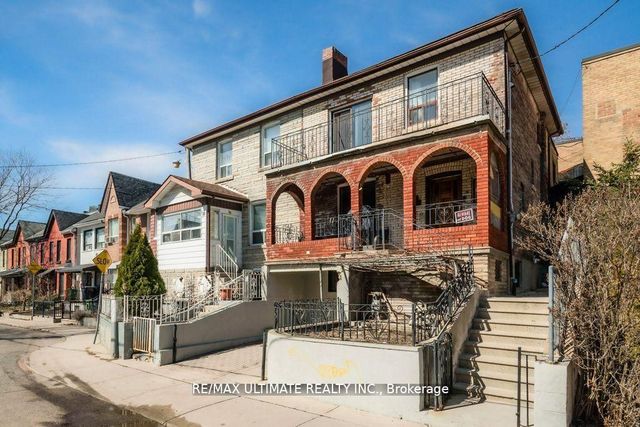
Unbelievable ! An Anomaly. A Spectacular Custom Built Beauty. They do not Build Homes Like this Anymore. In An Incredible Neighbourhood Where There is An Immense Pride of Ownership and Genuine Sense of Community. A Premium Professionally Landscaped Lot. A 2005 Ground Floor Addition Which adds Loads Of Extra Living Space. Presently Used As A Self Contained Unit. Plus A Self Contained Additional Unit In The Basement. Furthermore, The Main Floor Addition Could Be Expanded To Provide Even More Living Space. In Short, This Home Could Be A Potential 4 Plex. Hundreds of Thousands in Upgrades. 7 Total Bedrooms. 4 Bathrooms. 2 Laundries. And Potential 10 Car Parking With The Double Car Garage.
Property Information
Property Type
Residential
Sub-Type
Single Family Residence
Style
2-Storey
Stories
2
Lot Dimensions
77.65x108.44
Parking Spaces
6
MLS® Listing#
W13167136
Property Features
Cooling
Heating
Basement
Pool
Parking
Construction
Roof
Financial Details
Annual Taxes
CA$5,445
Tax year 2025
Parcel Number
102530373
Directions
Keele / 401
Affordability Calculator
$237,600
Estimated monthly payment
$6,323/mo
Principal $950,400 · Est. interest $1,325,893 over 30 yrs
Neighborhood Market Statistics
How this home compares to active listings in Toronto, ON
- CA$784,870
- Median Listing Price
- 41
- Median Days on Market
- 950
- Median Sq Ft
- CA$818
- Median Price / Sq Ft
- 20,012
- Active Listings
- This home’s price is 51% above the area median.
Market statistics compiled from active EXIT Realty® and MLS listings in Toronto, ON.
Location
- 28 Keegan Crescent, Toronto, ON M3J 1G2
Points of Interest in Toronto, ON
Showing the Toronto area map.
Nearby Schools
Lamberton Public School
Elementary · 0.4 km away
Topcliff Public School
Elementary · 0.4 km away
Yorkwoods Public School
Elementary · 0.5 km away
Oakdale Park MS
School · 0.6 km away
Elia Middle School
Elementary · 0.8 km away
C W Jefferys Collegiate Institute
Secondary · 0.9 km away
Blessed Margherita of Citta di Castello
School · 0.9 km away
St. Wilfrid Catholic School
School · 1.0 km away
St Jane Frances Catholic School
School · 1.2 km away
Derrydown Public School
Elementary · 1.3 km away
Sisters of Our Lady of Mount Carmel
School · 1.3 km away
Derrydown Elementary School
Elementary · 1.3 km away
YMCA
School · 1.3 km away
St. Martha Catholic School
School · 1.3 km away
Driftwood Public School
Elementary · 1.3 km away
Westview Centennial Secondary School
Secondary · 1.4 km away
Stanley Public School
Elementary · 1.4 km away
St Charles Garnier Elementary School
Elementary · 1.4 km away
North York St Jerome YMCA Child Care Centre
School · 1.5 km away
Calico Public School
Elementary · 1.6 km away
Commute Calculator
Nearby Homes


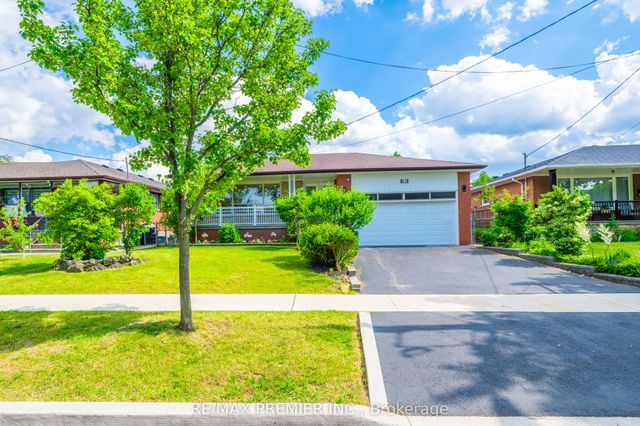

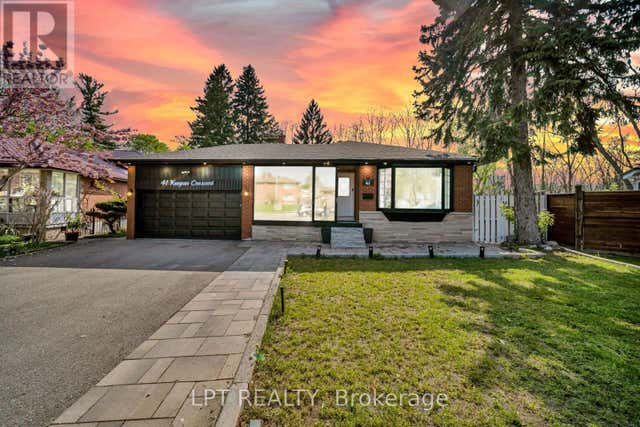
Similar Homes Nearby


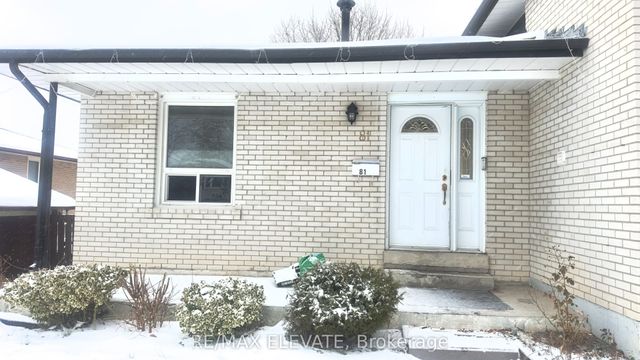

Similar Home Values
Comparable nearby listings and their asking prices.
| Address | Price | Beds | Baths | Sq Ft |
|---|---|---|---|---|
| 108 Cleta Drive, Toronto, ON | CA$849,000 | 6 | 3 | — |
| 76 Felan Crescent, Toronto, ON | CA$849,000 | 6 | 4 | — |
| 108 CLETA DRIVE, Toronto (Kennedy Park), ON | CA$849,000 | 6 | 3 | — |
| 81 Amberjack Boulevard, Toronto, ON | CA$849,000 | 7 | 2 | — |
| 34 HICKSON STREET, Toronto (Little Portugal), ON | CA$849,900 | 6 | 3 | — |
| 34 Hickson Street, Toronto, ON | CA$849,900 | 6 | 3 | — |
Moving Cost Estimate
EXIT Agents in Toronto


Listing Courtesy: ROYAL LEPAGE TERREQUITY REALTY - 4164969220
Presented by: ROBERT MARINO