

2207 Parkside Glen VW, Duluth, GA 30097
The Glens at Sugarloaf · Gwinnett County
Key Facts
Description
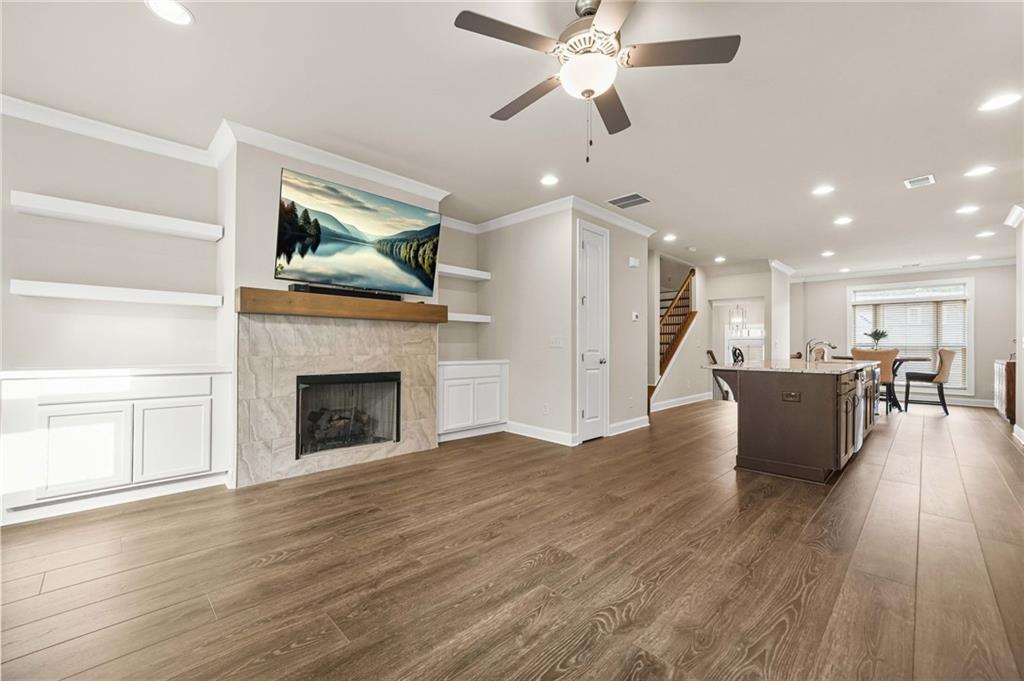
Step into refined, low-maintenance living in this beautifully designed 3-bedroom, 3.5-bath GATED Townhome where modern style meets everyday comfort. From the moment you enter, you’ll appreciate the open-concept layout, soaring ceilings, and upscale finishes thoughtfully curated throughout the home. The gourmet kitchen is truly the centerpiece, featuring rich espresso cabinetry, granite countertops, stainless steel appliances, and a large center island with seating, perfect for entertaining guests or enjoying casual meals. Flowing seamlessly into the dining area and spacious living room, this inviting space is enhanced by a cozy fireplace, custom built-in shelving, and abundant natural light. Enjoy your own private balcony tucked at the rear of the home, an ideal spot for morning coffee, evening unwinding, or simply enjoying fresh air year-round. Upstairs, the luxurious primary suite offers a peaceful retreat complete with a spa-like ensuite bath featuring dual vanities, an oversized walk-in shower, and generous custom closet space. Two additional bedrooms provide versatility for family, guests, or a dedicated home office. Additional highlights include hardwood-style flooring, recessed lighting, neutral designer tones, and move-in ready appeal throughout. Conveniently located near shopping, dining, entertainment, and major commuter routes, this exceptional townhome delivers the perfect blend of elegance, convenience, and easy living. NO INVESTOR Aloud! Owner Occupants Only
Property Information
Property Type
Residential
Sub-Type
Townhouse
Style
Townhouse
Year Built
2018
Living Area
2,200 sq ft
Lot Dimensions
1742
Garage Spaces
2
Ownership
Other
Days on Market
62
MLS® Listing#
7772772
Property Features
Interior
Exterior
Appliances
Cooling
Heating
Flooring
Fireplace
Basement
Pool
Parking
Laundry
Patio
Fencing
Lot Features
Construction
Foundation
Roof
Windows
Security
Other Structures
Community
Utilities
Sewer
Water Source
Schools
- Elementary:
- Burnette
- Middle:
- Hull
- High:
- Peachtree Ridge
Financial Details
HOA
$220 / Monthly
Annual Taxes
$6,258
Tax year 2025
Parcel Number
R7205 408
Directions
GPS - Friendly
Affordability Calculator
$91,980
Estimated monthly payment
$2,448/mo
Principal $367,920 · Est. interest $513,281 over 30 yrs
Neighborhood Market Statistics
How this home compares to active listings in Duluth, GA
- $503,448
- Median Listing Price
- 43
- Median Days on Market
- 2,339
- Median Sq Ft
- $213
- Median Price / Sq Ft
- 494
- Active Listings
- This home’s price is 9% below the area median.
- Its price per sq ft is 2% below the area median.
Market statistics compiled from active EXIT Realty® and MLS listings in Duluth, GA.
Location

Points of Interest in Duluth, GA
Showing the Duluth area map.
Nearby Schools
Hull Middle School
Secondary · 1.1 mi away
River Trail Middle School
Secondary · 1.5 mi away
Shakerag Elementary School
Elementary · 1.6 mi away
Parsons Elementary School
Elementary · 1.7 mi away
Chattahoochee Elementary School
Elementary · 1.8 mi away
Duluth High School
Secondary · 1.8 mi away
Peachtree Ridge High School
Secondary · 1.9 mi away
The Duluth Montessori School
Elementary · 1.9 mi away
Mason Elementary School
Elementary · 1.9 mi away
Coleman Middle School
Secondary · 2.0 mi away
Aaims Montessori School
Elementary · 2.2 mi away
Columbia Academy
School · 2.2 mi away
Georgia Connections Academy
School · 2.4 mi away
The Coder School - Suwanee
School · 2.5 mi away
Kid City USA - Duluth
School · 2.5 mi away
Goddard School
School · 2.6 mi away
Kliebe Education
School · 2.6 mi away
Duluth Adventist Christian School
School · 2.7 mi away
Atlanta Adventist Academy
School · 2.7 mi away
B B Harris Elementary School
Elementary · 2.7 mi away
Commute Calculator
Nearby Homes


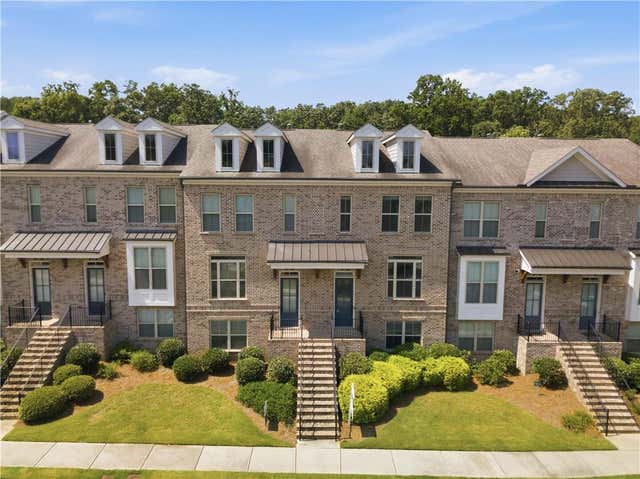
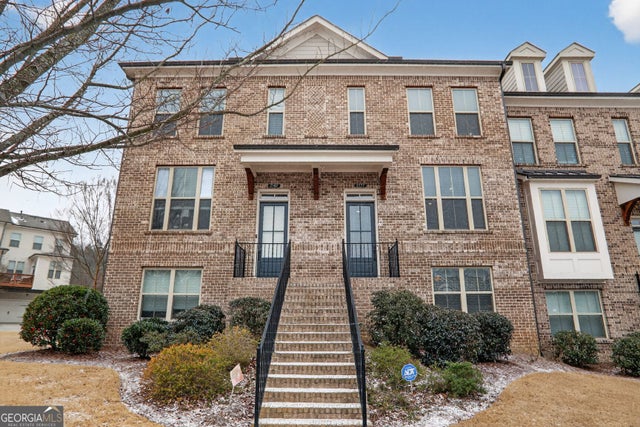


Similar Homes Nearby
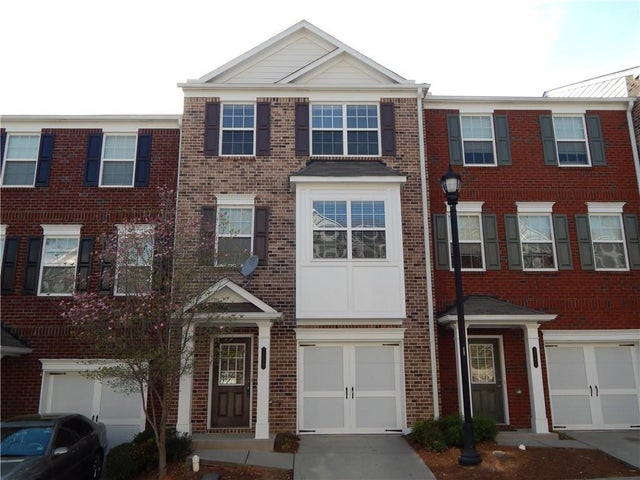
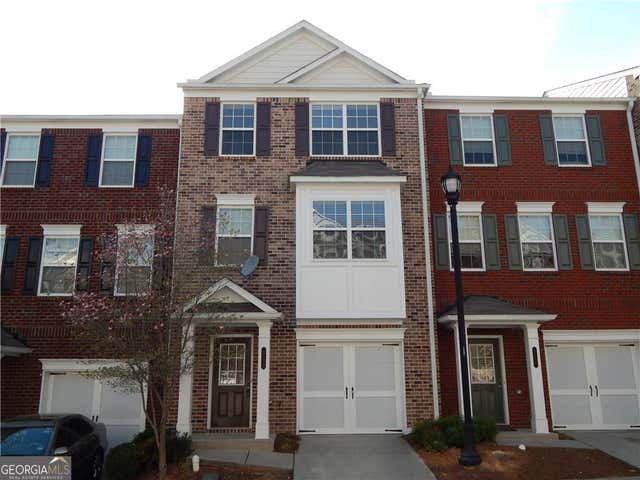

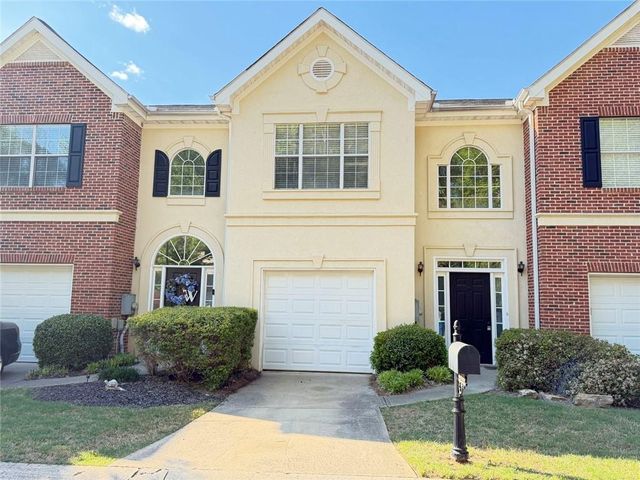
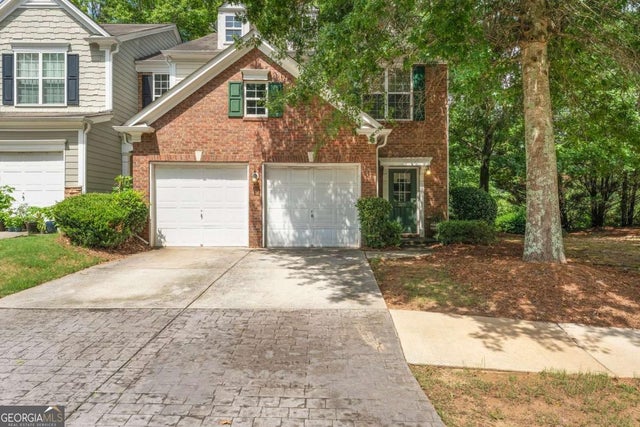

Similar Home Values
Comparable nearby listings and their asking prices.
| Address | Price | Beds | Baths | Sq Ft |
|---|---|---|---|---|
| 2199 Landing Walk Drive, Duluth, GA | $327,500 | 4 | 4 | 1,860 |
| 2199 Landing Walk DR, Duluth, GA | $327,500 | 4 | — | — |
| 3835 Dandridge Way, Duluth, GA | $329,000 | 3 | 3 | 1,696 |
| 4216 Rogers Creek, Duluth, GA | $333,900 | 3 | 3 | 1,736 |
| 2095 Hailston DR, Duluth, GA | $335,000 | 3 | — | 1,799 |
| 2095 Hailston Drive, Duluth, GA | $335,000 | 3 | 3 | 1,799 |
Moving Cost Estimate
EXIT Agents in Duluth


Listing Courtesy: EXP Realty, LLC. - 888-959-9461
Last Updated: 2026-05-18