

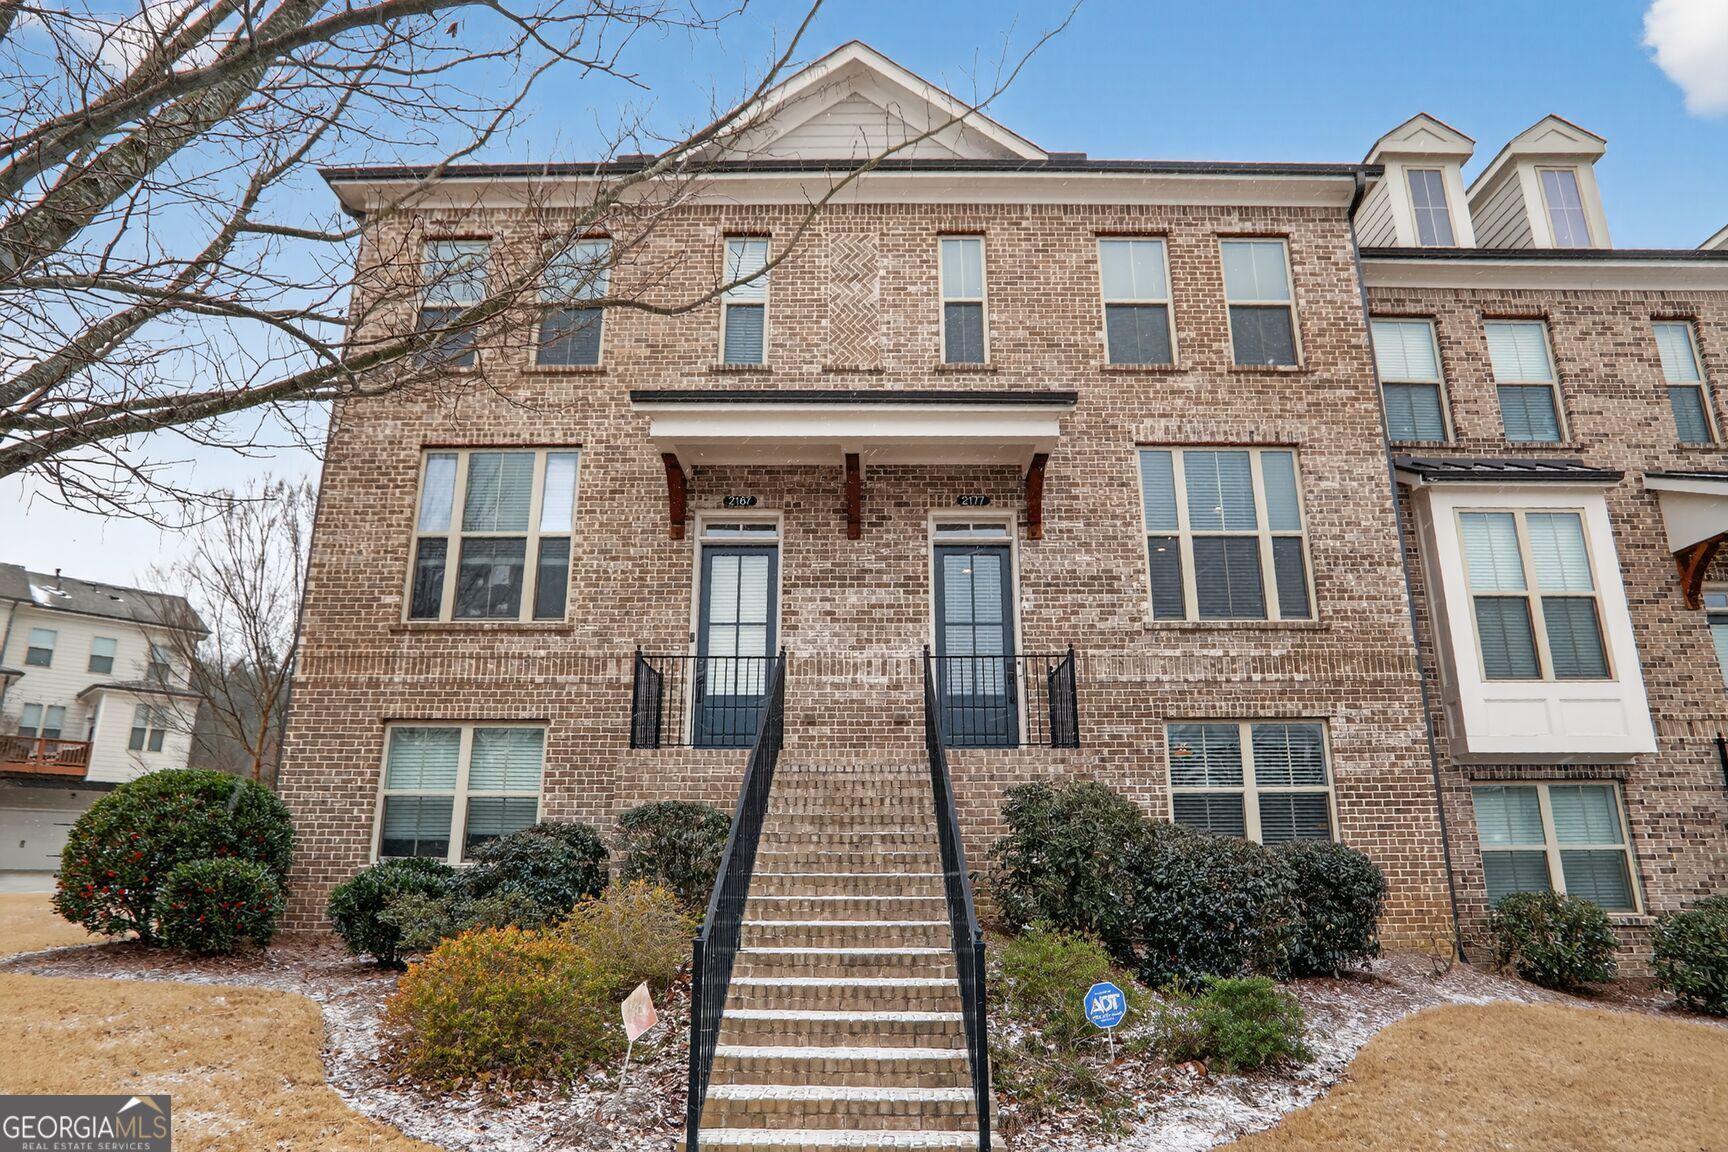
2177 Parkside Glen VW, Duluth, GA 30097
The Glens at Sugarloaf · Gwinnett County
Key Facts
Description
PRICE IMPROVEMENT!!! Welcome home to this spacious 2,200 square foot townhome located in a desirable gated community. This thoughtfully designed residence offers 3 bedrooms, 3 full bathrooms, and 1 half bath, along with a convenient two-car garage. The open-concept main level is perfect for both everyday living and entertaining, featuring rich wood flooring throughout, elegant crown molding, and a light-filled living room with custom built-in cabinets, shelving, and a cozy fireplace. The eat-in kitchen is a true centerpiece, complete with a large island, stainless steel appliances, and ample space for casual dining or gathering with guests. Upstairs, the primary suite provides a relaxing retreat with a luxurious garden tub, a large walk-in shower, and generous closet space. Both secondary bedrooms include their own private bathrooms, offering comfort and privacy for family members or guests. Additional highlights include fresh interior paint, washer and dryer included with the sale, and a one-year home warranty for added peace of mind. Seller is offering additional incentives to interested buyers. Details available upon request. With its modern finishes, functional layout, and secure community setting, this home is truly move-in ready.
Property Information
Property Type
Residential
Sub-Type
Townhouse
Structure Type
House
Year Built
2018
Stories
3
Lot Size
0.04 acres
Garage Spaces
2
Parking Spaces
2
Days on Market
146
MLS® Listing#
10688392
Property Features
Interior
Appliances
Cooling
Heating
Flooring
Fireplace
Basement
Parking
Laundry
Patio
Lot Features
Construction
Foundation
Roof
Windows
Security
Community
Utilities
Sewer
Water Source
Rooms
- Kitchen
Schools
- Elementary:
- Burnette
- Middle:
- Richard Hull
- High:
- Peachtree Ridge
Financial Details
HOA
$2,640 / Annually
Annual Taxes
$949
Tax year 2024
Parcel Number
R7205 411
Directions
From Interstate Highway 85, take the Sugarloaf Pkwy exit toward Gwinnett Center. Follow Sugarloaf Pkwy to Peachtree Industrial Blvd. Turn right onto Peachtree Industrial Blvd. Make the first U-turn on Peachtree Industrial Blvd. Bear right at Glenview Club Ln. Turn right onto Glenview Park Cir. Turn
Affordability Calculator
$93,980
Estimated monthly payment
$2,501/mo
Principal $375,920 · Est. interest $524,442 over 30 yrs
Neighborhood Market Statistics
How this home compares to active listings in Duluth, GA
- $501,990
- Median Listing Price
- 44
- Median Days on Market
- 2,335
- Median Sq Ft
- $211
- Median Price / Sq Ft
- 501
- Active Listings
- This home’s price is 6% below the area median.
Market statistics compiled from active EXIT Realty® and MLS listings in Duluth, GA.
Location

Points of Interest in Duluth, GA
Showing the Duluth area map.
Nearby Schools
Hull Middle School
Secondary · 1.1 mi away
River Trail Middle School
Secondary · 1.5 mi away
Shakerag Elementary School
Elementary · 1.6 mi away
Parsons Elementary School
Elementary · 1.7 mi away
Chattahoochee Elementary School
Elementary · 1.8 mi away
Duluth High School
Secondary · 1.8 mi away
Peachtree Ridge High School
Secondary · 1.9 mi away
The Duluth Montessori School
Elementary · 1.9 mi away
Mason Elementary School
Elementary · 1.9 mi away
Coleman Middle School
Secondary · 2.0 mi away
Aaims Montessori School
Elementary · 2.2 mi away
Columbia Academy
School · 2.3 mi away
Georgia Connections Academy
School · 2.4 mi away
The Coder School - Suwanee
School · 2.5 mi away
Kid City USA - Duluth
School · 2.5 mi away
Goddard School
School · 2.6 mi away
Duluth Adventist Christian School
School · 2.7 mi away
Kliebe Education
School · 2.7 mi away
Atlanta Adventist Academy
School · 2.7 mi away
B B Harris Elementary School
Elementary · 2.7 mi away
Commute Calculator
Nearby Homes
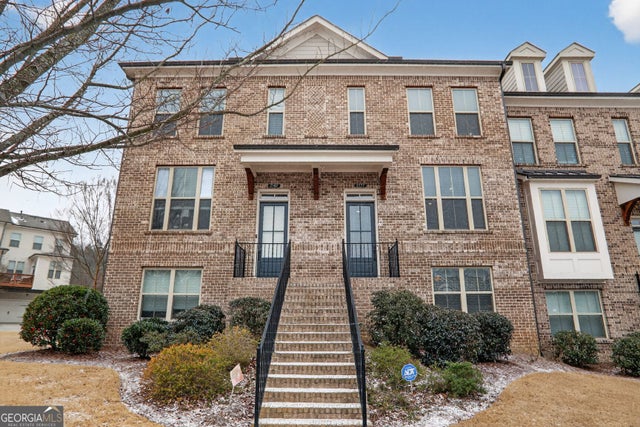


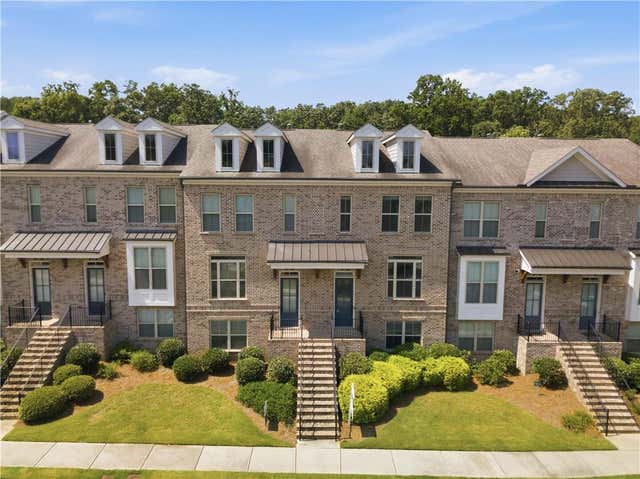


Similar Homes Nearby

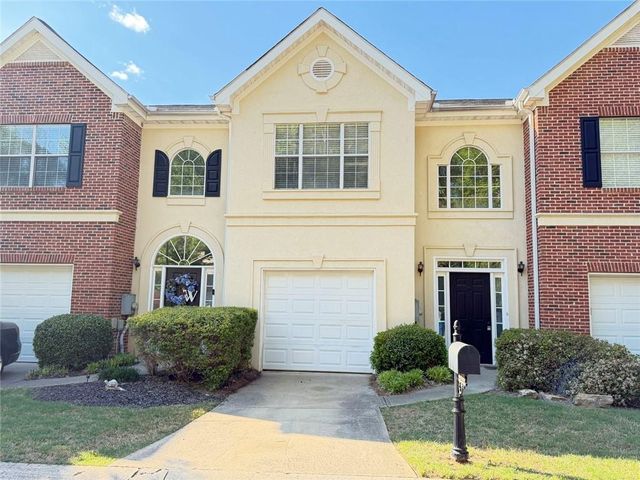
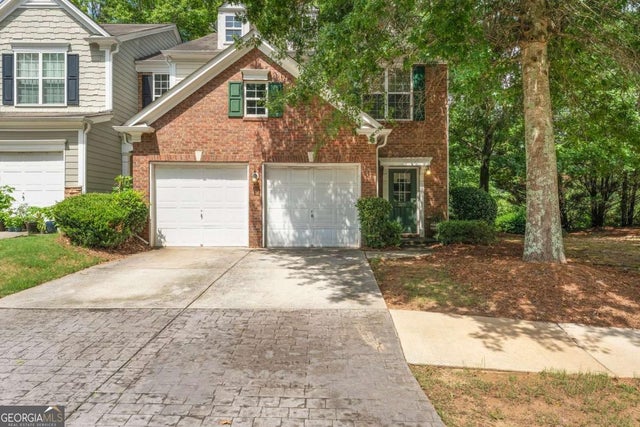


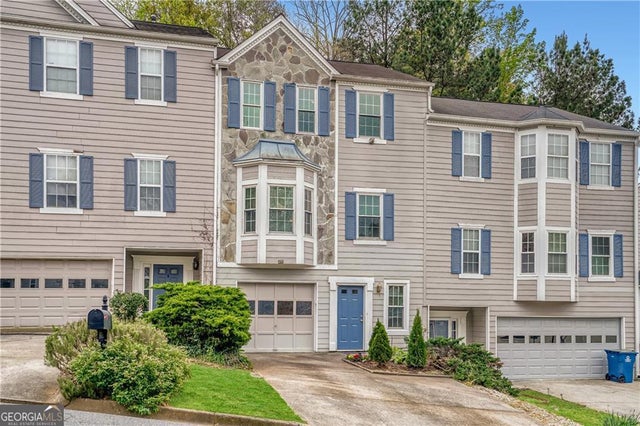
Similar Home Values
Comparable nearby listings and their asking prices.
| Address | Price | Beds | Baths | Sq Ft |
|---|---|---|---|---|
| 3835 Dandridge Way, Duluth, GA | $329,000 | 3 | 3 | 1,696 |
| 4216 Rogers Creek, Duluth, GA | $333,900 | 3 | 3 | 1,736 |
| 2095 Hailston DR, Duluth, GA | $335,000 | 3 | — | 1,799 |
| 2095 Hailston Drive, Duluth, GA | $335,000 | 3 | 3 | 1,799 |
| 4120 Spring Cove Drive, Duluth, GA | $340,000 | 4 | 4 | 2,178 |
| 4120 Spring Cove DR, Duluth, GA | $340,000 | 4 | — | — |
Moving Cost Estimate
EXIT Agents in Duluth


Listing Courtesy: Virtual Properties Realty.Net - 7704955050