


2095 Hailston Drive, Duluth, GA 30097
Preserve at Sugarloaf Ridge · Gwinnett County
Key Facts
Description
Welcome to this end-unit townhome in the highly sought-after Peachtree Ridge High School district! This 3-bedroom, 2.5-bath home offers a spacious layout, a fantastic location, and an opportunity to make it your own while building equity. The open-concept main level features a large kitchen that flows into the dining area and living room, creating an inviting space for everyday living and entertaining. A convenient half bath is located on the main level, and the private back patio is perfect for grilling, relaxing, or hosting friends. As an end unit, the home offers added privacy and abundant natural light. Upstairs, the oversized primary suite features a walk-in closet and ensuite bathroom with a huge double vanity, separate shower, and soaking tub. Two additional generously sized bedrooms and a full hallway bathroom provide plenty of space for guests, a home office, or whatever best fits your lifestyle. A convenient laundry room finishes out the upstairs. The rental-friendly community makes this an attractive opportunity for both homeowners and investors. Residents also enjoy neighborhood amenities, including beautiful landscaping throughout, a community pool, and sidewalks perfect for morning strolls, evening walks, or simply enjoying the neighborhood. Enjoy being minutes from Peachtree Ridge Park and Suwanee Creek Park, offering sports fields, an 18-hole disc golf course, walking trails, playgrounds, picnic areas, and outdoor recreation. The location couldn't be better, with Downtown Duluth just 6 minutes away and Suwanee Town Center only 10 minutes away. Convenient access to Peachtree Industrial Boulevard, Buford Highway, Sugarloaf Parkway, and I-85 makes getting around metro Atlanta incredibly convenient. Also zoned for Parsons Run Elementary and Hull Middle School, both highly acclaimed schools known for their strong academic reputations. Don't miss your chance to own a spacious end-unit townhome in a prime Duluth location!
Property Information
Property Type
Residential
Sub-Type
Townhouse
Style
Townhouse / Traditional
Year Built
2005
Living Area
1,799 sq ft
Lot Size
0.14 acres
Lot Dimensions
x
Garage Spaces
2
Parking Spaces
2
Ownership
Fee Simple
Days on Market
2
MLS® Listing#
7805463
Property Features
Interior
Exterior
Appliances
Cooling
Heating
Flooring
Fireplace
Basement
Pool
Parking
Laundry
Patio
Fencing
Lot Features
Construction
Foundation
Roof
Windows
Security
Other Structures
Community
Utilities
Sewer
Water Source
Schools
- Elementary:
- Parsons
- Middle:
- Hull
- High:
- Peachtree Ridge
Financial Details
HOA
$75 / Monthly
Annual Taxes
$1,802
Tax year 2025
Parcel Number
R7206 433
Directions
GPS
Affordability Calculator
$67,000
Estimated monthly payment
$1,783/mo
Principal $268,000 · Est. interest $373,884 over 30 yrs
Neighborhood Market Statistics
How this home compares to active listings in Duluth, GA
- $503,448
- Median Listing Price
- 43
- Median Days on Market
- 2,339
- Median Sq Ft
- $213
- Median Price / Sq Ft
- 494
- Active Listings
- This home’s price is 33% below the area median.
- Its price per sq ft is 13% below the area median.
Market statistics compiled from active EXIT Realty® and MLS listings in Duluth, GA.
Location

Points of Interest in Duluth, GA
Showing the Duluth area map.
Nearby Schools
Hull Middle School
Secondary · 0.7 mi away
Parsons Elementary School
Elementary · 1.4 mi away
Peachtree Ridge High School
Secondary · 1.6 mi away
Mason Elementary School
Elementary · 1.7 mi away
Duluth High School
Secondary · 1.9 mi away
The Duluth Montessori School
Elementary · 1.9 mi away
River Trail Middle School
Secondary · 1.9 mi away
Shakerag Elementary School
Elementary · 2.0 mi away
Chattahoochee Elementary School
Elementary · 2.0 mi away
Coleman Middle School
Secondary · 2.0 mi away
Georgia Connections Academy
School · 2.0 mi away
Aaims Montessori School
Elementary · 2.1 mi away
Goddard School
School · 2.3 mi away
Duluth Adventist Christian School
School · 2.5 mi away
Atlanta Adventist Academy
School · 2.5 mi away
Columbia Academy
School · 2.5 mi away
B B Harris Elementary School
Elementary · 2.6 mi away
The Coder School - Suwanee
School · 2.6 mi away
Kid City USA - Duluth
School · 2.7 mi away
Northbrook Middle School
Secondary · 2.7 mi away
Commute Calculator
Nearby Homes
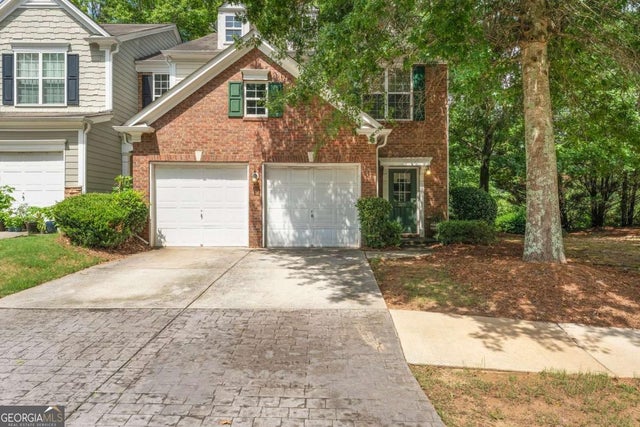

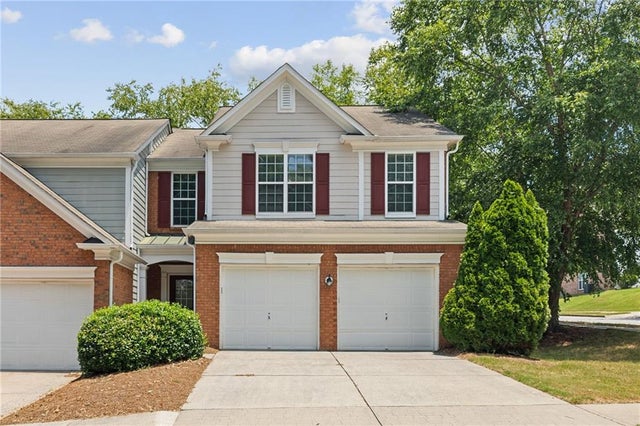
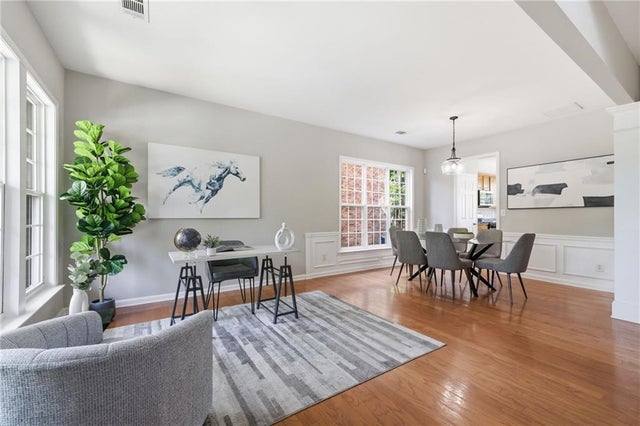
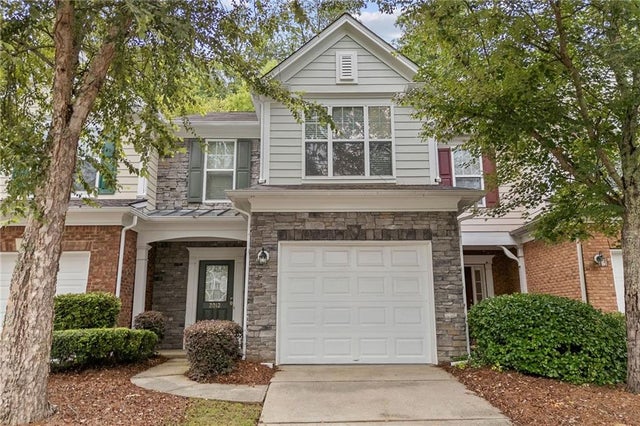
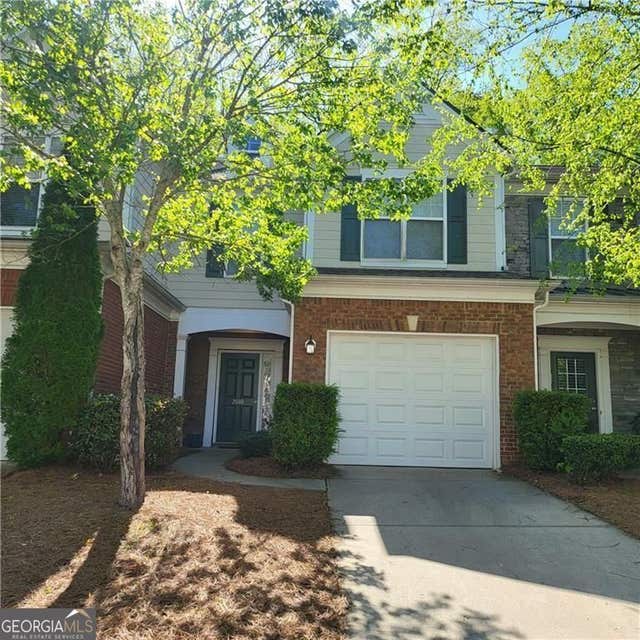
Similar Homes Nearby
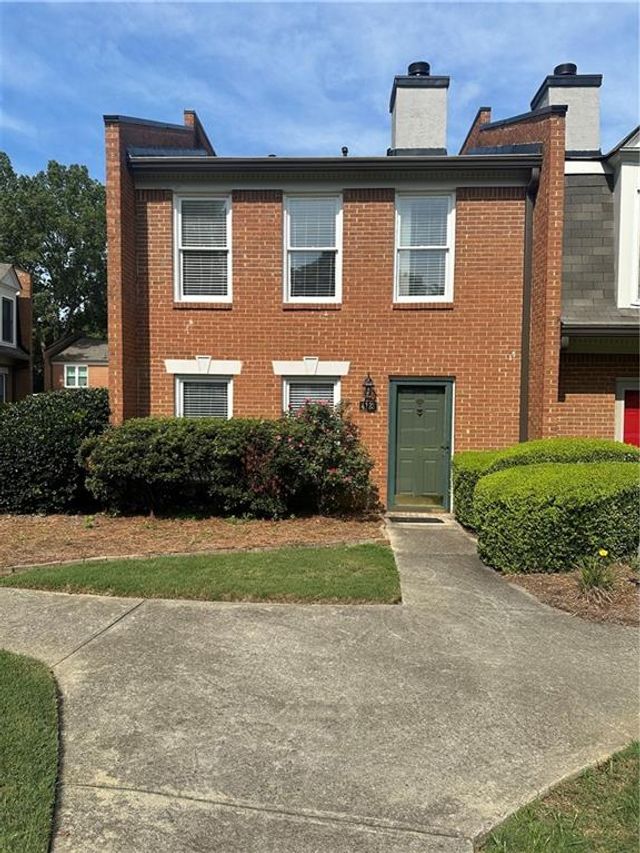
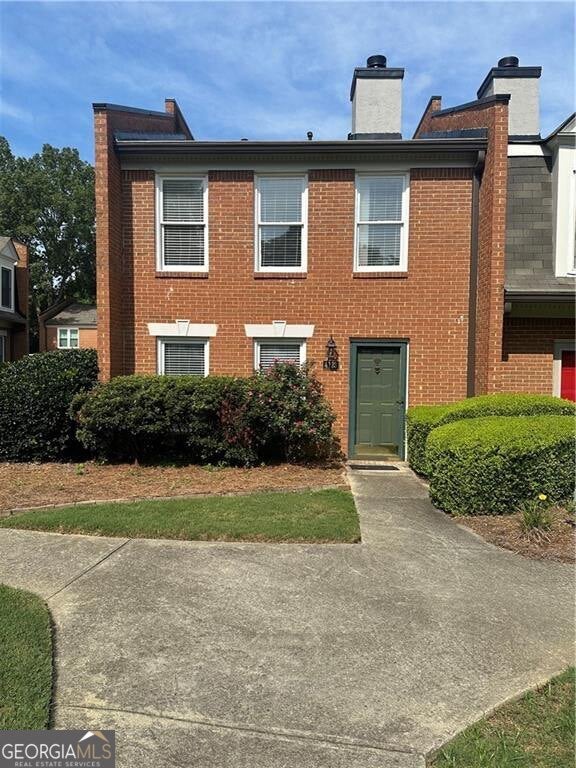


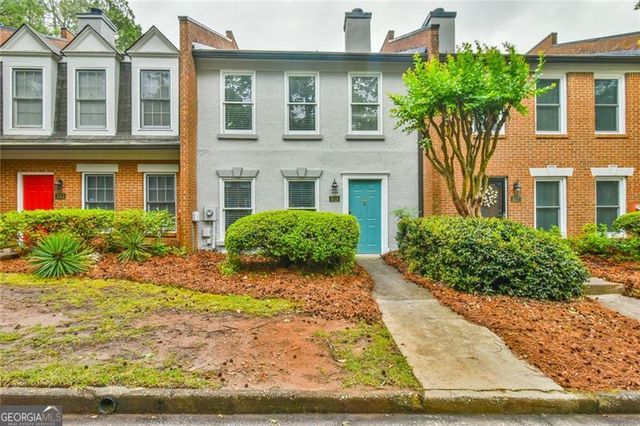
Similar Home Values
Comparable nearby listings and their asking prices.
| Address | Price | Beds | Baths | Sq Ft |
|---|---|---|---|---|
| 4123 Islington Way, Duluth, GA | $247,000 | 2 | 3 | 1,280 |
| 4123 Islington WAY, Duluth, GA | $247,000 | 2 | — | — |
| 1911 Barrow Way, Duluth, GA | $249,900 | 2 | 2 | 1,265 |
| 204 Berkeley Woods DR, Duluth, GA | $249,990 | 2 | — | 1,342 |
| 204 Berkeley Woods Drive, Duluth, GA | $249,990 | 2 | 2 | 1,342 |
| 3515 Nutmeg DR, Duluth, GA | $250,000 | 2 | — | — |
Moving Cost Estimate
EXIT Agents in Duluth


Listing Courtesy: Keller Williams Realty Chattahoochee North, LLC - 678-578-2700
Last Updated: 2026-07-16