

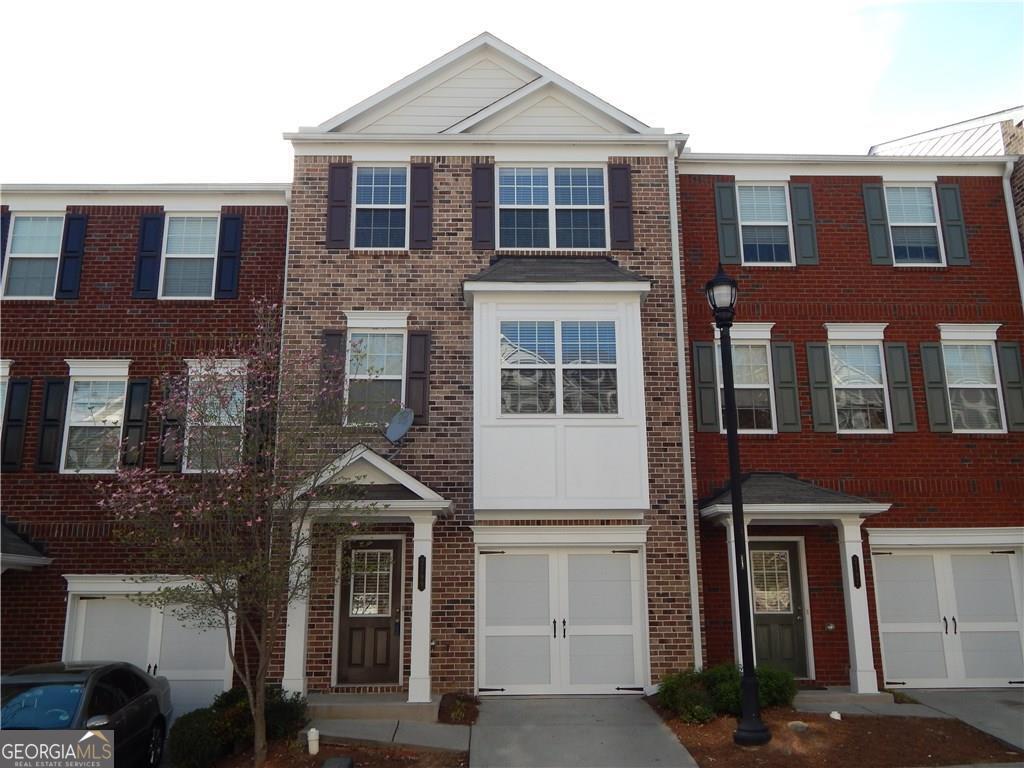
2199 Landing Walk DR, Duluth, GA 30097
Landings At Sugarloaf · Gwinnett County
Key Facts
Description
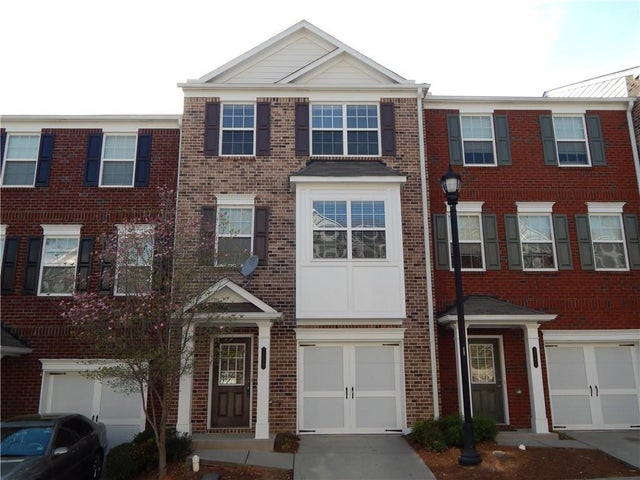
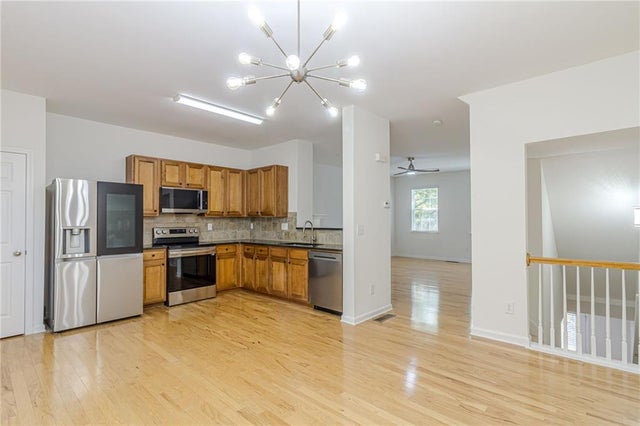
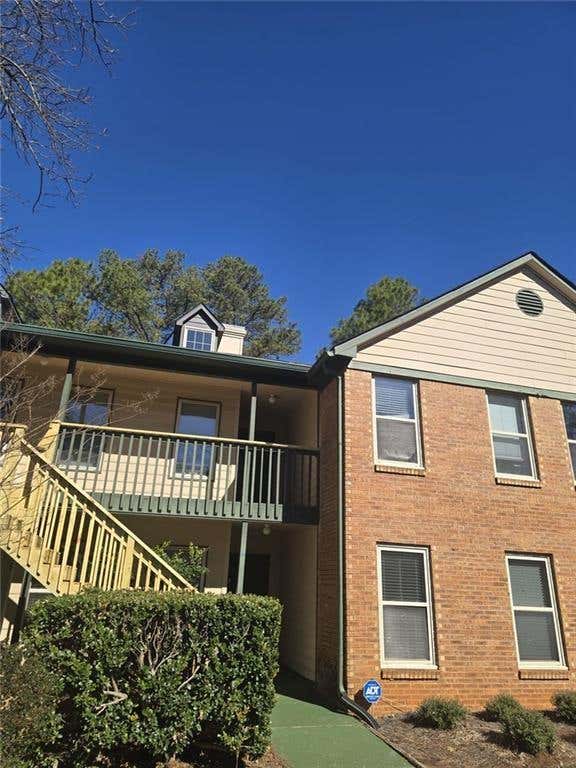
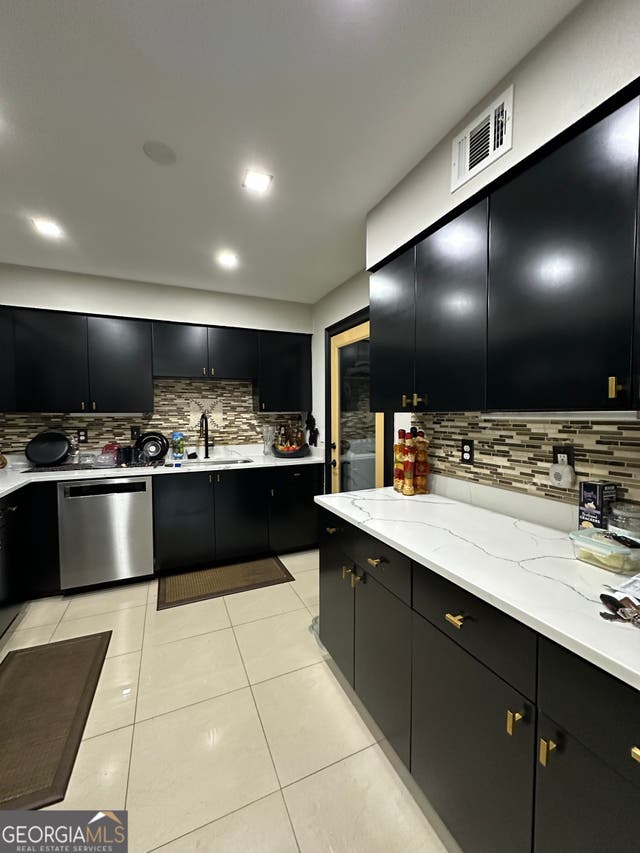
Renovated Brick Townhome in Gated Sugarloaf Community Well-maintained 3-level brick townhome, located in the gated neighborhood just minutes from I-85, Hwy 316, Sugarloaf Mills, shopping, dining, theaters, and Gwinnett Express bus service to downtown. Fresh interior paint and upgraded luxury vinyl plank (LVP) flooring with 20 mil wear layer and 6mm thickness had been installed on the MAIN level and the UPPER 3rd level, and both staircases. Samsung stainless steel appliances have been installed in the kitchen-including a new refrigerator and electric range-with a matching dishwasher on order. This home offers 4 bedrooms and 3.5 bathrooms, providing flexible space for family, guests, or home office use. HOA covers major exterior maintenances, making for low-maintenance ownership. Zoned for highly rated M.H. Mason Elementary, Hull Middle, and Peachtree Ridge High. Move-in ready and well situated-don't miss this excellent ownership or investment opportunity. ***[1. Make sure that you match the House Number of 2199 when visiting. There may be other townhouses are also on sale which may be in different status. 2. This property will no longer be desired to rent out and leasing ads will be pulled out. Owner is determined to sell this property due to retirement. 3. All information deemed reliable but not guaranteed; buyer and agent to verify. ]***
Property Information
Property Type
Residential
Sub-Type
Townhouse
Structure Type
House
Year Built
2006
Lot Size
0.03 acres
Garage Spaces
2
Parking Spaces
2
Days on Market
14
MLS® Listing#
10779179
Property Features
Interior
Exterior
Appliances
Cooling
Heating
Flooring
Fireplace
Basement
Parking
Laundry
Patio
Lot Features
Construction
Foundation
Roof
Windows
Security
Community
Utilities
Sewer
Water Source
Rooms
- Kitchen
Schools
- Elementary:
- Mason
- Middle:
- Richard Hull
- High:
- Peachtree Ridge
Financial Details
HOA
$2,820 / Annually
Annual Taxes
$5,622
Tax year 2024
Parcel Number
R7121 543
Directions
I-85 to Sugarloaf Pkwy exit, Go west 0.85 mi to Meadow Church Rd, Turn left, Community on left across from Sugarloaf Country Club.
Affordability Calculator
$65,500
Estimated monthly payment
$1,743/mo
Principal $262,000 · Est. interest $365,513 over 30 yrs
Neighborhood Market Statistics
How this home compares to active listings in Duluth, GA
- $500,985
- Median Listing Price
- 42
- Median Days on Market
- 2,328
- Median Sq Ft
- $213
- Median Price / Sq Ft
- 499
- Active Listings
- This home’s price is 35% below the area median.
Market statistics compiled from active EXIT Realty® and MLS listings in Duluth, GA.
Location

Points of Interest in Duluth, GA
Showing the Duluth area map.
Nearby Schools
Creme de la Creme
School · 0.7 mi away
Georgia Connections Academy
School · 0.7 mi away
Sugarloaf Montessori
Elementary · 0.8 mi away
Connecticut School of Broadcasting
School · 1.0 mi away
Mason Elementary School
Elementary · 1.3 mi away
Goddard School
School · 1.4 mi away
Kids R Kids
School · 1.5 mi away
Parsons Elementary School
Elementary · 1.6 mi away
Peachtree Ridge High School
Secondary · 1.6 mi away
Hull Middle School
Secondary · 1.6 mi away
Buice Center
School · 1.9 mi away
Northbrook Middle School
Secondary · 1.9 mi away
Jackson Elementary School
Elementary · 2.0 mi away
Atlanta Adventist Academy
School · 2.1 mi away
Duluth Adventist Christian School
School · 2.1 mi away
B B Harris Elementary School
Elementary · 2.2 mi away
Mercury Racing University Suwanee
Secondary School · 2.2 mi away
The Duluth Montessori School
Elementary · 2.7 mi away
Coleman Middle School
Secondary · 2.8 mi away
Gwinnett County Public Schools
Elementary · 2.9 mi away
Commute Calculator
Nearby Homes



Similar Homes Nearby


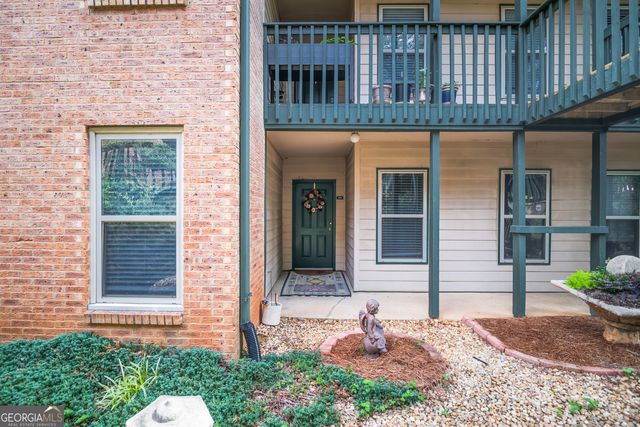

Similar Home Values
Comparable nearby listings and their asking prices.
| Address | Price | Beds | Baths | Sq Ft |
|---|---|---|---|---|
| 403 Bedfort Drive, Duluth, GA | $269,900 | 3 | 2 | 1,574 |
| 204 Brittany Court, Duluth, GA | $269,900 | 3 | 2 | 1,405 |
| 204 Brittany CT, Duluth, GA | $269,900 | 3 | — | 1,405 |
| 517 Bedfort DR, Duluth, GA | $286,000 | 3 | — | 1,405 |
| 517 Bedfort Drive, Duluth, GA | $286,000 | 3 | 2 | 1,405 |
| 1907 Barrow WAY, Duluth, GA | $295,000 | 3 | — | 1,405 |
Moving Cost Estimate
EXIT Agents in Duluth


Listing Courtesy: Total Realty USA, Inc. - 7703319999