

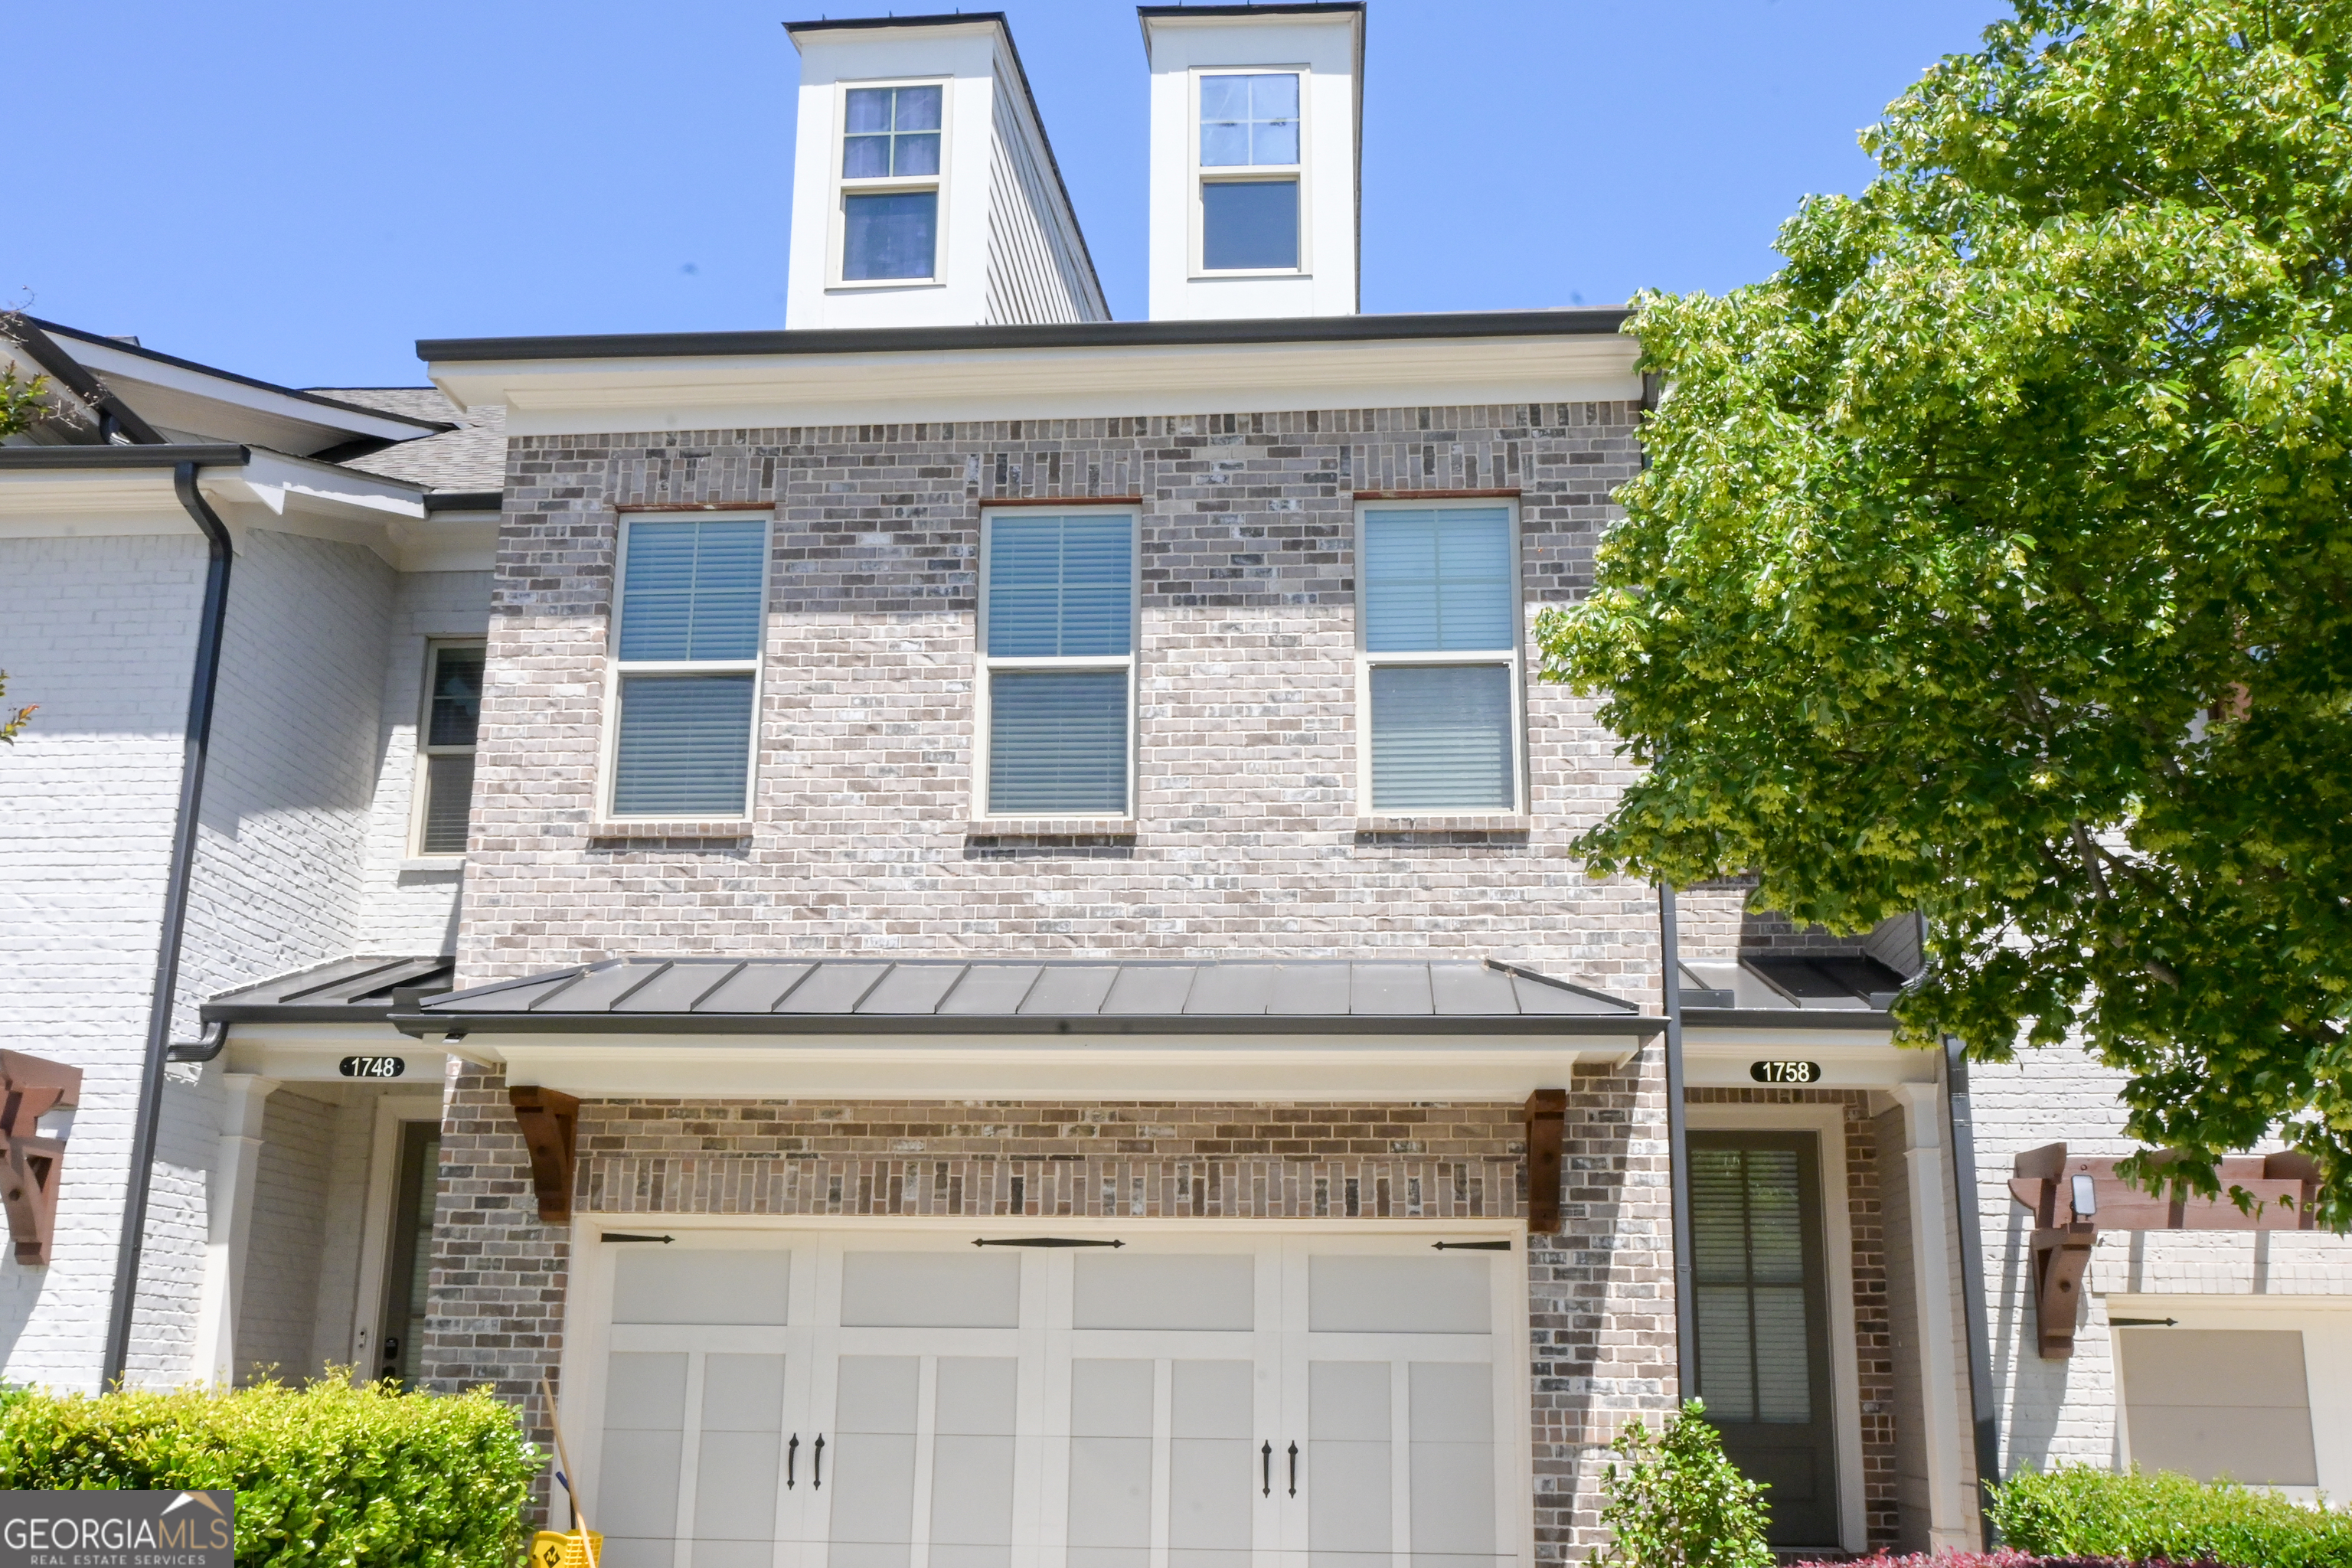
1758 Glenview Park CIR NE, Duluth, GA 30097
The Glens At Sugarloaf · Gwinnett County
Key Facts
Description
Absolutely GORGEOUS Townhome in the sought after Duluth location, feels like new. The Chefs Kitchen is highlighted by Glacier White cabinets and Granite Countertops. The gas Cooktop and Vent Hood are a Chefs' Dream for cooking all those incredible meals. The Large Island provides so much space for prep work or serving as well as a great place for a quick breakfast or lunch. Don't miss a thing when you are in the kitchen in this great home. Your Family Room and Dining area are all within view. Fall in love with the OPEN concept main level featuring a beautiful kitchen with granite counter tops, stainless steel appliances, shaker style cabinetry, and a massive island perfect for entertaining! LVP and hardwood flooring throughout! Step out onto the back deck with your morning cup of coffee. Make your way up the stairs to the master suite with an oversized walk in closet, double vanity, vaulted ceilings, soaking tub, and a fantastic shower.2 bedrooms w/ shared bath down the hall. Unfinished basement with potential to make a forth bedroom, gym, or bonus family room and extra storage 2 car garage in front. Right off of Peachtree Industrial Boulevard, Downtown Duluth only minutes away! Don't miss out on this luxury Townhome, come see today! Rare Opportunity!! Unit with a full basement backing up to Nature! Additional windows provide extra light! This home is a must See! Great location! Great Schools! Low HOA dues! Exterior home and Lawn maintenance included in your HOA dues! Covered Front Entry with additional yard space for additional privacy. Beautiful Upgraded interior of this home. This Open Floorplan offers the perfect space for entertaining guests or intimate family gatherings.
Property Information
Property Type
Residential
Sub-Type
Townhouse
Style
Brick Front / Craftsman / Traditional
Year Built
2018
Living Area
2,136 sq ft
Lot Size
0.08 acres
Garage Spaces
2
Parking Spaces
2
Days on Market
14
MLS® Listing#
10785357
Property Features
Interior
Exterior
Appliances
Cooling
Heating
Flooring
Fireplace
Basement
Parking
Laundry
Patio
Lot Features
Construction
Foundation
Roof
Windows
Security
Community
Utilities
Sewer
Water Source
Rooms
- Dining Room
- Kitchen
Schools
- Elementary:
- Burnette
- Middle:
- Richard Hull
- High:
- Peachtree Ridge
Financial Details
HOA
$2,640 / Annually
Annual Taxes
$5,924
Tax year 2025
Parcel Number
R7205 380
Directions
GPS
Affordability Calculator
$99,980
Estimated monthly payment
$2,661/mo
Principal $399,920 · Est. interest $557,924 over 30 yrs
Neighborhood Market Statistics
How this home compares to active listings in Duluth, GA
- $501,990
- Median Listing Price
- 44
- Median Days on Market
- 2,335
- Median Sq Ft
- $211
- Median Price / Sq Ft
- 501
- Active Listings
- This home’s price is right around the area median.
- Its price per sq ft is 11% above the area median.
Market statistics compiled from active EXIT Realty® and MLS listings in Duluth, GA.
Location

Points of Interest in Duluth, GA
Showing the Duluth area map.
Nearby Schools
Hull Middle School
Secondary · 1.1 mi away
River Trail Middle School
Secondary · 1.5 mi away
Shakerag Elementary School
Elementary · 1.6 mi away
Parsons Elementary School
Elementary · 1.7 mi away
Chattahoochee Elementary School
Elementary · 1.8 mi away
Duluth High School
Secondary · 1.8 mi away
The Duluth Montessori School
Elementary · 1.9 mi away
Peachtree Ridge High School
Secondary · 1.9 mi away
Mason Elementary School
Elementary · 2.0 mi away
Coleman Middle School
Secondary · 2.0 mi away
Aaims Montessori School
Elementary · 2.2 mi away
Columbia Academy
School · 2.2 mi away
Georgia Connections Academy
School · 2.4 mi away
The Coder School - Suwanee
School · 2.5 mi away
Kid City USA - Duluth
School · 2.5 mi away
Kliebe Education
School · 2.6 mi away
Goddard School
School · 2.7 mi away
Duluth Adventist Christian School
School · 2.7 mi away
Atlanta Adventist Academy
School · 2.7 mi away
Woodward North
School · 2.7 mi away
Commute Calculator
Nearby Homes

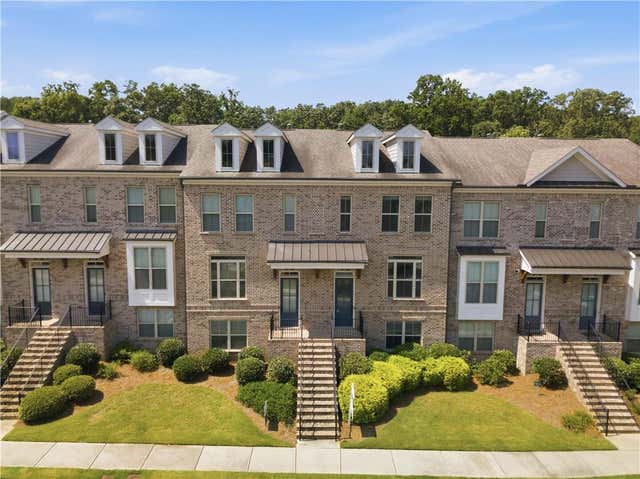


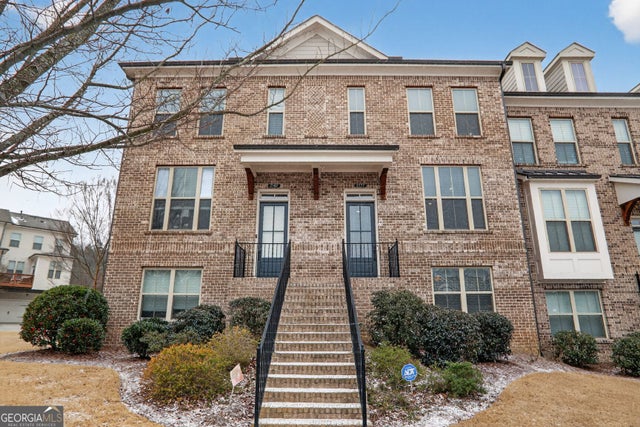
Similar Homes Nearby
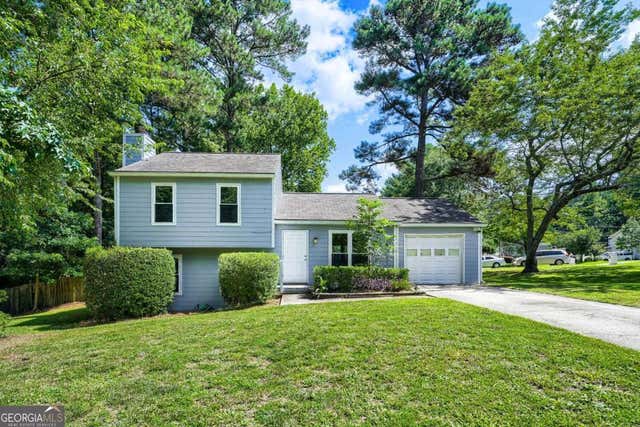
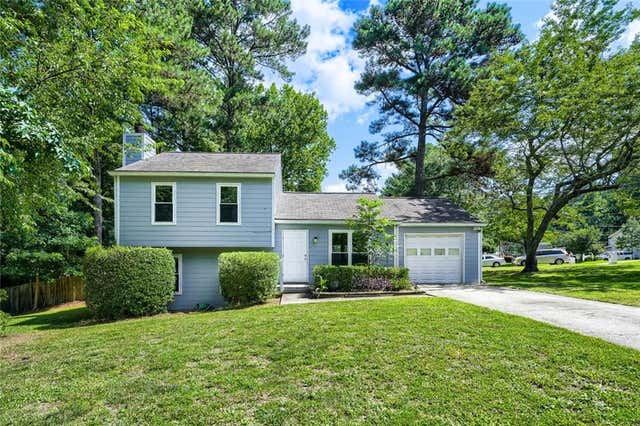

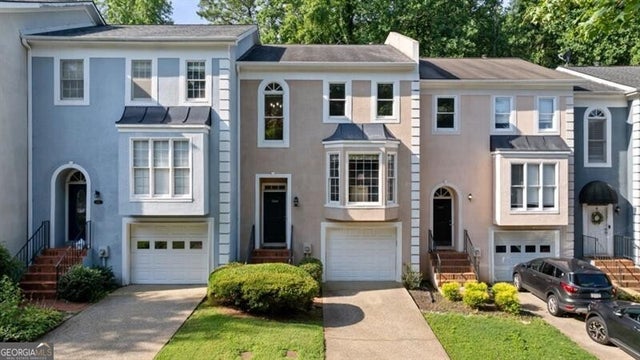
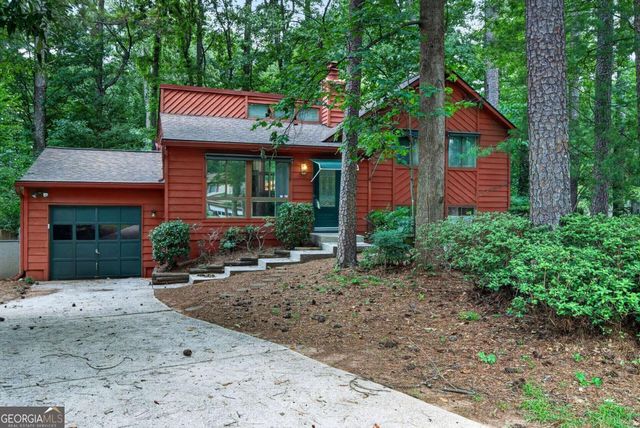

Similar Home Values
Comparable nearby listings and their asking prices.
| Address | Price | Beds | Baths | Sq Ft |
|---|---|---|---|---|
| 2635 Meadow Bend CT, Duluth, GA | $350,000 | 3 | — | — |
| 2635 Meadow Bend Court, Duluth, GA | $350,000 | 3 | 2 | 1,320 |
| 3929 Meeting Street, Duluth, GA | $354,999 | 3 | 4 | 2,306 |
| 3929 Meeting ST, Duluth, GA | $354,999 | 3 | — | 2,306 |
| 4375 Mill CT, Duluth, GA | $365,000 | 3 | — | — |
| 4375 Mill Court, Duluth, GA | $365,000 | 3 | 2 | 1,626 |
Moving Cost Estimate
EXIT Agents in Duluth


Listing Courtesy: HomeSmart - 4048764901