

14A Gort Avenue, Toronto, ON M8W 3Y5
Toronto County
Key Facts
Description
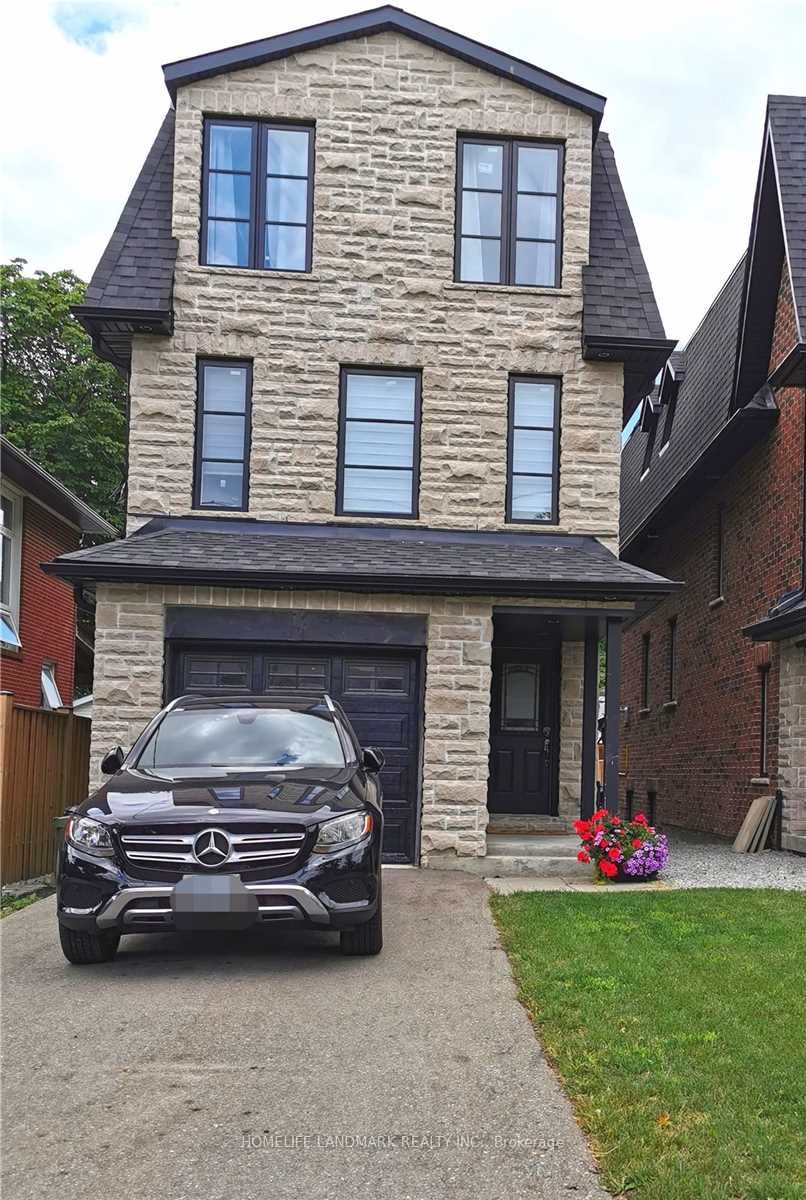
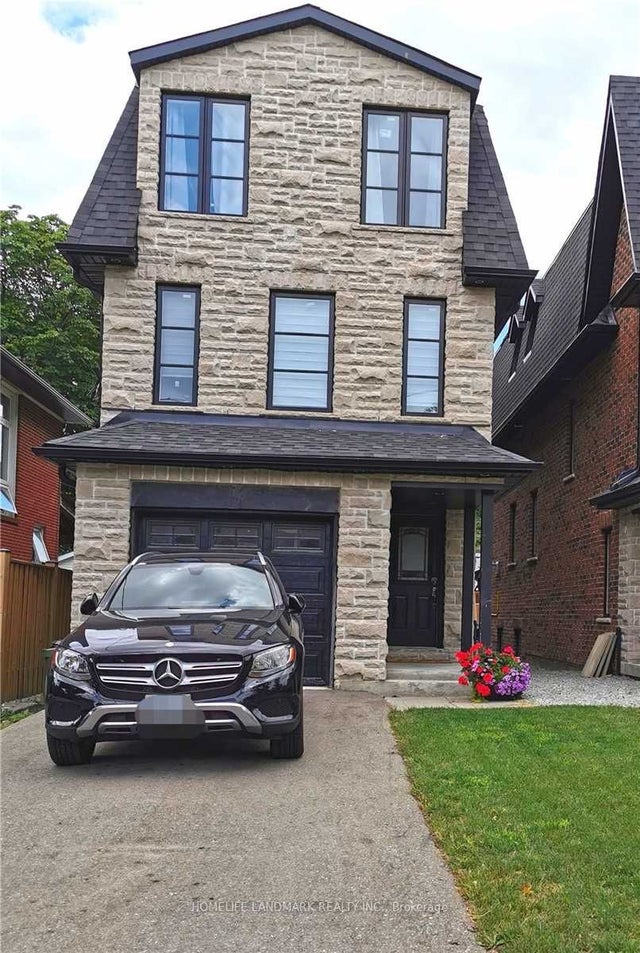
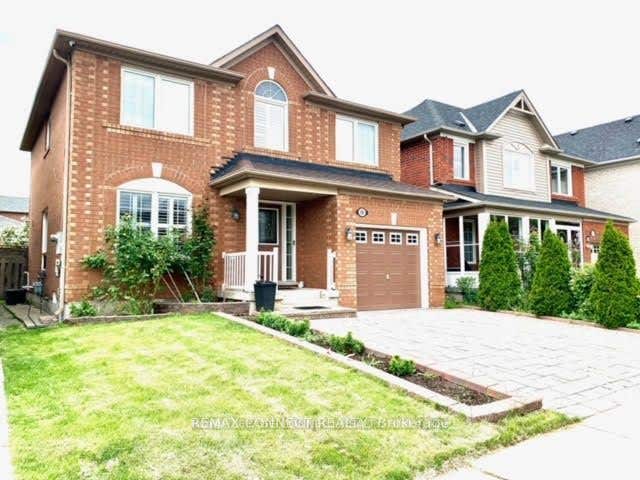
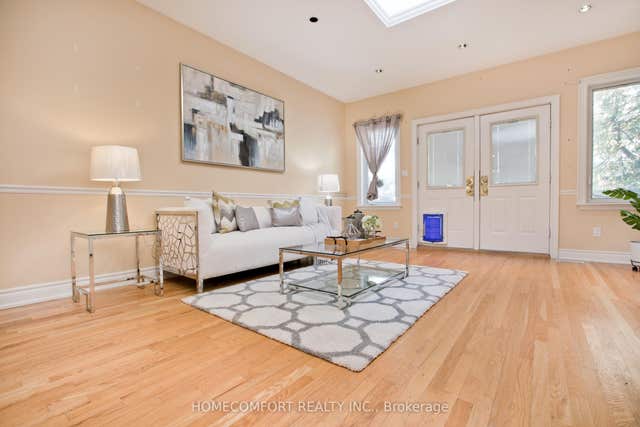
Exceptional Custom Built Newer Home On A Very Quiet Street! Huge 3 Bdrm+ 2 Rooms, 5 Bath Feat. Grandiose 14Ft Ceilings Main Flr & 10Ft Downstairs, 3000+ Sqft Living Space. Fully Finished W/O High Celling Basement With 2 Rooms And Private Patio, Open Concept Kitchen With A Big Island. Large Deck, Large Yard. Mstr Bdrm Has Balcony, W/I Closet, Frameless Glass Showers Ensuite & Sky Light. Boasts Hrdwd Flrs Thru-Out. Walk Steps To Lake Ontario, Go, Public Trans, Schools, Etobicoke Creek, Shops, Restos, Cafes, Long Branch Go Stn & So Much More! 10-15 Mins To Downtown Toronto. Perfect for a couple, a family, or multi-generational living.
Property Information
Property Type
Residential Lease
Sub-Type
Single Family Residence
Style
3-Storey
Stories
3
Parking Spaces
4
MLS® Listing#
W13495928
Property Features
- Cooling:
- Central Air
- Heating:
- Natural Gas, Forced Air
- Basement:
- Walk-Out Access
- Pool:
- None
- Parking:
- Garage Door Opener, Private, Attached
- Construction:
- Stone
- Roof:
- Asphalt
Rooms
- Bedroom 24.85 x 4.6Second
- Bedroom 34.85 x 4.85Third
- Bedroom 44.27 x 3.2Basement
- Dining Room4.85 x 3.9Main
- Great Room4.85 x 4.3Main
- Kitchen6.25 x 4.57Basement
- Kitchen4.85 x 3.9Main
- Laundry2.1 x 1.5Second
- Laundry2.9 x 1.52Basement
- Master Bedroom4.85 x 7.15Third
- Office3.05 x 2.1Basement
Directions
South side of lake Shore Blv W, Walk Steps to Long Branch Go Stn
Affordability Calculator
$1,098
Estimated monthly payment
$29/mo
Principal $4,390 · Est. interest $6,125 over 30 yrs
Neighborhood Market Statistics
How this home compares to active listings in Toronto, ON
- CA$786,362
- Median Listing Price
- 48
- Median Days on Market
- 950
- Median Sq Ft
- CA$821
- Median Price / Sq Ft
- 19,842
- Active Listings
- This home’s price is 99% below the area median.
Market statistics compiled from active EXIT Realty® and MLS listings in Toronto, ON.
Location
- 14A Gort Avenue, Toronto, ON M8W 3Y5
Nearby Schools
Micheline-Saint-Cyr Elementary School
Elementary · 0.4 km away
Christ the King
School · 0.7 km away
Sir Adam Beck Junior School
Elementary · 0.9 km away
James S Bell JMS
School · 1.3 km away
Vincent Massey Academy
School · 1.4 km away
Penguin Private School
School · 1.4 km away
St. Ambrose Catholic School
School · 1.7 km away
YMCA
School · 1.7 km away
@ Gadgets Outlet Centres
School · 1.8 km away
Lanor Junior Middle School
Elementary · 1.8 km away
Lakeside Montessori School
Elementary · 1.9 km away
TFS Canada's International School
School · 2.1 km away
Isna Elementary School
Secondary · 2.1 km away
Allan A Martin Senior Public School
School · 2.1 km away
Twentieth Street Junior School
Elementary · 2.2 km away
Gordon Graydon Mem'l Secn School
School · 2.2 km away
Queen of Heaven
School · 2.3 km away
Lakeshore Collegiate Institute
Secondary · 2.4 km away
Father John Redmond Catholic Secondary School and Regional Arts Centre
Secondary · 2.4 km away
St. Edmund Elementary School
Elementary · 2.5 km away
Commute Calculator
Nearby Homes




Similar Homes Nearby



Moving Cost Estimate
EXIT Agents in Toronto


Listing Courtesy: HOMELIFE LANDMARK REALTY INC. - 9053051600