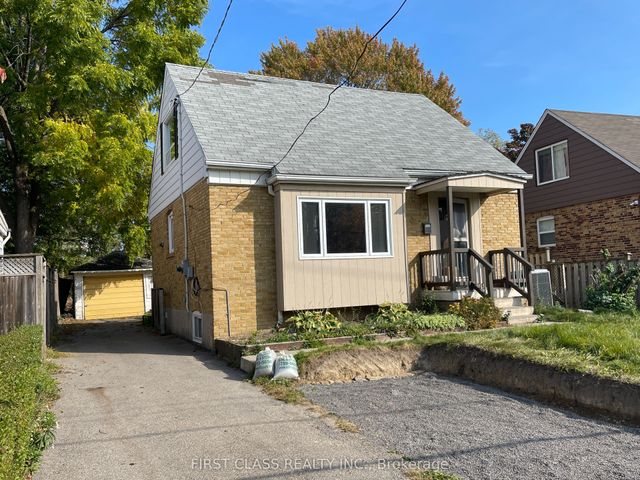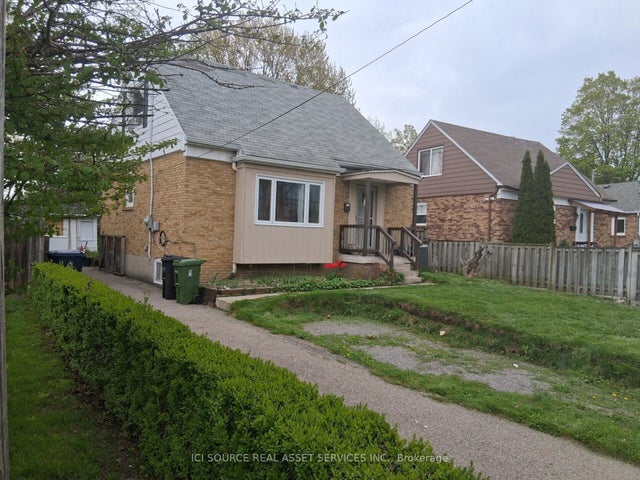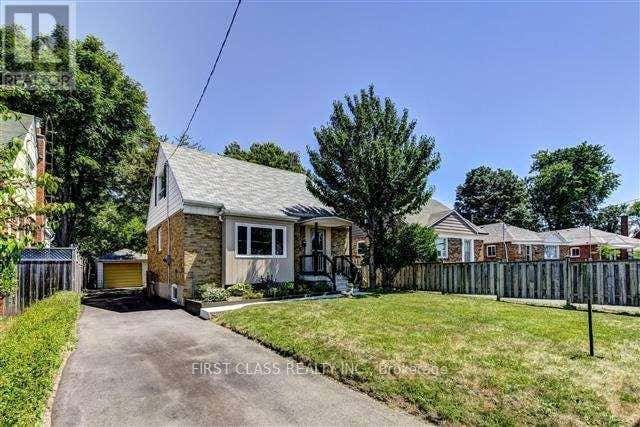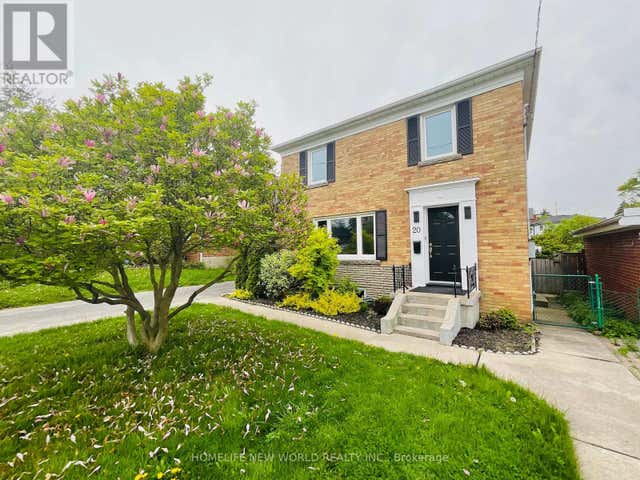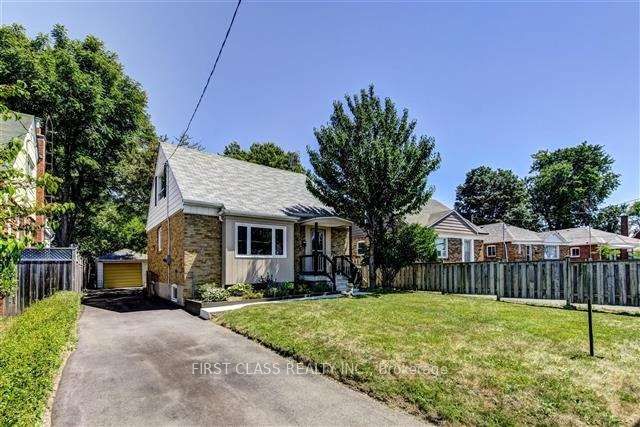
11 Ellington Drive, Toronto, ON M1R 3X6
Toronto County
Key Facts
Description
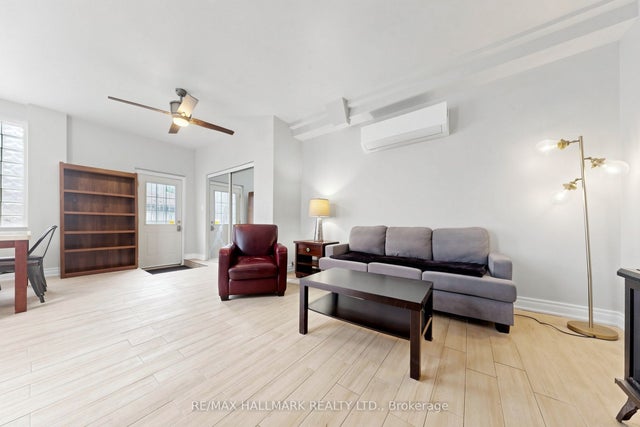
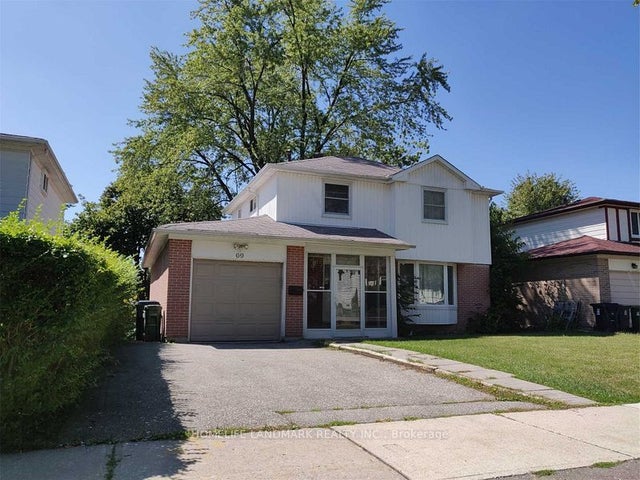
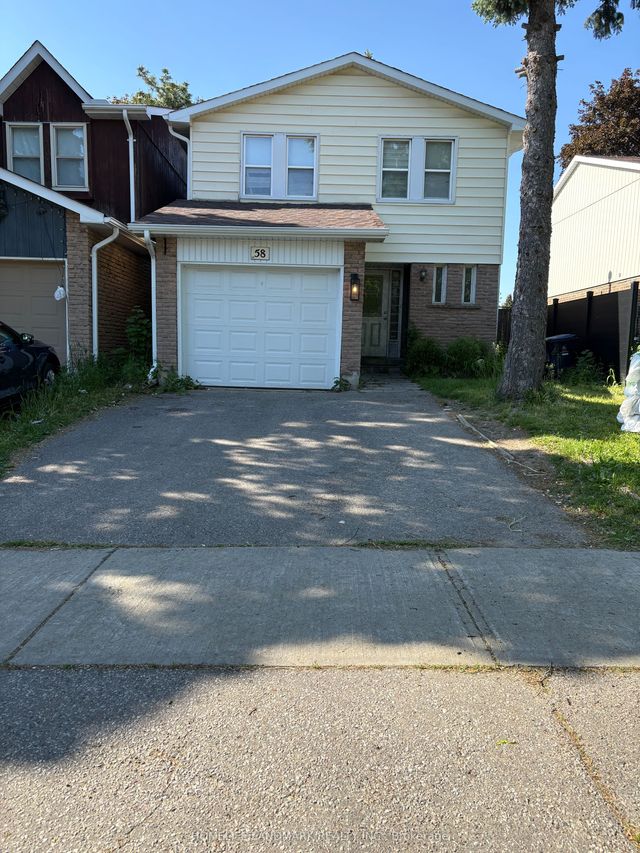
This beautiful home is just steps from Lawrence, TTC and shopping and backs onto green space! Walk out to your beautiful entertaining deck! New renovated 2-bedroom basement suite.
Property Information
Property Type
Residential Lease
Sub-Type
Single Family Residence
Style
1 1/2 Storey
Stories
1
Lot Dimensions
40.0x125.0
Garage Spaces
1
Parking Spaces
6
MLS® Listing#
E12909748
Property Features
- Cooling:
- Central Air
- Heating:
- Natural Gas, Forced Air
- Basement:
- Finished
- Pool:
- None
- Parking:
- Detached
- Laundry:
- In Basement
- Construction:
- Wood Siding, Brick
- Roof:
- Asphalt
Rooms
- Bedroom2.9 x 3.946Main
- Bedroom 23.89 x 2.78Second
- Bedroom 32.89 x 3.49Main
- Bedroom 43.73 x 3.31Basement
- Bedroom 53.31 x 2.2Basement
- Kitchen3.64 x 2.228Main
- Kitchen4.81 x 3.83Basement
- Living Room2.0 x 3.946Main
- Living Room4.81 x 3.83Basement
- Master Bedroom3.896 x 2.993Second
Directions
North of Lawrence, East of Warden
Affordability Calculator
$778
Estimated monthly payment
$21/mo
Principal $3,112 · Est. interest $4,342 over 30 yrs
Neighborhood Market Statistics
How this home compares to active listings in Toronto, ON
- CA$786,362
- Median Listing Price
- 48
- Median Days on Market
- 950
- Median Sq Ft
- CA$821
- Median Price / Sq Ft
- 19,842
- Active Listings
- This home’s price is 100% below the area median.
Market statistics compiled from active EXIT Realty® and MLS listings in Toronto, ON.
Location
- 11 Ellington Drive, Toronto, ON M1R 3X6
Walk Score
Nearby Schools
Manhattan Park
Elementary · 0.7 km away
Buchanan Public School
School · 0.9 km away
St Lawrence Catholic School
School · 0.9 km away
Dorset Park Junior PS
Elementary · 0.9 km away
General Crerar PS
Elementary · 0.9 km away
Winston Churchill Collegiate Institute
Secondary · 1.0 km away
George Peck Public School
School · 1.1 km away
St. Kevin School
School · 1.3 km away
Wexford Public School
School · 1.4 km away
Maryvale Public School
School · 1.6 km away
Scarborough Maryvale YMCA Child Care Centre
School · 1.6 km away
Sathya Sai School of Toronto-Canada
School · 1.6 km away
Alif Canada
School · 1.7 km away
IonView Public School
Elementary · 1.7 km away
Ellesmere Statton Public School
Secondary · 1.8 km away
Ellesmere Montessori School
Elementary · 1.8 km away
Citi College of Canadian Careers
Secondary School · 2.0 km away
Broadlands Public School
Elementary · 2.1 km away
Our Lady of Wisdom Catholic School
Elementary · 2.1 km away
Curlew Montessori School
Elementary · 2.2 km away