

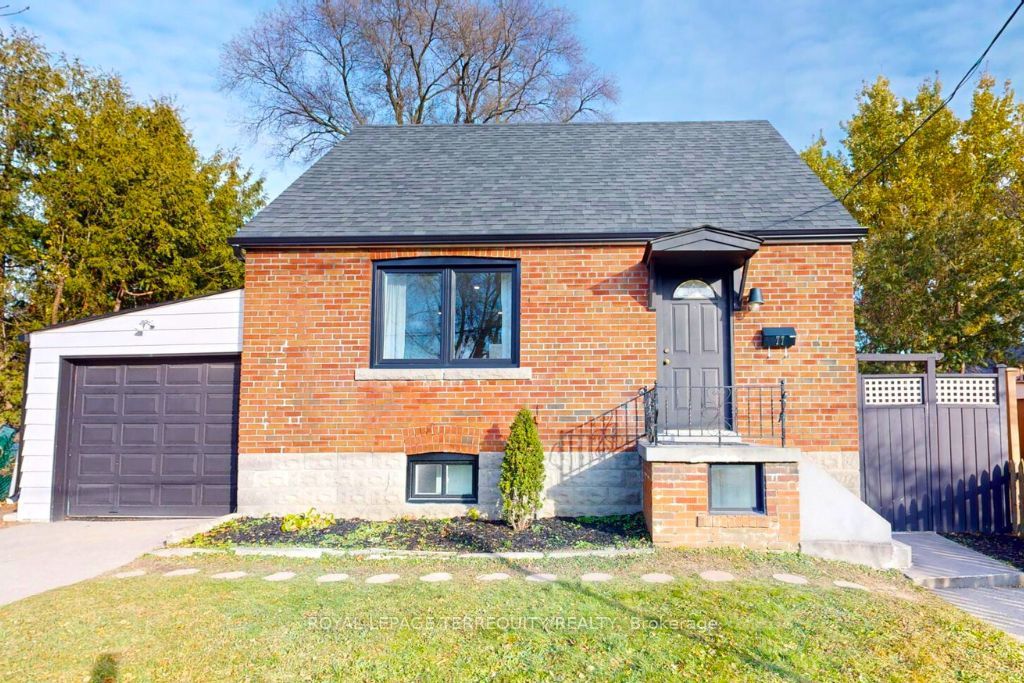
77 Glenburn Avenue, Toronto, ON M4B 2X7
Toronto County
Key Facts
Description
Welcome to this renovated 3+1 bedroom, 2.5 bath home, offering generous space and modern features throughout. The updated, spacious kitchen, featuring new appliances (2022) and quartz counters, is perfect for family meals. Enjoy a very private, fenced backyard, a garage, and parking for 3 cars. Located in the sought-after Topham Park community, you'll have easy access to schools, parks, ravine trails, and transit. A wonderful combination of comfort, convenience, and modern living. Some photos virtually staged.
Property Information
Property Type
Residential Lease
Sub-Type
Single Family Residence
Style
1 1/2 Storey
Stories
1
Parking Spaces
3
MLS® Listing#
E13417524
Property Features
Cooling
Heating
Basement
Pool
Parking
Laundry
Patio
Fencing
Construction
Roof
Rooms
- Bedroom2.8 x 2.4Basement
- Bedroom 24.3 x 2.6Second
- Bedroom 33.1 x 2.3Main
- Dining Room3.5 x 3.3Main
- Kitchen4.0 x 3.8Main
- Kitchen3.2 x 2.4Basement
- Living Room4.3 x 2.9Basement
- Living Room4.6 x 3.0Main
- Master Bedroom4.2 x 3.6Second
Financial Details
Parcel Number
104380061
Directions
Victoria Park/St. Clair
Affordability Calculator
$770
Estimated monthly payment
$20/mo
Principal $3,080 · Est. interest $4,297 over 30 yrs
Neighborhood Market Statistics
How this home compares to active listings in Toronto, ON
- CA$784,870
- Median Listing Price
- 41
- Median Days on Market
- 950
- Median Sq Ft
- CA$818
- Median Price / Sq Ft
- 20,012
- Active Listings
- This home’s price is 100% below the area median.
Market statistics compiled from active EXIT Realty® and MLS listings in Toronto, ON.
Location
- 77 Glenburn Avenue, Toronto, ON M4B 2X7
Getting Around
Points of Interest in Toronto, ON
Showing the Toronto area map.
Nearby Schools
Our Lady of Fatima Shrine
School · 0.6 km away
Clairlea PS
Elementary · 0.6 km away
O'Connor Public School
Elementary · 0.6 km away
Selwyn Elementary School
Elementary · 0.6 km away
Gordon A. Brown Middle School
Secondary · 0.6 km away
Youflair
School · 1.0 km away
Regent Heights Public School
Secondary · 1.0 km away
YMCA
School · 1.1 km away
Satec at Wa Porter Collegiate Inst
Secondary · 1.1 km away
George Webster Elementary School
Elementary · 1.2 km away
My Little School
School · 1.3 km away
Institute of Technical Trades
Secondary · 1.5 km away
Presteign Heights es
Elementary · 1.6 km away
Crescent Town Elementary School
Elementary · 1.8 km away
Woodland Nursery School
School · 1.8 km away
Parkside Elementary School
Elementary · 1.9 km away
St Joachim Catholic School
School · 2.0 km away
Community Life Christian School
School · 2.0 km away
Da Morrison Middle School
Secondary · 2.1 km away
Khairul Ummah School
School · 2.1 km away
Commute Calculator
Nearby Homes


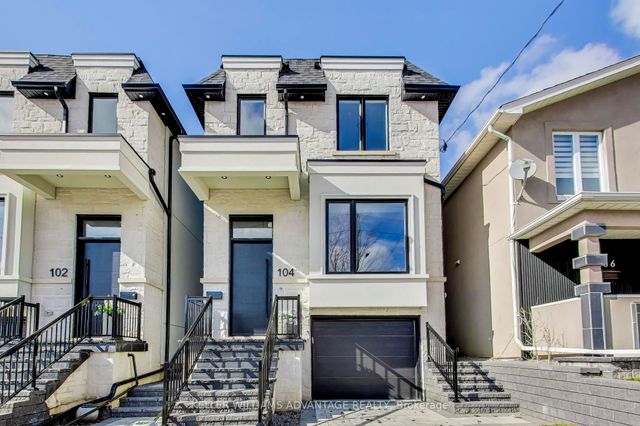

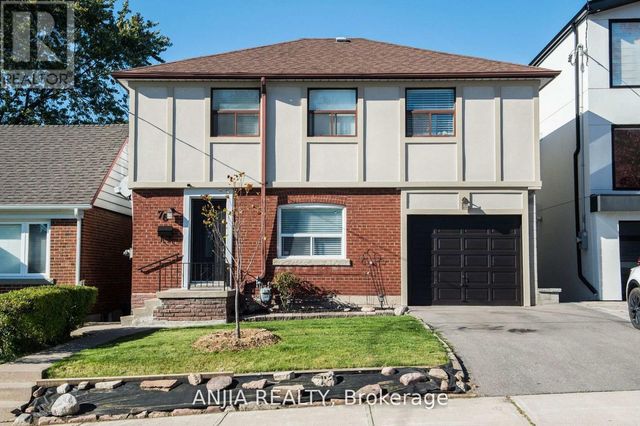
Similar Homes Nearby


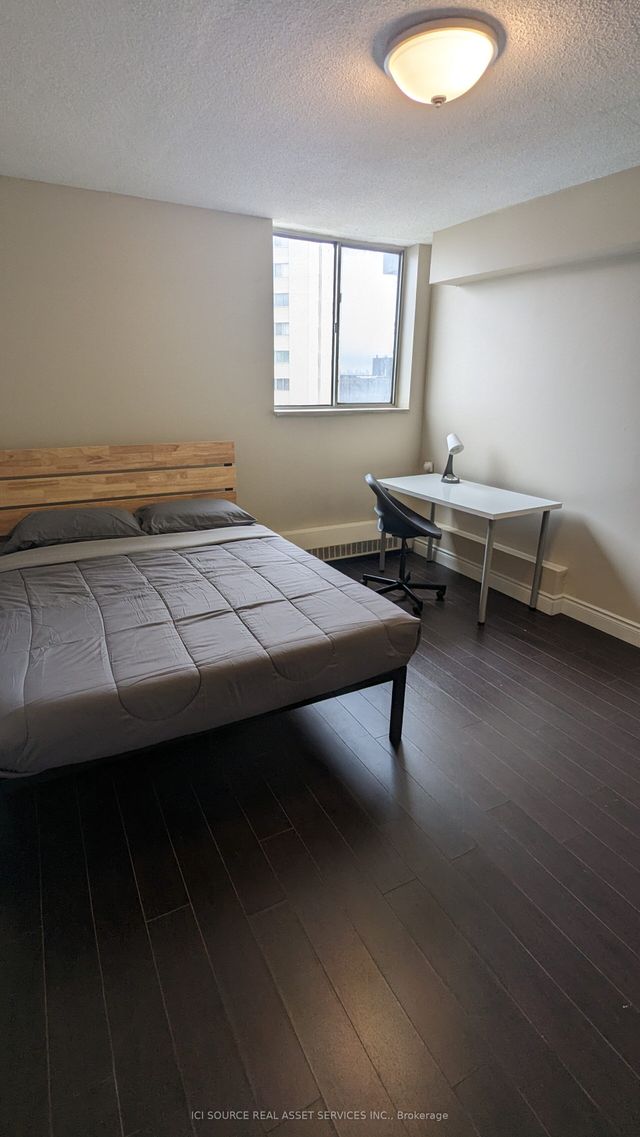

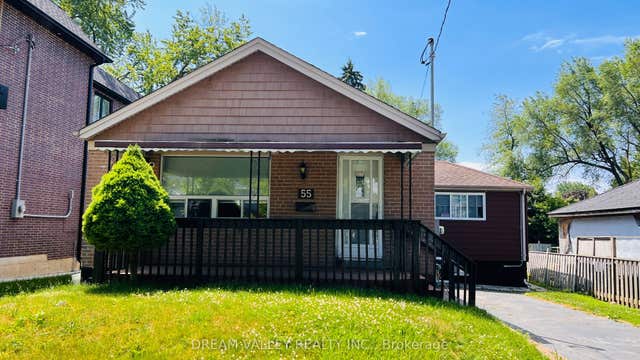
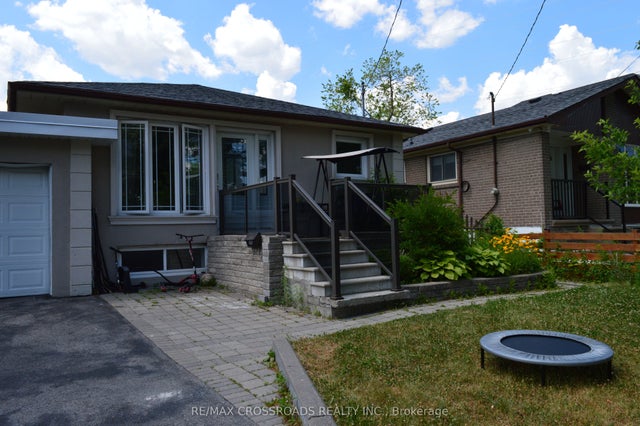
Similar Home Values
Comparable nearby listings and their asking prices.
| Address | Price | Beds | Baths | Sq Ft |
|---|---|---|---|---|
| 8855 Sheppard Avenue E 227, Toronto, ON | CA$2,695/mo | 3 | 2 | — |
| 4010 Eglinton Avenue W 413, Toronto, ON | CA$2,699/mo | 3 | 3 | — |
| 340 Dixon Road 2013, Toronto, ON | CA$2,699/mo | 3 | 1 | — |
| 370 Dixon Road 1601, Toronto, ON | CA$2,699/mo | 3 | 1 | — |
| 55 Colonial Avenue Main, Toronto, ON | CA$2,700/mo | 3 | 1 | — |
| 44 Romulus Drive, Toronto, ON | CA$2,700/mo | 3 | 2 | — |
Moving Cost Estimate
EXIT Agents in Toronto


Listing Courtesy: ROYAL LEPAGE TERREQUITY REALTY - 4163668800