

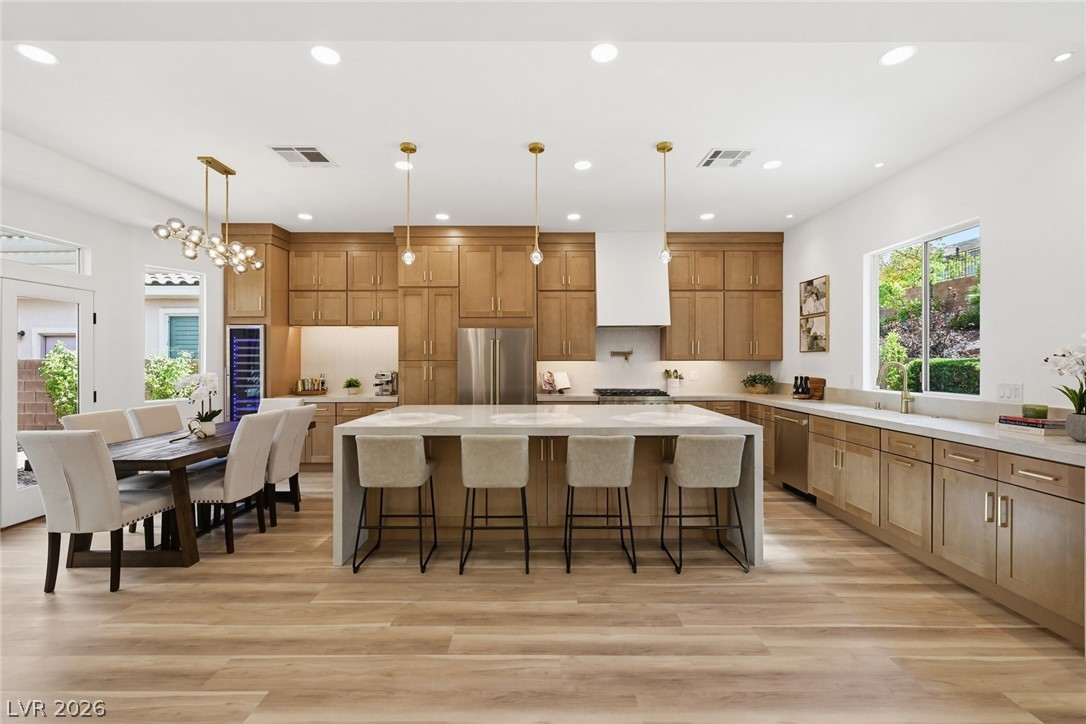
65 Twilight Rose Street, Las Vegas, NV 89138
Village 20-Summerlin Parcel T & U · Clark County
Key Facts
Description
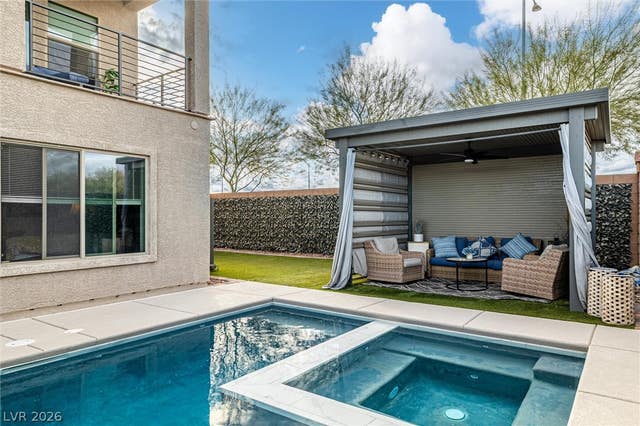
Exceptional single-story Summerlin residence, thoughtfully reimagined to showcase timeless design, modern luxury, and the added value of PAID OFF SOLAR. Situated on a premium corner lot, this home offers 4 bed, 3 bath and an open-concept floor plan designed for effortless everyday living. At the heart of the home, the stunning chef’s kitchen features brand-new ZLINE appliances, a custom beverage bar, oversized waterfall island, designer lighting, and custom cabinetry, flowing seamlessly into the expansive great room anchored by a striking custom fireplace. The primary suite is a true private retreat, complete with a spa-inspired bathroom featuring an oversized walk-in shower, infrared SAUNA, dual vanities, and a beautifully designed custom walk-in closet. Step outside to your own backyard sanctuary, where a tranquil waterfall pond, inviting firepit lounge, and covered patio create the perfect setting for year-round relaxation and entertainment. Enjoy the benefits of PAID OFF SOLAR, lower energy costs, a PRIVATE COURTYARD, an upgraded garage, lush mature landscaping, and a prime location in one of Summerlin's most sought-after neighborhoods. Thoughtfully redesigned throughout, this turnkey residence offers a seamless blend of sophistication, comfort, and everyday luxury.
Property Information
Property Type
Residential
Sub-Type
Single Family Residence
Style
OneStory
Year Built
2004
Living Area
2,805 sq ft
Lot Size
0.23 acres
Garage Spaces
2
Days on Market
30
MLS® Listing#
2791514
Property Features
- Interior:
- Ceiling Fan(s), Master Downstairs
- Exterior:
- Courtyard, Private Yard
- Appliances:
- Gas Cooktop, Disposal, Microwave, Refrigerator, Wine Refrigerator
- Cooling:
- Ceiling Fan(s), Central Air, Electric
- Heating:
- Natural Gas, Central
- Flooring:
- Vinyl
- Fireplace:
- Electric, Great Room, Master Bedroom
- Parking:
- Attached, Garage, Private
- Laundry:
- Gas Dryer Hookup, Main Level
- Patio:
- Patio, Covered
- Fencing:
- Block, Back Yard
- Lot Features:
- Landscaped
- Roof:
- Tile
- Utilities:
- Underground Utilities
- Sewer:
- Public Sewer
- Water Source:
- Public
Rooms
- 17x16
- Bedroom 212x11
- Bedroom 316x11
- Kitchen17x16
Schools
- Elementary:
- Givens, Linda Rankin,Givens, Linda Rankin
- Middle:
- Rogich Sig
- High:
- Palo Verde
HOA & Tax
- HOA:
- Summerlin West — $69/Monthly
- Annual Tax:
- $4,768
- Parcel #:
- 137-26-318-016
Directions
From 215 to Far Hills exit, West on Far Hills, South on Carriage Hill to Roundabout, Right/West on Vista Run, Right/North on Kentwood into Encanto Community, Left on Cameo, Right on La Mirago and Right on Twilight Rose. Home is on the left side of the street. Corner home of Twilight Rose and Sienna Mist.
Affordability Calculator
$279,778
Estimated monthly payment
$7,445/mo
Principal $1,119,110 · Est. interest $1,561,259 over 30 yrs
Neighborhood Market Statistics
How this home compares to active listings in Las Vegas, NV
- $477,316
- Median Listing Price
- 84
- Median Days on Market
- 1,686
- Median Sq Ft
- $260
- Median Price / Sq Ft
- 8,379
- Active Listings
- This home’s price is 193% above the area median.
- Its price per sq ft is 92% above the area median.
Market statistics compiled from active EXIT Realty® and MLS listings in Las Vegas, NV.
Location
- 65 Twilight Rose Street, Las Vegas, NV 89138
Nearby Schools
Vassiliadis Elementary School
Elementary · 0.5 mi away
Sig Rogich Middle School
Secondary · 1.0 mi away
Staton Elementary School
Elementary · 1.1 mi away
Palo Verde High School
Secondary · 1.2 mi away
Doral Academy
School · 1.4 mi away
John W Bonner Elementary School
Elementary · 1.5 mi away
Creative Kids Learning Center
School · 1.6 mi away
West Career & Technical Academy High School
Secondary · 1.6 mi away
Merryhill Preschool
School · 2.3 mi away
Merryhill Preschool
Elementary · 2.3 mi away
Faith Lutheran Junior-Sr High School
Secondary · 2.8 mi away
Adelson Educational Campus
School · 2.9 mi away
Milton Achwecht Hebrew Academy
School · 2.9 mi away
Faith Lutheran Preschool
School · 3.1 mi away
Clarence Piggott Elementary School
Elementary · 3.3 mi away
Ober Elementary School
Elementary · 3.5 mi away
Shenker Academy
School · 3.5 mi away
Ernest Becker Middle School
Secondary · 3.5 mi away
Becker Community School
Secondary · 3.6 mi away
Discovery Charter School
Elementary · 3.6 mi away
Commute Calculator
Nearby Homes
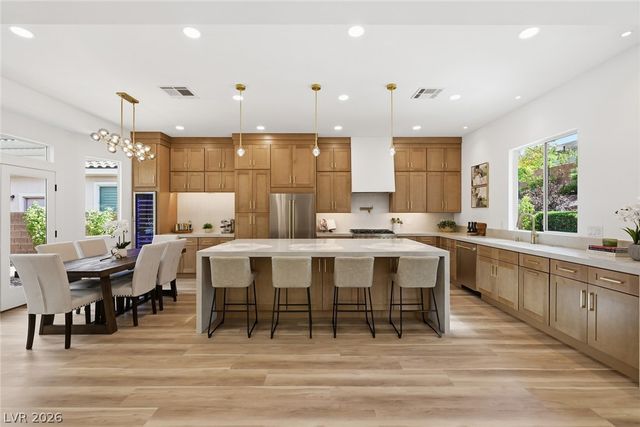
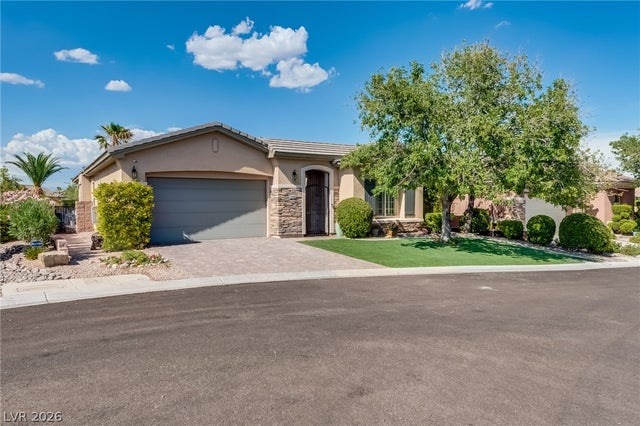


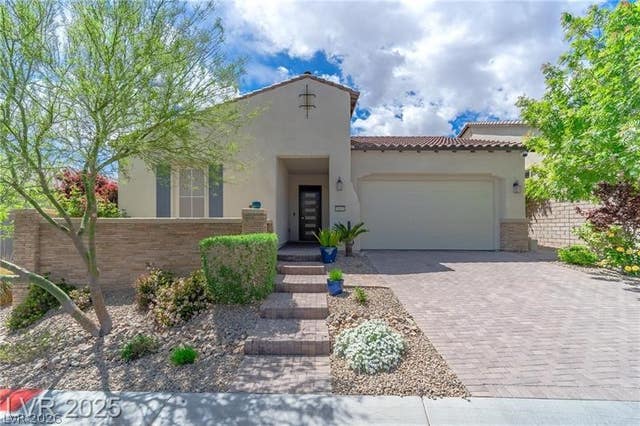
Similar Homes Nearby



Moving Cost Estimate
EXIT Agents in Las Vegas


Listing Courtesy: Serhant - 7022327678
Presented by: Jennifer L. Littlefield