

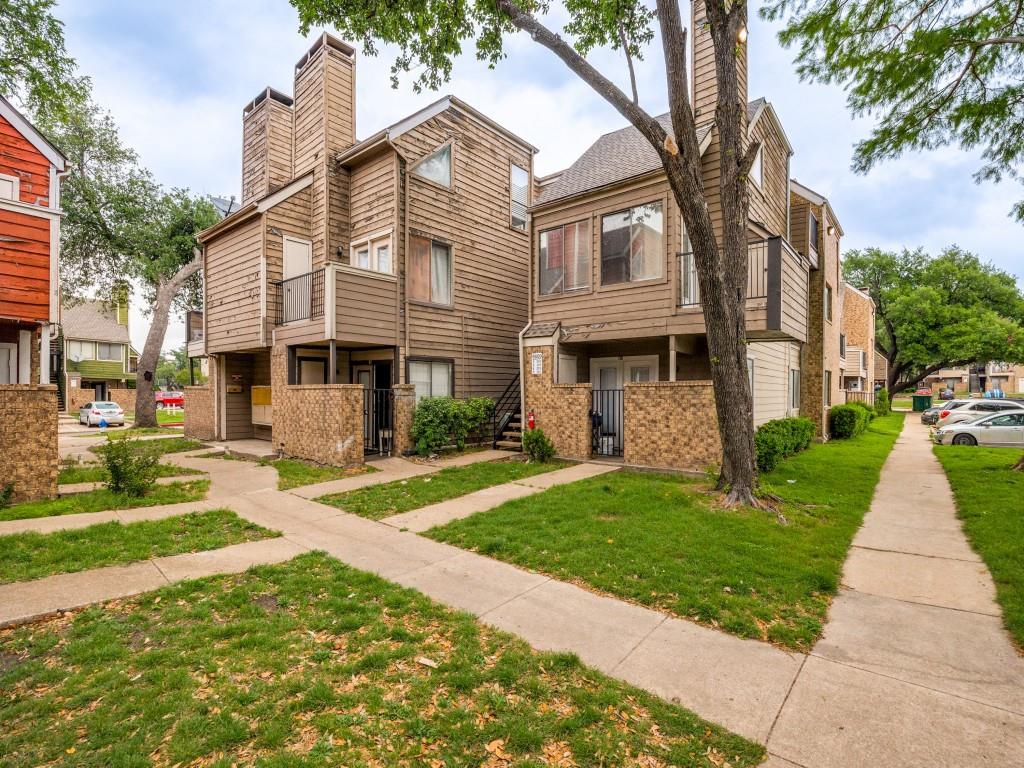
9809 Walnut Street 203, Dallas, TX 75243
Richland Trace Condos · Dallas County
Key Facts
Description
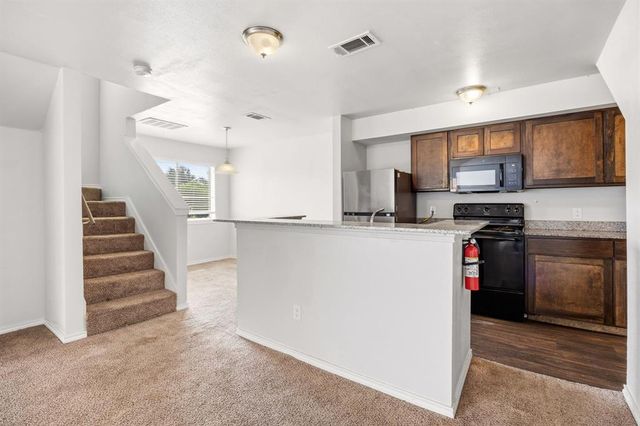
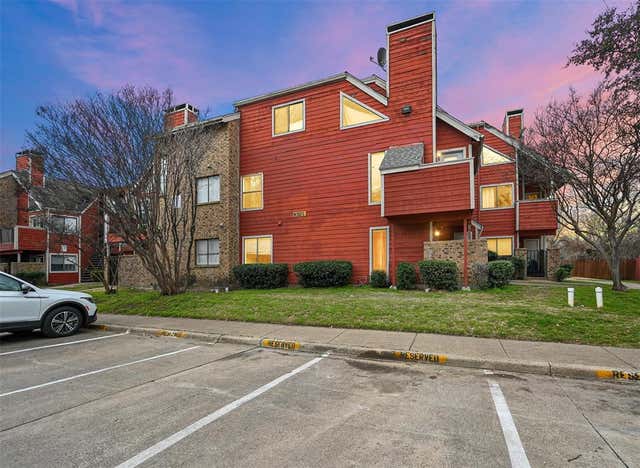
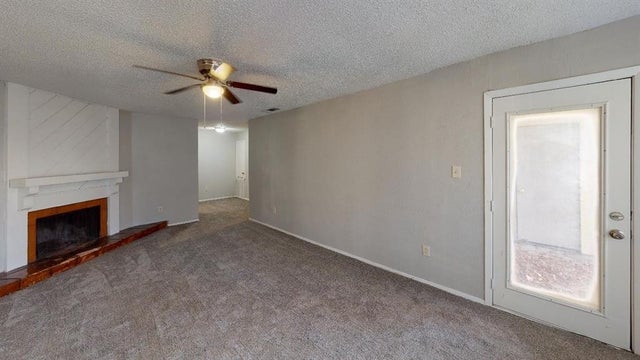
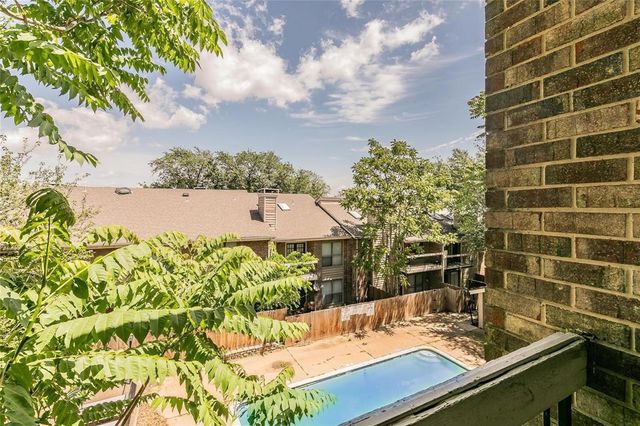
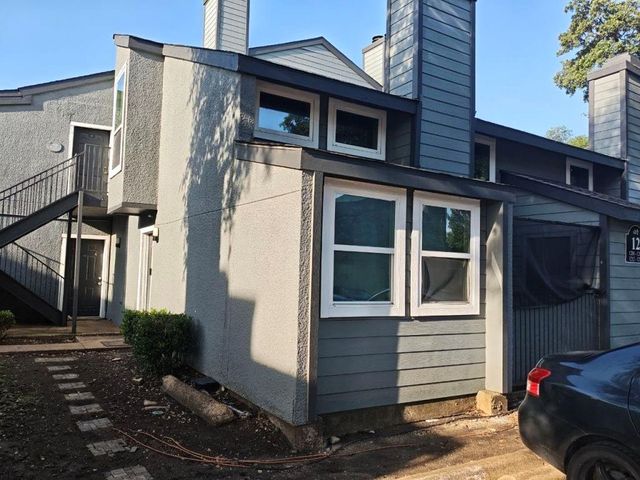
Welcome to this spacious and beautifully updated 2-bedroom, 2-bath condo featuring a charming two-story layout with classic brick and vinyl exterior accents. The primary suite offers a walk-in closet and private ensuite bath, while the secondary full bath showcases a brand-new soaking tub and stylish tile countertops. The bright galley-style kitchen is designed for both functionality and comfort, featuring crisp white cabinetry, a breakfast bar, pantry, built-in storage, and dark laminate countertops that add warmth and contrast. Appliances include a built-in microwave, dishwasher, disposal, refrigerator, and electric oven. The inviting living area centers around a cozy fireplace, creating the perfect space to relax or entertain. A utility area with electric dryer hookup is included, along with a stackable washer and dryer for added convenience. The unit also comes with one assigned parking space plus visitor parking for guests. Move-in ready and thoughtfully updated, this condo offers comfort, convenience, and low-maintenance living in a welcoming setting.
Property Information
Property Type
Residential
Sub-Type
Condominium
Style
Traditional
Year Built
1981
Living Area
894 sq ft
Lot Size
8.81 acres
Days on Market
6
MLS® Listing#
21261155
Property Features
- Appliances:
- Dishwasher, Disposal
- Fireplace:
- Decorative
- Parking:
- Assigned
- Construction:
- Wood Siding
- Sewer:
- Public Sewer
- Water Source:
- Public
Rooms
- Dining Room9 x 9First
- Living Room10 x 12First
- Master Bedroom17 x 15Second
Schools
- Elementary:
- White Rock
- Middle:
- Lake Highlands
- High:
- Berkner
- District:
- Richardson ISD
HOA & Tax
- HOA:
- Richland Trace Condos — $323/Monthly
- Annual Tax:
- $2,508
- Parcel #:
- 00C61580000E00203
Directions
Google Maps
Affordability Calculator
$20,000
Estimated monthly payment
$532/mo
Principal $80,000 · Est. interest $111,607 over 30 yrs
Neighborhood Market Statistics
How this home compares to active listings in Dallas, TX
- $438,258
- Median Listing Price
- 70
- Median Days on Market
- 1,701
- Median Sq Ft
- $238
- Median Price / Sq Ft
- 4,157
- Active Listings
- This home’s price is 77% below the area median.
- Its price per sq ft is 53% below the area median.
Market statistics compiled from active EXIT Realty® and MLS listings in Dallas, TX.
Location
- 9809 Walnut Street 203, Dallas, TX 75243
Nearby Schools
Richland Academy Learning Center
School · 0.2 mi away
Audelia Creek Elementary School
Elementary · 0.3 mi away
Forestridge Elementary School
Elementary · 0.4 mi away
Liberty Junior H S
Secondary · 0.4 mi away
Aikin Elementary School
Elementary · 0.8 mi away
HPS Alumni Association DFW Chapter
School · 0.9 mi away
Richland Elementary School
Elementary · 1.0 mi away
Glen Oaks School
School · 1.0 mi away
Richardson Isd
School · 1.0 mi away
Forest Lane Academy
School · 1.0 mi away
Jess Harben Elementary
Elementary · 1.2 mi away
O.Henry Elementary
Elementary · 1.2 mi away
CMC Makeup School
School · 1.2 mi away
Little Einsteins Learning Center
School · 1.3 mi away
Bradfield Elementary School
Elementary · 1.4 mi away
Bullock Elementary School
Elementary · 1.5 mi away
Berkner High School
Secondary · 1.5 mi away
Berkner Mighty Ram Band
School · 1.5 mi away
Montessori at Bowser
Elementary · 1.5 mi away
Thurgood Marshall Elementary
Elementary · 1.6 mi away
Commute Calculator
Nearby Homes
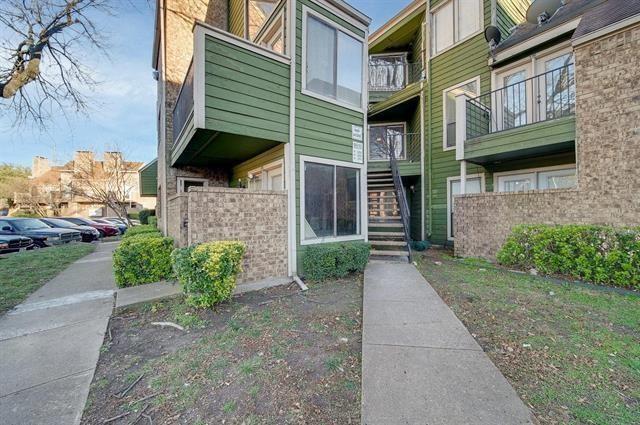
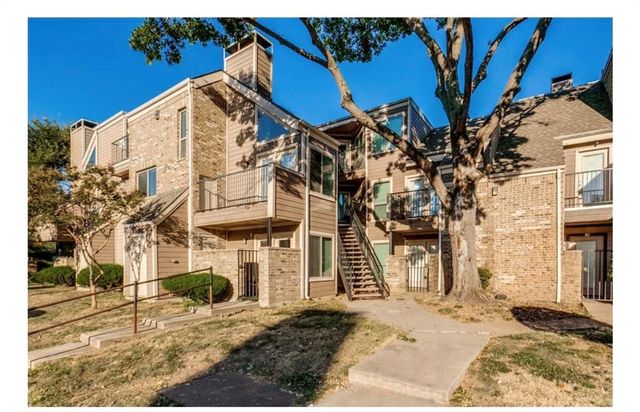

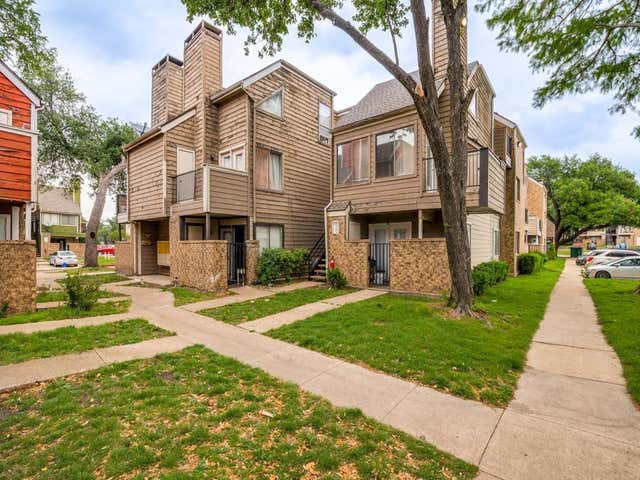
Similar Homes Nearby


Moving Cost Estimate
EXIT Agents in Dallas


Listing Courtesy: Compass RE Texas, LLC. - 469-223-7839
Presented by: Marcus Ku
Last Updated: 2026-05-05