

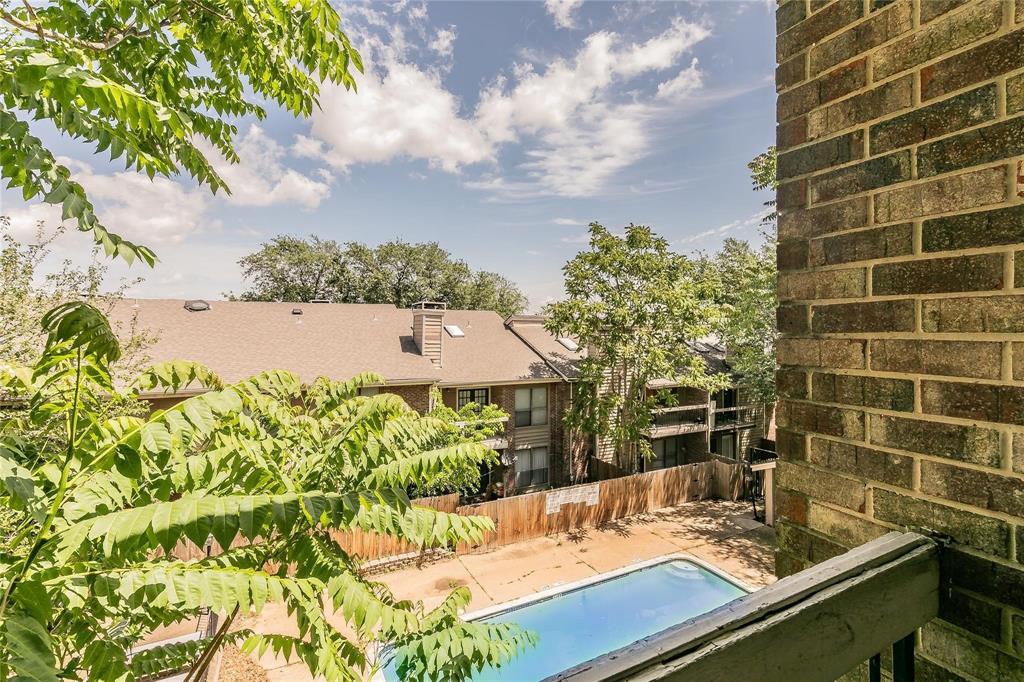
5750 Phoenix Drive 22, Dallas, TX 75231
Vickery Village Condos · Dallas County
Key Facts
Description
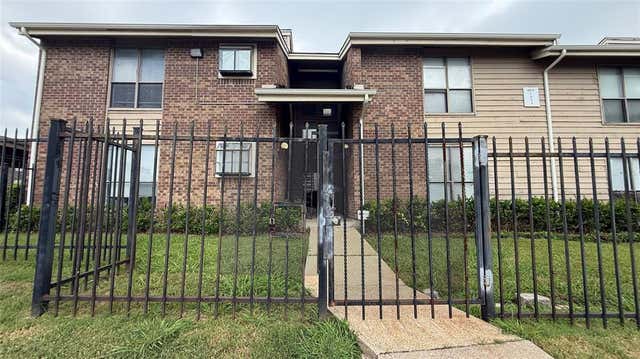
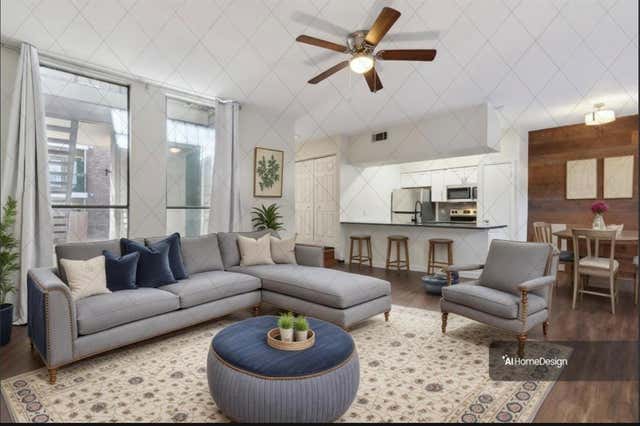
BACK ON MARKET! Now offered at an improved price of $70,000. Come discover 5750 Phoenix Drive #22. This well-maintained 1-bedroom, 1-bath condo offers a functional layout, assigned covered parking, and access and balcony views of the community pool, making it an attractive option for those seeking convenience and value. The HOA maintains the common areas, helping simplify ownership and reduce exterior maintenance responsibilities. Ideally located with easy access to shopping, dining, medical facilities, and major commuter routes, this condo places everyday necessities within reach. For added convenience, furniture and appliances may convey with an acceptable offer, providing a move-in-ready or rental-ready opportunity. Whether you're looking to expand your investment portfolio, purchase your first property, or add a low-maintenance asset to your holdings, this condo offers flexibility and potential at an affordable price point. Cash buyers are strongly encouraged. Schedule your private showing today and explore the possibilities this Dallas condo has to offer.
Property Information
Property Type
Residential
Sub-Type
Condominium
Style
Traditional
Year Built
1981
Stories
3
Living Area
605 sq ft
Lot Size
2.01 acres
Days on Market
45
MLS® Listing#
21239485
Property Features
Interior
Exterior
Appliances
Cooling
Heating
Flooring
Fireplace
Pool
Parking
Laundry
Fencing
Construction
Foundation
Roof
Windows
Security
Community
Utilities
Sewer
Water Source
Rooms
- Kitchen8 x 6First
- Living Room13 x 12First
- Master Bathroom8 x 8First
- Master Bedroom12 x 10First
Schools
- Elementary:
- Lee Mcshan
- Middle:
- Sam Tasby
- High:
- Conrad
- District:
- Dallas ISD
Financial Details
HOA
$285 / Monthly
Goodwin & Co
Annual Taxes
$2,423
Parcel Number
0029N920000B00022
Directions
From Walnut Hill, enter community from Holly Hill entrance. Enter gate closest to assigned parking space #36. Inside the gate enter right, unity is on 3rd floor across from the pool.
Affordability Calculator
$14,000
Estimated monthly payment
$373/mo
Principal $56,000 · Est. interest $78,125 over 30 yrs
Neighborhood Market Statistics
How this home compares to active listings in Dallas, TX
- $438,258
- Median Listing Price
- 70
- Median Days on Market
- 1,701
- Median Sq Ft
- $238
- Median Price / Sq Ft
- 4,157
- Active Listings
- This home’s price is 84% below the area median.
- Its price per sq ft is 51% below the area median.
Market statistics compiled from active EXIT Realty® and MLS listings in Dallas, TX.
Location
- 5750 Phoenix Drive 22, Dallas, TX 75231
Points of Interest in Dallas, TX
Showing the Dallas area map.
Nearby Schools
Jack Lowe Sr. Elementary
Elementary · 0.2 mi away
Sam Tasby Middle School
Secondary · 0.3 mi away
Emmett J Conrad High School
Secondary · 0.5 mi away
Dallas ISD Alternative Certification Program
School · 0.5 mi away
The Cambridge School of Dallas
School · 0.6 mi away
Northpark Presbyterian Day School
School · 0.7 mi away
Northpark Presbyterian Church
School · 0.7 mi away
Jill Stone Elementary
Elementary · 0.7 mi away
Lee A McShan Junior Elementary School
Elementary · 0.9 mi away
Laying the Foundation
Secondary · 1.0 mi away
Montessori Children's House and School
Elementary · 1.0 mi away
Merriman Park Elementary
Elementary · 1.2 mi away
Scofield Christian School
School · 1.4 mi away
Boone Elementary School
Elementary · 1.5 mi away
Hillcrest High School
Secondary · 1.6 mi away
Dallas Independent School District
School · 1.6 mi away
Hillcrest H S
Secondary · 1.6 mi away
LL Hotchkiss Elementary School
Elementary · 1.6 mi away
Moss Haven Elementary
Elementary · 1.7 mi away
Zion Lutheran School
School · 1.7 mi away
Commute Calculator
Nearby Homes
Moving Cost Estimate
EXIT Agents in Dallas


Listing Courtesy: Jason Mitchell Real Estate Texas - 469-400-0107
Presented by: Katie Cash
Last Updated: 2026-04-19