

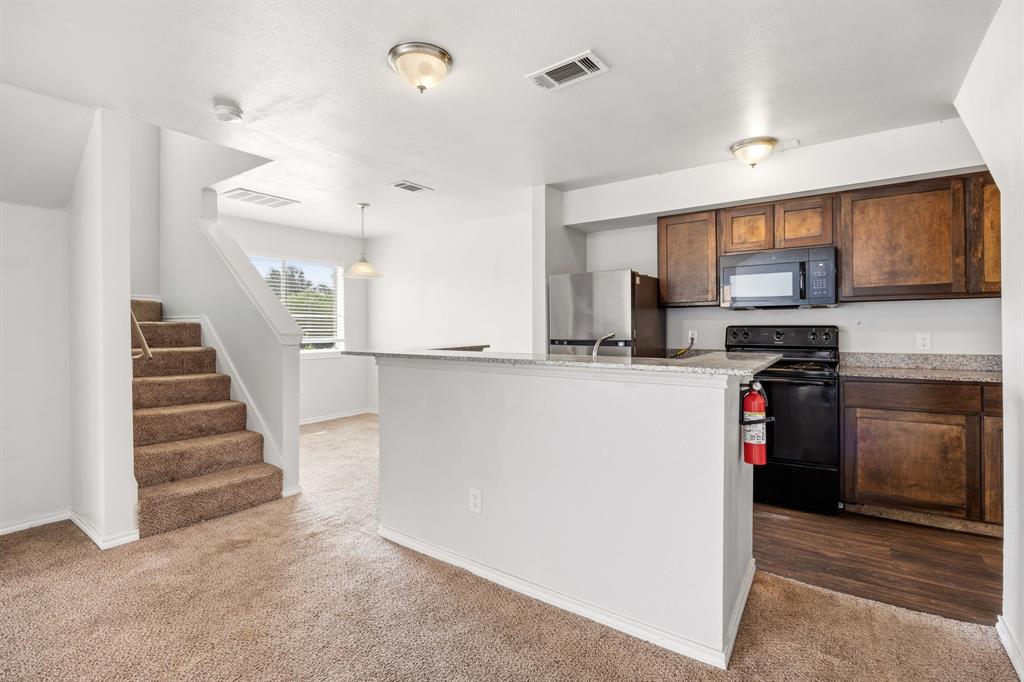
9837 Walnut Street S203, Dallas, TX 75243
Richland Trace Condos · Dallas County
Key Facts
Description
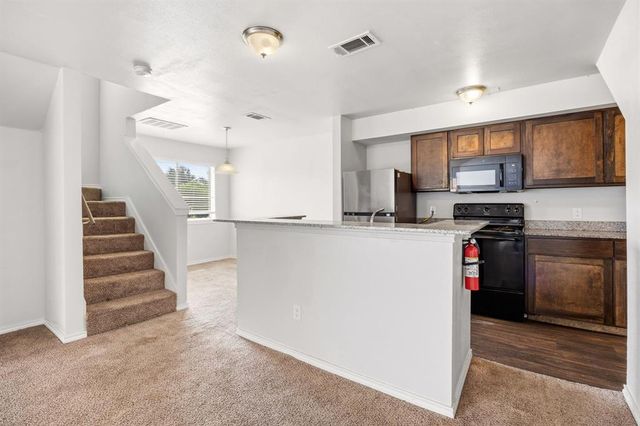
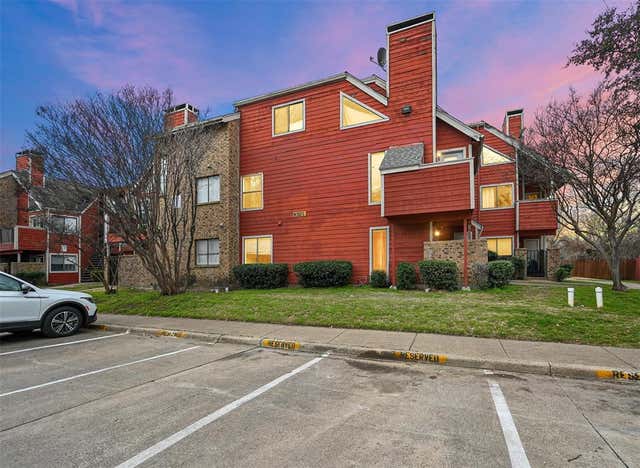
Welcome to this unique two-level loft-style condo in the heart of Dallas, offering the perfect blend of character, functionality, and comfort. This spacious 2-bedroom, 2-bath home features an open-concept layout with soaring ceilings, creating a bright and airy feel throughout. The main living area is anchored by a cozy wood-burning fireplace, perfect for relaxing evenings, while the adjoining dining space flows seamlessly into the well-equipped kitchen, complete with oven, stove, dishwasher, and refrigerator—all included. Upstairs, the loft-style design adds a modern touch and flexible living space. Both bedrooms are generously sized, each complemented by ceiling fans for added comfort. Step outside to your private balcony, which also includes additional storage space—ideal for keeping things organized. Washer and dryer hookups are conveniently available within the unit. Whether you’re looking for a primary residence or an investment opportunity, this condo checks all the boxes DART Public Transportation available at the enterance of the complex for added transportation convenience
Property Information
Property Type
Residential Lease
Sub-Type
Condominium
Style
Loft
Year Built
2018
Stories
3
Living Area
1,031 sq ft
Lot Size
8.81 acres
Days on Market
1
MLS® Listing#
21308004
Property Features
- Interior:
- Granite Counters, Vaulted Ceiling(s), Walk-In Closet(s), High Speed Internet
- Exterior:
- Balcony, Other
- Appliances:
- Dishwasher, Disposal, Electric Cooktop, Electric Oven, Refrigerator
- Cooling:
- Ceiling Fan(s), Central Air
- Heating:
- Central, Fireplace(s)
- Flooring:
- Carpet, Vinyl
- Fireplace:
- Living Room, Wood Burning
- Parking:
- Common, Guest, On Site, Paved, Unassigned
- Construction:
- Brick
- Foundation:
- Slab
- Roof:
- Composition
- Security:
- Security Guard, Smoke Detector(s)
- Utilities:
- Cable Available
- Sewer:
- Public Sewer
- Water Source:
- Public
Rooms
- 0 x 0Second
- 0 x 0First
- Bedroom0 x 0First
- Kitchen0 x 0First
- Living Room0 x 0First
- Master Bedroom0 x 0Second
Schools
- Elementary:
- Richland
- Middle:
- Apollo
- High:
- Berkner
- District:
- Richardson ISD
Financial Details
HOA
$430 / Monthly
Junction Property Management
Parcel Number
00C61580000S00203
Directions
Use Navigation to get to Richland Terrace Condominiums. Bare left past the security booth and go to Building S
Affordability Calculator
$290
Estimated monthly payment
$8/mo
Principal $1,160 · Est. interest $1,618 over 30 yrs
Neighborhood Market Statistics
How this home compares to active listings in Dallas, TX
- $438,258
- Median Listing Price
- 70
- Median Days on Market
- 1,701
- Median Sq Ft
- $238
- Median Price / Sq Ft
- 4,157
- Active Listings
- This home’s price is 100% below the area median.
- Its price per sq ft is 99% below the area median.
Market statistics compiled from active EXIT Realty® and MLS listings in Dallas, TX.
Location
- 9837 Walnut Street S203, Dallas, TX 75243
Points of Interest in Dallas, TX
Showing the Dallas area map.
Nearby Schools
Richland Academy Learning Center
School · 0.2 mi away
Audelia Creek Elementary School
Elementary · 0.3 mi away
Forestridge Elementary School
Elementary · 0.4 mi away
Liberty Junior H S
Secondary · 0.4 mi away
Aikin Elementary School
Elementary · 0.8 mi away
HPS Alumni Association DFW Chapter
School · 0.9 mi away
Richland Elementary School
Elementary · 1.0 mi away
Glen Oaks School
School · 1.0 mi away
Richardson Isd
School · 1.0 mi away
Forest Lane Academy
School · 1.0 mi away
Jess Harben Elementary
Elementary · 1.2 mi away
O.Henry Elementary
Elementary · 1.2 mi away
CMC Makeup School
School · 1.2 mi away
Little Einsteins Learning Center
School · 1.3 mi away
Bradfield Elementary School
Elementary · 1.4 mi away
Bullock Elementary School
Elementary · 1.5 mi away
Berkner High School
Secondary · 1.5 mi away
Berkner Mighty Ram Band
School · 1.5 mi away
Montessori at Bowser
Elementary · 1.5 mi away
Thurgood Marshall Elementary
Elementary · 1.6 mi away
Commute Calculator
Nearby Homes
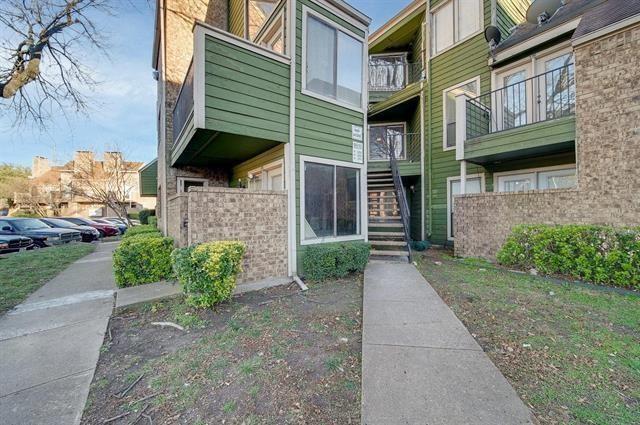
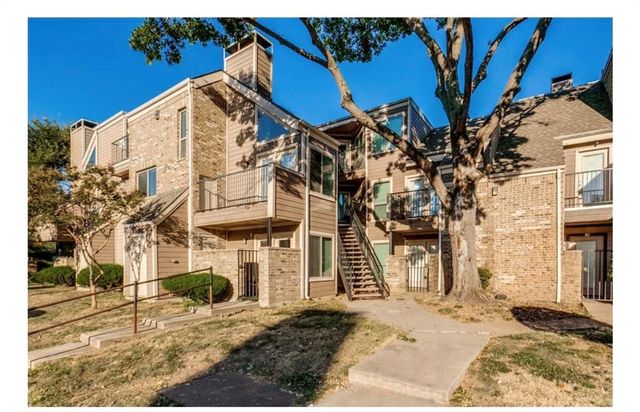

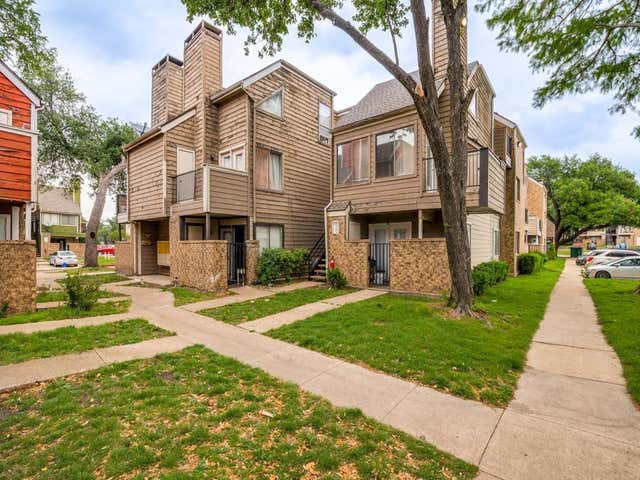
Moving Cost Estimate
EXIT Agents in Dallas


Listing Courtesy: eXp Realty LLC - 682-888-3435
Presented by: Mohamed Khairullah
Last Updated: 2026-06-19